Fantastic pool home set in a private tropical setting. This well-maintained 3BR split plan features a spacious primary suite with his-and-hers walk-in closets, a large bathroom with garden tub, and a separate walk-in shower. Home offers energy-efficient double-pane windows and custom plantation shutters. Metal Roof for years of maintenance free living. Upgraded water system includes a peroxide injection filtration system plus reverse osmosis at the kitchen sink and refrigerator. Kitchen features granite counter tops and all appliances. Enjoy the screened back porch overlooking a screened pool with waterfall. Additional outdoor features include a small wood deck, separate portico, custom equipment shed with deck and fire pit, and RV/boat parking area. One-acre lot with mature tropical landscaping and a full sprinkler system. Paver driveway completes this private tropical oasis. Located in Riverview Terrace a neighborhood with newer homes on Large lots. Low HOA fees. Location is 10 min away from Shopping and restaurants in the Riverside town of Sebastian FL. Boat ramps to the indian River and Sebastian Inlet are close by.
Sold for $620,000
$620,000
4060 EDISTO DRIVE, GRANT, FL 32949
3beds
1,964sqft
Single Family Residence
Built in 2019
1.01 Acres Lot
$615,400 Zestimate®
$316/sqft
$3,218 Estimated rent
Home value
$615,400
$566,000 - $671,000
$3,218/mo
Zestimate® history
Owner options
List your home for rent
$3,218/mo
Rent Zestimate®
Find your next renter with Zillow Rental Manager. Plus, with online applications, you can quickly screen prospective tenants – for free.
$3,218/mo
Rent Zestimate®
Refinance and save
$4,089/mo
Est. payment
Refinancing to a lower rate could help reduce your monthly payments and save thousands over the life of the loan.
$4,089/mo
Est. payment
Explore your selling options
Work with a Zillow partner agent
Leverage their expertise and Zillow's premium Showcase listings to get your home seen by more buyers.
Get startedList with your own agent
Get your home in front of millions of buyers by listing it on Zillow.
Learn how to do itSell it yourself
Take full control of how buyers see your home on Zillow by listing For Sale by Owner (FSBO).
List your homeWhat's special
Zillow last checked:
Listing updated:
Listed by:
Barbara Zapotocky 321-960-6365,
RE/MAX AEROSPACE REALTY 321-631-5511
Bought with:
Barbara Zapotocky, 3039478
RE/MAX AEROSPACE REALTY
Source: Stellar MLS,MLS#: V4946289 Originating MLS: West Volusia
Originating MLS: West Volusia
Facts & features
Interior
Bedrooms & bathrooms
- Bedrooms: 3
- Bathrooms: 2
- Full bathrooms: 2
Rooms
- Room types: Family Room, Great Room, Utility Room
Primary bedroom
- Features: Tub with Separate Shower Stall, Walk-In Closet(s)
- Level: First
- Area: 195 Square Feet
- Dimensions: 15x13
Bedroom 2
- Features: Built-in Closet
- Level: First
- Area: 121 Square Feet
- Dimensions: 11x11
Bedroom 3
- Features: Built-in Closet
- Level: First
- Area: 130 Square Feet
- Dimensions: 13x10
Family room
- Level: First
- Area: 418 Square Feet
- Dimensions: 22x19
Kitchen
- Level: First
- Area: 110 Square Feet
- Dimensions: 10x11
Living room
- Level: First
- Area: 216 Square Feet
- Dimensions: 12x18
Heating
- Central, Electric
Cooling
- Central Air
Appliances
- Included: Dishwasher, Disposal, Electric Water Heater, Microwave, Range, Refrigerator, Water Filtration System, Water Purifier, Water Softener
- Laundry: Electric Dryer Hookup, Inside, Laundry Room, Washer Hookup
Features
- Ceiling Fan(s), Kitchen/Family Room Combo, Living Room/Dining Room Combo, Open Floorplan, Solid Surface Counters, Split Bedroom, Walk-In Closet(s)
- Flooring: Carpet, Tile
- Windows: Double Pane Windows, Shutters, Window Treatments, Hurricane Shutters
- Has fireplace: No
Interior area
- Total structure area: 2,844
- Total interior livable area: 1,964 sqft
Property
Parking
- Total spaces: 2
- Parking features: Boat, Driveway, RV Access/Parking
- Attached garage spaces: 2
- Has uncovered spaces: Yes
- Details: Garage Dimensions: 20X20
Features
- Levels: One
- Stories: 1
- Patio & porch: Covered, Deck, Screened
- Exterior features: Fire Pit, Irrigation System, Private Mailbox, Private Yard, Rain Gutters
- Has private pool: Yes
- Pool features: In Ground, Screen Enclosure
- Has view: Yes
- View description: Garden, Pool, Trees/Woods
Lot
- Size: 1.01 Acres
- Dimensions: 155 x 283
- Features: In County, Landscaped
- Residential vegetation: Mature Landscaping, Trees/Landscaped, Wooded
Details
- Additional structures: Shed(s), Storage, Workshop
- Parcel number: 30 380479*67
- Zoning: RR1
- Special conditions: None
Construction
Type & style
- Home type: SingleFamily
- Architectural style: Contemporary
- Property subtype: Single Family Residence
Materials
- Block, Stucco
- Foundation: Block
- Roof: Metal
Condition
- Completed
- New construction: No
- Year built: 2019
Utilities & green energy
- Sewer: Septic Tank
- Water: Private, See Remarks, Well
- Utilities for property: Cable Connected, Electricity Connected, Phone Available, Underground Utilities
Community & HOA
Community
- Security: Smoke Detector(s)
- Pet fee: $0 monthly
- Subdivision: RIVERVIEW TERRACE AMD
HOA
- Has HOA: Yes
- HOA fee: $11 monthly
- HOA name: Riverview Terrace HOA
Location
- Region: Grant Valkaria
Financial & listing details
- Price per square foot: $316/sqft
- Tax assessed value: $493,780
- Annual tax amount: $3,686
- Date on market: 12/12/2025
- Cumulative days on market: 67 days
- Listing terms: Cash,Conventional,FHA,VA Loan
- Ownership: Fee Simple
- Total actual rent: 0
- Electric utility on property: Yes
- Road surface type: Asphalt
Price history
| Date | Event | Price |
|---|---|---|
| 4/1/2026 | Sold | $620,000-6%$316/sqft |
Source:  Stellar MLS #V4946289 Report a problem Stellar MLS #V4946289 Report a problem | ||
| 2/17/2026 | Pending sale | $659,900$336/sqft |
Source: Stellar MLS #V4946289 Report a problem | ||
| 2/17/2026 | Contingent | $659,900$336/sqft |
Source:  Realtor Association of Indian River County #293135 Report a problem Realtor Association of Indian River County #293135 Report a problem | ||
| 2/17/2026 | Listed for sale | $659,900$336/sqft |
Source: Realtor Association of Indian River County #293135 Report a problem | ||
| 2/16/2026 | Contingent | $659,900$336/sqft |
Source: Space Coast AOR #1062756 Report a problem | ||
| 2/12/2026 | Price change | $659,900-2.2%$336/sqft |
Source: Space Coast AOR #1062756 Report a problem | ||
| 1/10/2026 | Price change | $675,000-3.3%$344/sqft |
Source: Space Coast AOR #1062756 Report a problem | ||
| 11/22/2025 | Listed for sale | $698,000+1736.8%$355/sqft |
Source: Space Coast AOR #1062756 Report a problem | ||
| 8/31/2018 | Sold | $38,000-30.8%$19/sqft |
Source: Public Record Report a problem | ||
| 8/14/2018 | Pending sale | $54,900$28/sqft |
Source: Evelyn H. Murray Realty #814242 Report a problem | ||
| 6/13/2018 | Price change | $54,900-10%$28/sqft |
Source: Evelyn H. Murray Realty #814242 Report a problem | ||
| 5/21/2018 | Listed for sale | $61,000+33.8%$31/sqft |
Source: Evelyn H. Murray Realty #814242 Report a problem | ||
| 2/5/2004 | Sold | $45,600$23/sqft |
Source: Public Record Report a problem | ||
Public tax history
| Year | Property taxes | Tax assessment |
|---|---|---|
| 2025 | $3,687 +8.3% | $237,710 +2.9% |
| 2024 | $3,404 +3.3% | $231,020 +3% |
| 2023 | $3,295 +7.7% | $224,300 +3% |
| 2022 | $3,060 -1.3% | $217,770 +3% |
| 2021 | $3,101 +5.3% | $211,430 +4.6% |
| 2020 | $2,945 +291.7% | $202,040 +541.4% |
| 2019 | $752 | $31,500 +16.7% |
| 2018 | $752 +82.7% | $27,000 +300% |
| 2017 | $411 -3.7% | $6,750 -75% |
| 2016 | $427 +0.6% | $27,000 +20% |
| 2015 | $425 +8.2% | $22,500 |
| 2014 | $393 | $22,500 |
| 2013 | -- | $22,500 |
| 2012 | $411 -0.1% | $22,500 |
| 2011 | $411 -39.9% | $22,500 -44.4% |
| 2010 | $684 -47.1% | $40,500 -50% |
| 2009 | $1,294 -11.7% | $81,000 -14.3% |
| 2008 | $1,465 -8.7% | $94,500 -10% |
| 2007 | $1,605 +91.5% | $105,000 +121.1% |
| 2005 | $838 +27.5% | $47,500 +35.7% |
| 2004 | $657 +4.5% | $35,000 +9.4% |
| 2003 | $629 +767.4% | $32,000 +767.2% |
| 2002 | $73 +0.4% | $3,690 |
| 2001 | $72 +3.6% | $3,690 |
| 2000 | $70 | $3,690 |
Find assessor info on the county website
Neighborhood: 32949
Nearby homes
- $558,9004 bd3 ba2.2k sqft4050 Edisto Dr, Grant Valkaria, FL 32949Sold
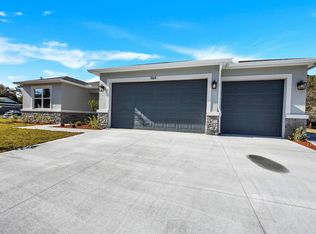
- $22,500-- bd-- ba-- sqft4100 Edisto Dr, Grant, FL 32949Off Market
- $802,8003 bd3 ba2.6k sqft4080 Edisto Dr, Grant Valkaria, FL 32949Off Market
- $747,6004 bd3 ba2.3k sqft4111 Edisto Dr, Grant Valkaria, FL 32949Off Market
- $525,0005 bd4 ba3.9k sqft4045 Pepper Tree St, Grant Valkaria, FL 32949Sold
- $758,400-- bd-- ba2.3k sqft4071 Edisto Dr, Grant Valkaria, FL 32949Off Market
- $827,600-- bd-- ba2.2k sqft4031 Edisto Dr, Grant Valkaria, FL 32949Off Market
- $616,8003 bd2 ba1.8k sqft4040 Edisto Dr, Grant Valkaria, FL 32949Off Market
Nearby schools
GreatSchools rating
- 5/10Sunrise Elementary SchoolGrades: PK-6Distance: 5.3 mi
- 3/10Stone Magnet Middle SchoolGrades: 7-8Distance: 12 mi
- 3/10Bayside High SchoolGrades: 9-12Distance: 9.1 mi
Schools provided by the listing agent
- Middle: Stone Magnet Middle
Source: Stellar MLS. This data may not be complete. We recommend contacting the local school district to confirm school assignments for this home.
Get a cash offer in 3 minutes
Find out how much your home could sell for in as little as 3 minutes with a no-obligation cash offer.
Estimated market value
$615,400
Get a cash offer in 3 minutes
Find out how much your home could sell for in as little as 3 minutes with a no-obligation cash offer.
Estimated market value
$615,400
- Florida
- Brevard County
- Grant-Valkaria
- 32949
- 4060 EDISTO DRIVE
Nearby cities
Nearby zip codes
Other Grant-Valkaria Topics
