Back on Market -Due to Buyer issue! Shows Like A Model Home!! Sought after Laurel model in the beautiful quiet gated community of Hunter's Run in the rolling hills of Clermont, FL. Watch the beautiful sunsets from the back Lanai and the Disney fireworks from the front yard. Home is on the largest lot in this community with .38 of an Acre with plenty of room to add a pool in the large flat back yard. Corner lot so still have plenty of extra room. Pristine 2 story home with 4,152 heated Sf, 5 BD/4 BA plus Den with one 2 car garage plus a single garage. One of the few 2 Story models that has a Bedroom and a full bath on the first floor. As you enter the Foyer the home is very open and has real wood flooring on the entire first floor. The home has a Five Star Energy Rating due to all of the energy saving features package ($68,000) when it was built. Very low utility bills. The Gourmet kitchen has 42" cabinetry, 2 built in ovens, a gas top range and new Fridge. Large island kitchen with seating area for 4 plus a separate casual dining area. The First floor also has a Great room, formal dining room and large Den/Study. As you go up the stairway you will enter the open loft that is set up as a gym. Second floor is where the Primary bedroom , Primary bathroom and extra large walk in closet are located. The Primary bath has split vanities, large walk in shower, whirlpool garden tub and private toilet area. There are 3 other large bedrooms and 2 full bathrooms also on the 2nd floor. There are two ac units located on the 2nd floor. The back lanai has a paver brick floor and is screened. Furniture in home could be Negotiable. Community amenities include: community pool, dog park, and a Play Park. Hunters Run offers quick access to Highway 27 , State road 429/408 and the FL Turnpike allowing for easy commutes to downtown Orlando, and popular Orlando attractions. Publix Plaza is just minutes from this home with local shopping & restaurants. Local hospitals are close by. Imagine Charter school is conveniently close located next door. No CDD fee and Low HOA quarterly dues. Clermont is one of the fastest-growing cities in Central Florida, known for its rolling hills and pristine lakes.
Sold for $795,000
$795,000
4060 FOXHOUND DRIVE, CLERMONT, FL 34711
5beds
4,152sqft
Single Family Residence
Built in 2013
0.38 Acres Lot
$793,500 Zestimate®
$191/sqft
$4,581 Estimated rent
Home value
$793,500
$754,000 - $833,000
$4,581/mo
Zestimate® history
Owner options
List your home for rent
$4,581/mo
Rent Zestimate®
Find your next renter with Zillow Rental Manager. Plus, with online applications, you can quickly screen prospective tenants – for free.
$4,581/mo
Rent Zestimate®
Refinance and save
$5,390/mo
Est. payment
Refinancing to a lower rate could help reduce your monthly payments and save thousands over the life of the loan.
$5,390/mo
Est. payment
Explore your selling options
Work with a Zillow partner agent
Leverage their expertise and Zillow's premium Showcase listings to get your home seen by more buyers.
Get startedList with your own agent
Get your home in front of millions of buyers by listing it on Zillow.
Learn how to do itSell it yourself
Take full control of how buyers see your home on Zillow by listing For Sale by Owner (FSBO).
List your homeWhat's special
Downtown orlandoOpen loftLarge island kitchenLocal hospitalsSingle garagePlay parkPristine lakes
Zillow last checked:
Listing updated:
Listed by:
Diane Rogers 407-947-6238,
KELLER WILLIAMS ELITE PARTNERS III REALTY 321-527-5111
Bought with:
Diane Rogers, 684097
KELLER WILLIAMS ELITE PARTNERS III REALTY
Source: Stellar MLS,MLS#: O6111305 Originating MLS: Lake and Sumter
Originating MLS: Lake and Sumter
Facts & features
Interior
Bedrooms & bathrooms
- Bedrooms: 5
- Bathrooms: 4
- Full bathrooms: 4
Rooms
- Room types: Attic, Breakfast Room Separate, Den/Library/Office, Dining Room, Utility Room, Loft
Primary bedroom
- Features: Walk-In Closet(s)
- Level: Second
- Dimensions: 20x15
Bedroom 2
- Features: Built-in Closet
- Level: Second
Bedroom 3
- Features: Built-in Closet
- Level: Second
Bedroom 3
- Features: Built-in Closet
- Level: Second
Bedroom 4
- Features: Built-in Closet
- Level: Second
Bedroom 5
- Features: Built-in Closet
- Level: First
- Dimensions: 12x12
Den
- Level: First
- Dimensions: 18x12
Dinette
- Level: First
- Dimensions: 21x10
Dining room
- Level: First
- Dimensions: 18x12
Great room
- Level: First
- Dimensions: 18x17
Kitchen
- Features: Breakfast Bar, Pantry, Granite Counters, Kitchen Island, Stone Counters
- Level: First
- Dimensions: 21x11
Loft
- Level: Second
- Dimensions: 18x10
Heating
- Central, Electric, Heat Pump
Cooling
- Central Air
Appliances
- Included: Oven, Cooktop, Dishwasher, Disposal, Dryer, Gas Water Heater, Microwave, Refrigerator, Washer
- Laundry: Electric Dryer Hookup, Inside, Laundry Room, Washer Hookup
Features
- Crown Molding, Eating Space In Kitchen, High Ceilings, Kitchen/Family Room Combo, Open Floorplan, PrimaryBedroom Upstairs, Solid Wood Cabinets, Stone Counters, Thermostat, Tray Ceiling(s), Walk-In Closet(s)
- Flooring: Carpet, Tile, Hardwood
- Doors: Sliding Doors
- Windows: Aluminum Frames, Blinds, ENERGY STAR Qualified Windows, Shutters, Window Treatments
- Has fireplace: No
Interior area
- Total structure area: 5,161
- Total interior livable area: 4,152 sqft
Property
Parking
- Total spaces: 3
- Parking features: Driveway, Garage Door Opener, Ground Level, Split Garage
- Attached garage spaces: 3
- Has uncovered spaces: Yes
Features
- Levels: Two
- Stories: 2
- Patio & porch: Covered, Rear Porch, Screened
- Exterior features: Irrigation System, Lighting, Private Mailbox, Sidewalk
Lot
- Size: 0.38 Acres
- Features: City Lot, Landscaped, Oversized Lot, Sidewalk, Above Flood Plain
Details
- Parcel number: 102326010000010200
- Special conditions: None
Construction
Type & style
- Home type: SingleFamily
- Property subtype: Single Family Residence
Materials
- Block, Stucco, Wood Frame
- Foundation: Slab
- Roof: Shingle
Condition
- New construction: No
- Year built: 2013
Details
- Builder model: Laurel
- Builder name: Standard Pacific
Utilities & green energy
- Sewer: Public Sewer
- Water: Public
- Utilities for property: Cable Connected, Electricity Connected, Fire Hydrant, Natural Gas Connected, Sewer Connected, Sprinkler Recycled, Street Lights, Water Connected
Green energy
- Energy efficient items: Construction, Insulation, Roof, Windows
- Water conservation: Irrigation-Reclaimed Water
Community & HOA
Community
- Features: Deed Restrictions, Dog Park, Gated Community - No Guard, Irrigation-Reclaimed Water, Playground, Pool, Sidewalks
- Security: Gated Community, Security System Owned, Smoke Detector(s)
- Pet fee: $0 monthly
- Subdivision: HUNTERS RUN
HOA
- Has HOA: Yes
- Amenities included: Gated, Playground, Pool
- Services included: Community Pool, Manager, Pool Maintenance, Private Road
- HOA fee: $88 monthly
- HOA name: Leland Mgmt./Mark Koury
- HOA phone: 407-214-8254
Location
- Region: Clermont
Financial & listing details
- Price per square foot: $191/sqft
- Tax assessed value: $658,113
- Annual tax amount: $6,043
- Date on market: 4/1/2024
- Cumulative days on market: 22 days
- Listing terms: Cash,Conventional,VA Loan
- Ownership: Fee Simple
- Total actual rent: 0
- Electric utility on property: Yes
- Road surface type: Paved
Price history
| Date | Event | Price |
|---|---|---|
| 6/14/2024 | Sold | $795,000-1.9%$191/sqft |
Source:  Stellar MLS #O6111305 Report a problem Stellar MLS #O6111305 Report a problem | ||
| 5/3/2024 | Pending sale | $810,000$195/sqft |
Source: Stellar MLS #O6111305 Report a problem | ||
| 4/21/2024 | Listed for sale | $810,000$195/sqft |
Source: Stellar MLS #O6111305 Report a problem | ||
| 4/10/2024 | Pending sale | $810,000$195/sqft |
Source: Stellar MLS #O6111305 Report a problem | ||
| 4/2/2024 | Listed for sale | $810,000+106.6%$195/sqft |
Source: Stellar MLS #O6111305 Report a problem | ||
| 1/6/2014 | Sold | $392,000$94/sqft |
Source: Public Record Report a problem | ||
Public tax history
| Year | Property taxes | Tax assessment |
|---|---|---|
| 2025 | $10,286 +62.5% | $658,113 +59.8% |
| 2024 | $6,329 +1.8% | $411,870 +3% |
| 2023 | $6,219 +2.9% | $399,880 +3% |
| 2022 | $6,043 +5.9% | $388,240 +3% |
| 2021 | $5,706 +0.8% | $376,933 +1.4% |
| 2020 | $5,661 -2.2% | $371,729 +2.3% |
| 2019 | $5,788 +3.8% | $363,372 +1.9% |
| 2018 | $5,575 | $356,597 +2.1% |
| 2017 | $5,575 +1.7% | $349,263 +2.1% |
| 2016 | $5,480 +0.4% | $342,080 +0.7% |
| 2015 | $5,456 +0.3% | $339,703 +0.8% |
| 2014 | $5,439 +1667.8% | $337,007 +1825.8% |
| 2013 | $308 | $17,500 |
| 2012 | -- | -- |
Find assessor info on the county website
Neighborhood: 34711
Nearby homes
- $872,2005 bd4 ba4.4k sqft4068 Foxhound Dr, Clermont, FL 34711Off Market
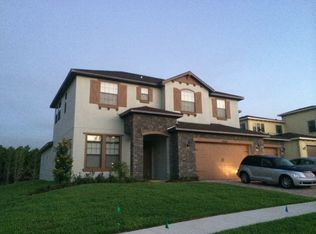
- $594,0004 bd3 ba2.9k sqft4089 Foxhound Dr, Clermont, FL 34711Off Market

- $653,7004 bd2 ba3.1k sqft4297 Foxhound Dr, Clermont, FL 34711Off Market
- $668,7005 bd3 ba4k sqft4097 Foxhound Dr, Clermont, FL 34711Off Market

- $766,1005 bd4 ba4.4k sqft4305 Foxhound Dr, Clermont, FL 34711Off Market
- $704,1005 bd4 ba4.1k sqft4037 Foxhound Dr, Clermont, FL 34711Off Market
- $757,7005 bd5 ba4.5k sqft4076 Foxhound Dr, Clermont, FL 34711Off Market
- $844,4005 bd5 ba4.2k sqft4029 Foxhound Dr, Clermont, FL 34711Off Market
Nearby schools
GreatSchools rating
- 7/10Lost Lake Elementary SchoolGrades: PK-5Distance: 1.7 mi
- 6/10Windy Hill Middle SchoolGrades: 6-8Distance: 0.5 mi
- 5/10East Ridge High SchoolGrades: 9-12Distance: 2.4 mi
Schools provided by the listing agent
- Elementary: Lost Lake Elem
- Middle: Windy Hill Middle
- High: East Ridge High
Source: Stellar MLS. This data may not be complete. We recommend contacting the local school district to confirm school assignments for this home.
Get a cash offer in 3 minutes
Find out how much your home could sell for in as little as 3 minutes with a no-obligation cash offer.
Estimated market value
$793,500
Get a cash offer in 3 minutes
Find out how much your home could sell for in as little as 3 minutes with a no-obligation cash offer.
Estimated market value
$793,500
- Florida
- Lake County
- Clermont
- 34711
- 4060 FOXHOUND DRIVE
Nearby cities
Nearby zip codes
Other Clermont Topics
