Skip main navigation
Closed
  • $141,000

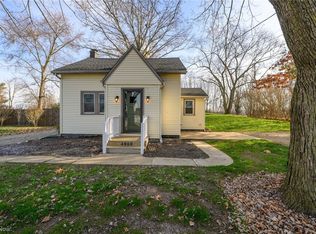
    4060 Hambleton Ave NE, Louisville, OH 44641

    2beds
    1,000sqft
    Single Family Residence
    Built in 1945
    4,038 Square Feet Lot
    $146,600 Zestimate®
    $141/sqft
    $1,230 Estimated rent

    Home value

    $146,600

    $130,000 - $164,000

    $1,230/mo

    Zestimate® history
    Loading
    Loading...

    Owner options

    List your home for rent

    $1,230/mo

    Rent Zestimate®

    Find your next renter with Zillow Rental Manager. Plus, with online applications, you can quickly screen prospective tenants – for free.

    Learn more

    $1,230/mo

    Rent Zestimate®

    Refinance and save

    $945/mo

    Est. payment

    Refinancing to a lower rate could help reduce your monthly payments and save thousands over the life of the loan.

    See today's rates

    $945/mo

    Est. payment

    Explore your selling options

    Work with a Zillow partner agent

    Leverage their expertise and Zillow's premium Showcase listings to get your home seen by more buyers.

    Get started

    List with your own agent

    Get your home in front of millions of buyers by listing it on Zillow.

    Learn how to do it

    Sell it yourself

    Take full control of how buyers see your home on Zillow by listing For Sale by Owner (FSBO).

    List your home

    What's special

    Cute front porchSpacious backyard
    Welcome to 4060 Hambleton Ave NE — a charming 2 bedroom, 2 bathroom bungalow with plenty of character and a super convenient location! With just over 1,000 sq. ft. of comfortable living space, this home is perfect for first-time buyers, those looking to downsize, or anyone who wants an easy-to-maintain home with great value. Step inside and you’ll love the bright, welcoming living room — a great spot to relax after a long day. The kitchen offers plenty of cabinet space and connects nicely to the dining area, making mealtime easy. Both bedrooms are a good size, and having two full bathrooms is a huge bonus you don’t always find in a home like this. Outside, enjoy your morning coffee on the cute front porch or spend time in the spacious backyard, perfect for a garden, pets, or backyard BBQs. A 1-car detached garage provides convenient parking or extra storage. Tucked away in a quiet neighborhood, this home is still close to schools, parks, shopping, and restaurants — everything you need is just a few minutes away!

    Zillow last checked:

    Listing updated:

    Listed by:

    Jared Lee 330-621-8918 sellwithjaredlee@gmail.com,

    Keller Williams Greater Metropolitan

    Bought with:

    Jared Lee, 2021006821

    Keller Williams Greater Metropolitan

    Timothy K Wagner, 2024004086

    Keller Williams Greater Metropolitan

    Source: MLS Now,MLS#: 5162593MLS LogoOriginating MLS: Akron Cleveland Association of REALTORS

    Facts & features

    Interior

    Bedrooms & bathrooms
    • Bedrooms: 2
    • Bathrooms: 2
    • Full bathrooms: 2
    • Main level bathrooms: 1
    • Main level bedrooms: 1
    Bedroom
    • Level: Second
    Primary bathroom
    • Level: First
    Bathroom
    • Level: First
    Bathroom
    • Level: Second
    Kitchen
    • Description: Flooring: Laminate
    • Level: First
    Laundry
    • Level: First
    Living room
    • Description: Flooring: Wood
    • Level: First
    Heating
    • Forced Air, Gas
    Cooling
    • Central Air, Ceiling Fan(s)
    Features
    • Basement: Full,Unfinished
    • Has fireplace: No
    Interior area
    • Total structure area: 1,000
    • Total interior livable area: 1,000 sqft
    • Finished area above ground: 1,000
    • Finished area below ground: 0

    Property

    Parking
    • Total spaces: 1
    • Parking features: Detached, Electricity, Garage, Garage Door Opener
    • Garage spaces: 1
    Features
    • Levels: One and One Half,Two
    • Stories: 2
    Lot
    • Size: 4,038 Square Feet
    Details
    • Parcel number: 03302612

    Construction

    Type & style
    • Home type: SingleFamily
    • Architectural style: Bungalow
    • Property subtype: Single Family Residence
    Materials
    • Vinyl Siding
    • Roof: Asphalt,Fiberglass
    Condition
    • Year built: 1945

    Utilities & green energy

    • Sewer: Public Sewer
    • Water: Well

    Community & HOA

    Community
    • Subdivision: Hazelwood Terrace
    HOA
    • Has HOA: No
    Location
    • Region: Louisville

    Financial & listing details

    • Price per square foot: $141/sqft
    • Annual tax amount: $2,098
    • Date on market: 10/7/2025
    • Cumulative days on market: 16 days
    • Listing terms: Cash,Conventional,FHA,USDA Loan,VA Loan

    Price history

    DateEventPrice
    11/26/2025Sold$141,000-2.8%$141/sqft
    Source: MLS Now #5162593 Report a problem
    11/9/2025Pending sale$145,000$145/sqft
    Source: MLS Now #5162593 Report a problem
    11/7/2025Contingent$145,000$145/sqft
    Source: MLS Now #5162593 Report a problem
    10/22/2025Pending sale$145,000$145/sqft
    Source: MLS Now #5162593 Report a problem
    10/7/2025Listed for sale$145,000$145/sqft
    Source: MLS Now #5162593 Report a problem

    Public tax history

    Tax history is unavailable.

    Neighborhood: 44641

    Nearby schools

    GreatSchools rating
    Schools provided by the listing agent
    • District: Louisville CSD - 7607

    Source: MLS Now. This data may not be complete. We recommend contacting the local school district to confirm school assignments for this home.

    Get a cash offer in 3 minutes
    Find out how much your home could sell for in as little as 3 minutes with a no-obligation cash offer.
    Estimated market value
    $146,600
    Get a cash offer in 3 minutes
    Find out how much your home could sell for in as little as 3 minutes with a no-obligation cash offer.
    Estimated market value
    $146,600