Skip main navigation
Closed
  • $377,000

    4060 Hartland St, Charleston, SC 29414

    2beds
    1,502sqft
    Townhouse
    Built in 2010
    1,742.4 Square Feet Lot
    $382,500 Zestimate®
    $251/sqft
    $2,536 Estimated rent

    Home value

    $382,500

    $363,000 - $405,000

    $2,536/mo

    Zestimate® history
    Loading
    Loading...

    Owner options

    List your home for rent

    $2,536/mo

    Rent Zestimate®

    Find your next renter with Zillow Rental Manager. Plus, with online applications, you can quickly screen prospective tenants – for free.

    Learn more

    $2,536/mo

    Rent Zestimate®

    Refinance and save

    $2,104/mo

    Est. payment

    Refinancing to a lower rate could help reduce your monthly payments and save thousands over the life of the loan.

    See today's rates

    $2,104/mo

    Est. payment

    Explore your selling options

    Work with a Zillow partner agent

    Leverage their expertise and Zillow's premium Showcase listings to get your home seen by more buyers.

    Get started

    List with your own agent

    Get your home in front of millions of buyers by listing it on Zillow.

    Learn how to do it

    Sell it yourself

    Take full control of how buyers see your home on Zillow by listing For Sale by Owner (FSBO).

    List your home

    What's special

    Open concept kitchenPrivate second-story balconyBuilt-in microwaveStainless-steel appliancesCovered patioEnsuite bathroomsAmple shelving
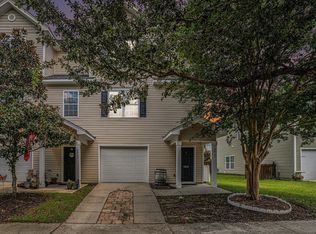
    Welcome home to this beautiful 3 story townhome located in the desirable Ashley Park, adjacent to Carolina Bay! On the first floor, you'll find a tandem 2-car garage with additional storage leading to a covered patio and fully fenced-in backyard with access to the pond.Next, head upstairs from the foyer/mudroom area to the second floor, you will find an open concept kitchen, living, dining room and office awaits, with plenty of natural light from the front and back windows. Kitchen includes wood laminate floors, Corian countertops, 42'' maple cabinets and stainless-steel appliances. Possibilities are endless on this level for a different layout, with space for an office/gym, separate reading nook and option for separate dining.Enjoy morning coffee or a refreshing afternoon beverage while overlooking a neighborhood pond from your private second-story balcony. Retreat to the third floor, where you'll find the spacious primary and guest bedrooms, both with ensuite bathrooms. The generously sized primary bedroom features a king-sized bedroom with tray ceiling, a full bathroom with a soaking tub/shower combo, neutral ceramic tiles with double bowl sinks, and a walk-in closet. The laundry room is also located on this floor with ample shelving, and washer and dryer are included. A linen closet in the hallway provides extra storage. Washer, dryer, refrigerator included. Alarm system available to be reactivated. Recent updates include a newly remodeled powder room 2025, HVAC serviced, built-in microwave - 2021, washer - 2021, refrigerator - 2023. There is a tankless gas water heater. This home is a few minutes from schools, I-526, shopping, restaurants, grocery, Bees Landing Library and hospitals and less than 25 minutes' drive to Downtown, Park Circle, Mt. Pleasant, Summerville, and the beach. Come view this lovely townhouse and make it your home!

    Zillow last checked:

    Listing updated:

    Listed by:

    King Tide Real Estate

    Bought with:

    Carolina One Real Estate

    Source: CTMLS,MLS#: 25017054MLS Logo

    Facts & features

    Interior

    Bedrooms & bathrooms
    • Bedrooms: 2
    • Bathrooms: 3
    • Full bathrooms: 2
    • 1/2 bathrooms: 1
    Heating
    • Heat Pump
    Cooling
    • Has cooling: Yes
    Appliances
    • Laundry: Electric Dryer Hookup, Washer Hookup
    Features
    • Ceiling - Smooth, Tray Ceiling(s), Garden Tub/Shower, Walk-In Closet(s), Ceiling Fan(s)
    • Flooring: Carpet, Ceramic Tile, Luxury Vinyl
    • Windows: Window Treatments
    • Has fireplace: No
    Interior area
    • Total structure area: 1,502
    • Total interior livable area: 1,502 sqft

    Property

    Parking
    • Total spaces: 2
    • Parking features: Garage, Attached
    • Attached garage spaces: 2
    Features
    • Levels: Three Or More
    • Stories: 3
    • Patio & porch: Covered
    • Exterior features: Balcony
    • Fencing: Wood
    Lot
    • Size: 1,742 sqft
    • Features: 0 - .5 Acre
    Details
    • Parcel number: 3060000870

    Construction

    Type & style
    • Home type: Townhouse
    • Property subtype: Townhouse
    • Attached to another structure: Yes
    Materials
    • Vinyl Siding
    • Foundation: Slab
    • Roof: Architectural
    Condition
    • New construction: No
    • Year built: 2010

    Utilities & green energy

    • Sewer: Public Sewer
    • Water: Public
    • Utilities for property: Charleston Water Service, Dominion Energy

    Community & neighborhood

    Community
    • Community features: Lawn Maint Incl
    Location
    • Region: Charleston
    • Subdivision: Ashley Park

    Other

    Other facts
    • Listing terms: Cash,Conventional,FHA,VA Loan

    Price history

    DateEventPrice
    8/11/2025Sold$377,000-0.5%$251/sqft
    Source: CTMLS #25017054 Report a problem
    6/19/2025Listed for sale$379,000+4.7%$252/sqft
    Source: CTMLS #25017054 Report a problem
    7/10/2023Sold$362,000+2%$241/sqft
    Source: CTMLS #23010765 Report a problem
    5/20/2023Contingent$355,000$236/sqft
    Source: CTMLS #23010765 Report a problem
    5/15/2023Listed for sale$355,000+136.8%$236/sqft
    Source: CTMLS #23010765 Report a problem
    8/12/2010Sold$149,900$100/sqft
    Source: Public Record Report a problem

    Public tax history

    YearProperty taxesTax assessment
    2025$1,941 +0.2%$14,480
    2024$1,937 +88.6%$14,480 +95.9%
    2023$1,027 +6.4%$7,390
    2022$965 -4.4%$7,390
    2021$1,009 -3.4%$7,390
    2020$1,044 $7,390 +15.1%
    2019$1,044 $6,420
    2017$1,044 +15.5%$6,420
    2016$904 +4.1%$6,420
    2015$869 -3%$6,420
    2014$896 --
    2011$896 +408.4%--
    2010$176 +49.2%$1,400 +180%
    2009$118 +3.5%$500
    2008$114 $500

    Find assessor info on the county website

    Neighborhood: 29414

    Nearby schools

    GreatSchools rating
    Schools provided by the listing agent
    • Elementary: Springfield
    • Middle: C E Williams
    • High: West Ashley

    Source: CTMLS. This data may not be complete. We recommend contacting the local school district to confirm school assignments for this home.

    Get a cash offer in 3 minutes
    Find out how much your home could sell for in as little as 3 minutes with a no-obligation cash offer.
    Estimated market value
    $382,500
    Get a cash offer in 3 minutes
    Find out how much your home could sell for in as little as 3 minutes with a no-obligation cash offer.
    Estimated market value
    $382,500