Skip main navigation
Closed
  • $595,886

    4060 Haven Way, Cumming, GA 30028

    4beds
    3,073sqft
    Single Family Residence
    Built in 2026
    0.34 Acres Lot
    $595,100 Zestimate®
    $194/sqft
    $3,212 Estimated rent

    Home value

    $595,100

    $559,000 - $631,000

    $3,212/mo

    Zestimate® history
    Loading
    Loading...

    Owner options

    List your home for rent

    $3,212/mo

    Rent Zestimate®

    Find your next renter with Zillow Rental Manager. Plus, with online applications, you can quickly screen prospective tenants – for free.

    Learn more

    $3,212/mo

    Rent Zestimate®

    Refinance and save

    $4,352/mo

    Est. payment

    Refinancing to a lower rate could help reduce your monthly payments and save thousands over the life of the loan.

    See today's rates

    $4,352/mo

    Est. payment

    Explore your selling options

    Work with a Zillow partner agent

    Leverage their expertise and Zillow's premium Showcase listings to get your home seen by more buyers.

    Get started

    List with your own agent

    Get your home in front of millions of buyers by listing it on Zillow.

    Learn how to do it

    Sell it yourself

    Take full control of how buyers see your home on Zillow by listing For Sale by Owner (FSBO).

    List your home

    What's special

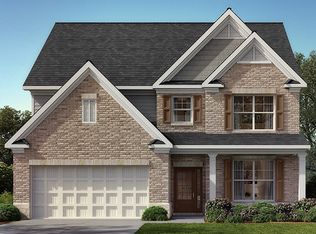
    Welcome to 4060 Haven Way in Cumming, GA. This homesite features the Lynnbrook, one of Haven Abbey's popular floorplans. A beautifully designed 4-bedroom, 3-bathroom, and 2-car garage home with an open concept layout in 3,073 square feet, the Lynnbrook has everything you need. Walk into the welcoming foyer and a coffered ceiling dining room sits immediately to the left. As you continue into the home, you walk into the main living open concept living area. The family room is the perfect place to relax with family in front of the cozy center fireplace. The family room opens to the kitchen and breakfast nook, with doors to the covered back porch. The kitchen boasts beautiful cabinets, a butlers pantry, upgraded tile backsplash, quartz countertops, and stainless-steel appliances. A bedroom and bathroom on the main level is the perfect space for a guest room or study. On the second level, 2 additional rooms, with walk-in closets, and a dual vanity bathroom make up one side. On the other side of the second level sits the primary suite. The large primary suite offers homeowners the chance to rest and relax with the dual quartz vanity, separate tub and tiled shower, and large walk-in closet. The laundry room sits right outside of the primary suite. The expansive bonus room with a closet, that can be used as a media room or living space, rounds out the second level. Come out to Haven Abbey today to view one of our Lynnbrook homes at 4060 Haven Way!

    Zillow last checked:

    Listing updated:

    Listed by:

    Jennifer F Dilbeck 678-735-1332,

    D.R. Horton Realty of Georgia, Inc.

    Bought with:

    Alvin Pachikara, 423540

    Homesmart Realty Partners

    Source: GAMLS,MLS#: 10707889MLS Logo

    Facts & features

    Interior

    Bedrooms & bathrooms
    • Bedrooms: 4
    • Bathrooms: 3
    • Full bathrooms: 3
    • Main level bathrooms: 1
    • Main level bedrooms: 1
    Rooms
    • Room types: Bonus Room, Family Room, Foyer, Loft
    Dining room
    • Features: Separate Room
    Kitchen
    • Features: Breakfast Area, Kitchen Island, Solid Surface Counters, Walk-in Pantry
    Heating
    • Central, Forced Air, Zoned
    Cooling
    • Central Air
    Appliances
    • Included: Dishwasher, Disposal, Double Oven, Gas Water Heater, Microwave
    • Laundry: Upper Level
    Features
    • Double Vanity, High Ceilings, Separate Shower, Soaking Tub, Split Bedroom Plan, Tray Ceiling(s), Walk-In Closet(s)
    • Flooring: Carpet
    • Windows: Double Pane Windows
    • Basement: None
    • Attic: Pull Down Stairs
    • Number of fireplaces: 1
    • Fireplace features: Factory Built, Family Room, Gas Log
    • Common walls with other units/homes: No Common Walls
    Interior area
    • Total structure area: 3,073
    • Total interior livable area: 3,073 sqft
    • Finished area above ground: 3,073
    • Finished area below ground: 0

    Property

    Parking
    • Total spaces: 2
    • Parking features: Attached, Garage, Kitchen Level
    • Has attached garage: Yes
    Features
    • Levels: Two
    • Stories: 2
    • Patio & porch: Deck
    • Body of water: None
    Lot
    • Size: 0.34 Acres
    • Features: Level, Private
    Details
    • Parcel number: 0.0

    Construction

    Type & style
    • Home type: SingleFamily
    • Architectural style: Brick Front,Traditional
    • Property subtype: Single Family Residence
    Materials
    • Brick
    • Foundation: Slab
    • Roof: Composition
    Condition
    • Under Construction
    • New construction: Yes
    • Year built: 2026
    Details
    • Warranty included: Yes

    Utilities & green energy

    • Sewer: Public Sewer
    • Water: Public
    • Utilities for property: Cable Available, Electricity Available, High Speed Internet, Natural Gas Available, Phone Available, Sewer Available, Underground Utilities, Water Available
    Green energy
    • Water conservation: Low-Flow Fixtures

    Community & HOA

    Community
    • Features: Sidewalks, Street Lights
    • Security: Carbon Monoxide Detector(s), Smoke Detector(s)
    • Subdivision: Haven Abbey
    HOA
    • Has HOA: Yes
    • Services included: Other
    • HOA fee: $650 annually
    Location
    • Region: Cumming

    Financial & listing details

    • Price per square foot: $194/sqft
    • Annual tax amount: $1
    • Date on market: 3/11/2026
    • Cumulative days on market: 91 days
    • Listing agreement: Exclusive Right To Sell
    • Listing terms: Cash,Conventional,FHA,VA Loan
    • Electric utility on property: Yes

    Price history

    DateEventPrice
    7/30/2026Sold$595,886-0.7%$194/sqft
    Source: GAMLS #10707889 Report a problem
    7/9/2026Pending sale$599,886-1.1%$195/sqft
    Source: FMLS GA #7733106 Report a problem
    7/2/2026Price change$606,276+1.1%$197/sqft
    Source: DR Horton Report a problem
    7/1/2026Listed for sale$599,886$195/sqft
    Source: GAMLS #10707889 Report a problem
    6/15/2026Pending sale$599,886$195/sqft
    Source: GAMLS #10707889 Report a problem
    5/8/2026Price change$599,886-5.6%$195/sqft
    Source: FMLS GA #7733106 Report a problem
    3/26/2026Price change$635,194-1.1%$207/sqft
    Source: FMLS GA #7733106 Report a problem
    3/11/2026Listed for sale$642,194$209/sqft
    Source: DR Horton Report a problem

    Public tax history

    Tax history is unavailable.

    Neighborhood: 30028

    Nearby schools

    GreatSchools rating
    Schools provided by the listing agent
    • Elementary: Pooles Mill
    • Middle: Liberty
    • High: North Forsyth

    Source: GAMLS. This data may not be complete. We recommend contacting the local school district to confirm school assignments for this home.

    Get a cash offer in 3 minutes
    Find out how much your home could sell for in as little as 3 minutes with a no-obligation cash offer.
    Estimated market value
    $595,100
    Get a cash offer in 3 minutes
    Find out how much your home could sell for in as little as 3 minutes with a no-obligation cash offer.
    Estimated market value
    $595,100