Discover your own private gentleman's farm in scenic Depauw, tucked away just off Highway 64 and only 23 minutes from Louisville. Situated on 40 acres, this remarkable property offers 17+ tillable acres, 20+ wooded acres, fenced pastures, apple, pear, and plum trees, established grape vines, and a spring fed pond stocked with bluegill. The mature woods include oak, maple, black walnut, and poplar trees with logging potential. Explore wooded trails, discover caves, fish, hunt, or enjoy abundant wildlife, including deer, turkey, and quail. Horse enthusiasts will appreciate two barns measuring approximately 100' x 70' and 60' x 40', offering 14 spacious 12' x 12' stalls, including a chicken area. The raised ranch home features vaulted ceilings, 3/4 inch hickory hardwood flooring, two fireplaces, and multiple living spaces. The custom kitchen includes granite countertops, custom cabinetry with pull out drawers, and a Kohler farmhouse sink. The primary bathroom features a new double vanity, and the half bath has been updated. Recent improvements include fresh exterior paint and a recently stained deck. Enjoy summer days in the 40' x 20' above ground pool overlooking the countryside. The detached oversized garage accommodates up to four vehicles and includes a barrel wood burning stove. With open fields, mature woods, exceptional horse facilities, and endless opportunities for recreation, this property offers a lifestyle that is increasingly difficult to find. Sq ft & rm sz approx.
For sale
$795,000
4060 Highway 64 NW, Depauw, IN 47115
3beds
2,804sqft
:
Get pre-qualified$4,738/mo
Single Family Residence
Built in 1993
40.25 Acres Lot
$752,300 Zestimate®
$284/sqft
$-- HOA
What's special
Raised ranch homeTwo fireplacesRecently stained deckWooded trailsFenced pasturesChicken areaOpen fields
- 41 days |
- 751 |
- 56 |
Zillow last checked:
Listing updated:
Listed by:
Cathy Jackson,
Schuler Bauer Real Estate Services ERA Powered (N
Source: SIRA,MLS#: 202609192 Originating MLS: Southern Indiana REALTORS Association
Originating MLS: Southern Indiana REALTORS AssociationFacts & features
Interior
Bedrooms & bathrooms
- Bedrooms: 3
- Bathrooms: 4
- Full bathrooms: 2
- 1/2 bathrooms: 2
Rooms
- Room types: Family Room
Primary bedroom
- Description: Flooring: Wood
- Level: First
- Dimensions: 20.1 x 14.5
Bedroom
- Description: Flooring: Carpet
- Level: First
- Dimensions: 11.9 x 11.5
Bedroom
- Description: Flooring: Carpet
- Level: First
- Dimensions: 8.8 x 11.9
Family room
- Description: Flooring: Tile
- Level: Lower
- Dimensions: 16.4 x 25.1
Other
- Description: Flooring: Tile
- Level: First
- Dimensions: 8.5 x 12.6
Other
- Description: Flooring: Tile
- Level: First
- Dimensions: 7.6 x 12.1
Half bath
- Description: Flooring: Tile
- Level: First
Half bath
- Description: Flooring: Tile
- Level: Lower
Kitchen
- Description: Flooring: Wood
- Level: First
- Dimensions: 11.9 x 22.9
Living room
- Description: Flooring: Wood
- Level: First
- Dimensions: 11.2 x 29.4
Other
- Description: Great Room,Flooring: Wood
- Level: First
- Dimensions: 20.1 x 21.9
Other
- Description: laundry room,Flooring: Laminate
- Level: Lower
- Dimensions: 5.8 x 7.4
Heating
- Heat Pump
Cooling
- Central Air
Appliances
- Included: Dishwasher, Oven, Range
- Laundry: In Basement, Laundry Room
Features
- Breakfast Bar, Ceiling Fan(s), Eat-in Kitchen, Garden Tub/Roman Tub, Kitchen Island, Main Level Primary, Pantry, Vaulted Ceiling(s), Walk-In Closet(s)
- Windows: Screens, Thermal Windows
- Basement: Partially Finished,Walk-Out Access
- Number of fireplaces: 2
- Fireplace features: Wood Burning Stove
Interior area
- Total structure area: 2,804
- Total interior livable area: 2,804 sqft
- Finished area above ground: 2,183
- Finished area below ground: 621
Video & virtual tour
Property
Parking
- Total spaces: 3
- Parking features: Attached, Basement, Detached, Garage
- Attached garage spaces: 3
- Has uncovered spaces: Yes
Features
- Levels: One
- Stories: 1
- Patio & porch: Covered, Deck, Patio, Porch
- Exterior features: Deck, Paved Driveway, Porch, Patio
- Pool features: Above Ground, Pool
- Has view: Yes
- View description: Hills, Panoramic, Scenic
Lot
- Size: 40.25 Acres
- Features: Secluded
Details
- Additional structures: Barn(s), Garage(s)
- Parcel number: 310517400007000001
- Zoning: Agri/ Residential
- Zoning description: Agri/ Residential
- Horse amenities: Barn
Construction
Type & style
- Home type: SingleFamily
- Architectural style: One Story
- Property subtype: Single Family Residence
Materials
- Brick, Frame, Hardboard, Wood Siding, HardiPlank Type
- Foundation: Poured
- Roof: Shingle
Condition
- Resale
- New construction: No
- Year built: 1993
Utilities & green energy
- Sewer: Septic Tank
- Water: Connected, Public
Community & HOA
HOA
- Has HOA: No
Location
- Region: Depauw
Financial & listing details
- Price per square foot: $284/sqft
- Tax assessed value: $1,300
- Annual tax amount: $4,610
- Date on market: 6/12/2026
- Cumulative days on market: 41 days
- Listing terms: Cash,Conventional,USDA Loan
- Road surface type: Gravel, Paved
Estimated market value
$752,300
$639,000 - $888,000
$2,427/mo
Price history
| Date | Event | Price |
|---|---|---|
| 6/12/2026 | Listed for sale | $795,000+169.6%$284/sqft |
Source:  SIRA #202609192 Report a problem SIRA #202609192 Report a problem | ||
| 4/12/2011 | Listing removed | $294,900$105/sqft |
Source: Keller Williams Realty Southern Indiana #201102092 Report a problem | ||
| 3/22/2011 | Listed for sale | $294,900-1.7%$105/sqft |
Source: Keller Williams Realty Southern Indiana #201102092 Report a problem | ||
| 2/16/2011 | Listing removed | $299,900$107/sqft |
Source: Coldwell Banker McMahan Co. #201005773 Report a problem | ||
| 11/11/2010 | Price change | $299,900-3.3%$107/sqft |
Source: Coldwell Banker McMahan Co. #201005773 Report a problem | ||
| 8/16/2010 | Listed for sale | $310,000$111/sqft |
Source: Coldwell Banker McMahan Co. #201005773 Report a problem | ||
Public tax history
| Year | Property taxes | Tax assessment |
|---|---|---|
| 2025 | $16 +20.4% | $1,300 |
| 2024 | $13 -0.7% | $1,300 +30% |
| 2023 | $13 -3.5% | $1,000 |
| 2022 | $14 -3.7% | $1,000 |
| 2021 | $14 -0.1% | $1,000 |
| 2020 | $14 +0.5% | $1,000 |
| 2019 | $14 +5% | $1,000 |
| 2018 | $13 -63.5% | $1,000 |
| 2017 | $37 +256.5% | $1,000 |
| 2016 | $10 +1% | $1,000 +11.1% |
| 2014 | $10 -12.4% | $900 |
| 2013 | $12 -3.2% | $900 |
| 2012 | $12 -0.8% | $900 |
| 2011 | $12 -48.1% | $900 -50% |
| 2010 | $23 -34.6% | $1,800 |
| 2009 | $36 | $1,800 |
| 2007 | -- | $1,800 +125% |
| 2006 | -- | $800 |
Find assessor info on the county website
Monthly payment
Est. payment
Payment breakdown
Explore the cost of this home by adjusting the details. Changes won't be saved.Climate risks
Neighborhood: 47115
Nearby schools
GreatSchools rating
- 4/10North Harrison Elementary SchoolGrades: PK-5Distance: 3.2 mi
- 10/10North Harrison Middle SchoolGrades: 6-8Distance: 3.1 mi
- 7/10North Harrison High SchoolGrades: 9-12Distance: 3.2 mi
- $555,4002 bd1 ba2.1k sqft4060 Highway 64 NW, Depauw, IN 47115Off Market
- $274,3001 bd1 ba450 sqft9580 John Smith Rd NW, Depauw, IN 47115Off Market
- $277,7002 bd1 ba736 sqft3998 Highway 64 NW, Depauw, IN 47115Off Market
- $592,4003 bd2 ba2.7k sqft3990 Highway 64 NW, Depauw, IN 47115Off Market
- $284,3002 bd1 ba1.2k sqft9550 John Smith Rd NW, Depauw, IN 47115Off Market
- $347,10015.42 Acres4064 Highway 64 NW, Depauw, IN 47115Off Market
- $417,50018.378 Acres4075 Highway 64 NW, Depauw, IN 47115Off Market
- $590,000-- bd-- ba-- sqft4075 Highway 64 NW, Depauw, IN 47115Off Market
A local agent can set up tours, give advice and negotiate with sellers.
Similar homes
- $825,0003 bd3 ba3.1k sqft14350 Huff Street Northeast, Palmyra, IN 47164For Sale
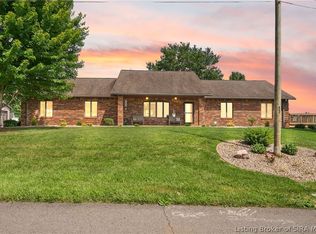 MLS ID #202609469, Wade Niehoff, Lopp Real Estate Brokers. SIRA
 - $745,0003 bd2 ba1.6k sqft7760 Coxs Rd NW, Leavenworth, IN 47137For Sale
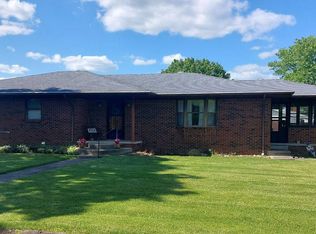 MLS ID #11738689, Linda Smith, NTUNE Realty LLC. My State MLS
 - $650,0004 bd4 ba4.1k sqft9859 S Dogwood Valley Road, Hardinsburg, IN 47125For Sale
 MLS ID #202609752, Brett Mumaw, RE/MAX FIRST. SIRA
 - $999,8003 bd2 ba1.5k sqft8960 Turkey Farm Road NW, New Salisbury, IN 47161For Sale
 MLS ID #202609136, Mary McCoskey Finkle, Mainstreet REALTORS. SIRA
 - $399,9004 bd3 ba2.1k sqft8900 Turkey Farm Road NW, New Salisbury, IN 47161For SaleMLS ID #202607276, Christina McKim, Green Tree Real Estate Services. SIRA
- $695,0004 bd3 ba2.4k sqft9320 Pekin Road, Greenville, IN 47124For SaleMLS ID #202608292, Kris Christianson, Whitetail Properties Real Esta. SIRA
- $399,9003 bd4 ba2.2k sqft2375 S Gethsemane Road NW, Corydon, IN 47112For SaleMLS ID #202609633, Wade Niehoff, Lopp Real Estate Brokers. SIRA
- $535,0005 bd4 ba3.1k sqft5007 White Tail Way, Greenville, IN 47124For SaleMLS ID #202609566, Sandy Kersey, Keller Williams Realty Consultants. SIRA
- $669,9003 bd3 ba2.9k sqft1236 Walts Road, Georgetown, IN 47122For SaleMLS ID #202606762, Laurie Orkies Dunaway, Lopp Real Estate Brokers. SIRA
- $489,9003 bd3 ba2.5k sqft7245 Highway 335 NE, New Salisbury, IN 47161For SaleMLS ID #202607885, Chandler Dale, Green Tree Real Estate Services. SIRA
- $399,0003 bd2 ba1.4k sqft5750 Shewmaker Lane SE, Elizabeth, IN 47117For SaleMLS ID #2026010174, Steven Day, Lopp Real Estate Brokers. SIRA
- $589,9004 bd3 ba3.7k sqft4302 Doe Court, Floyds Knobs, IN 47119For SaleMLS ID #202609456, Amanda Braden, Schuler Bauer Real Estate Services ERA Powered (N. SIRA
- $795,0005 bd4 ba3.8k sqft3642 Woodland Lakes Dr, Floyds Knobs, IN 47119For Sale
 MLS ID #1722988, Jason Farabee, The Agency Louisville. Metro Search Inc. LLC DBA Apex MLS
 - $425,0003 bd3 ba2.5k sqft7475 Saddlebrook Court, Greenville, IN 47124For SaleMLS ID #202607394, Teresa Baxter, NextHome Wilson Real Estate. SIRA
- $475,0003 bd3 ba2.5k sqft1480 Hwy 62 E, Corydon, IN 47112For SaleMLS ID #202608227, Lori S Short, The Short-Bates Realty Group. SIRA
- $734,9004 bd2 ba3k sqft1740 Squire Boone Road SW, Mauckport, IN 47142For SaleMLS ID #2025012082, Zachary H Holt, Whitetail Properties Real Esta. SIRA
- $399,9904 bd2 ba2.8k sqft2870 Hwy 337 SE, Corydon, IN 47112For SaleMLS ID #202609213, Leslie Williams, eXp Realty, LLC - New Salisb. SIRA
- $509,9005 bd4 ba3.7k sqft3295 Old Highway 135 SW, Corydon, IN 47112For SaleMLS ID #202609077, Lori S Short, The Short-Bates Realty Group. SIRA
- $485,0003 bd2 ba2.9k sqft5250 Cedarway Drive NE, Corydon, IN 47112For SaleMLS ID #202609344, Tom Marcum Waggener, Caperton Realty. SIRA
- $509,9003 bd3 ba3.3k sqft1758 Old Highway 135 SW, Corydon, IN 47112For SaleMLS ID #202609493, Wade Niehoff, Lopp Real Estate Brokers. SIRA
