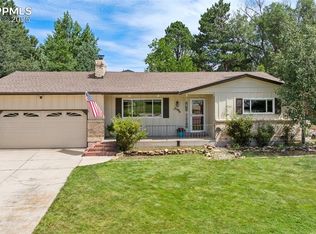
Immaculately maintained stucco 4-level home located on a corner lot of a cul-de-sac in the Village Seven area. Xeriscape landscaping in the front and side yards, and a 2nd driveway on the east side of the home for RV parking catch your attention. A covered porch opens to a tiled entry that overlooks the plush neutral carpeting of the spacious living room and dining room. The kitchen features tile counters and backsplash, tile flooring, and a cozy dining nook that overlooks the family room. The family room sports a full wall woodburning fireplace and a door that leads out to a covered enclosed patio with a built in brick grill in the lovely landscaped backyard that features brick paver walkways, trees and shrubs. A half bath and a laundry room with the washer and dryer with a full wall of cabinets completes the lower level. Upstairs, the hall bath serves the two secondary bedrooms while the master bedroom has a private 3/4 bath and a window air conditioner that keeps the room cool during the summer days and nights. The fourth level has new plush carpet and is perfect for hobbies, a kids zone, or a rec room. The home has upgraded vinyl windows through the top three levels and a new roof in 2025! There is plenty of storage in this home with cabinets built-in in the two car garage and storage shed in the backyard. There is an electrical outlet by the RV parking. Lovingly cared for and ready for an active family that enjoys lots of living space inside and a great backyard for the kids and dog to play!
Sold for $434,250
$434,250
4060 Host Ln, Colorado Springs, CO 80917
3beds
2,342sqft
Single Family Residence
Built in 1969
0.25 Acres Lot
$424,900 Zestimate®
$185/sqft
$2,295 Estimated rent
Home value
$424,900
$404,000 - $446,000
$2,295/mo
Zestimate® history
Owner options
List your home for rent
$2,295/mo
Rent Zestimate®
Find your next renter with Zillow Rental Manager. Plus, with online applications, you can quickly screen prospective tenants – for free.
$2,295/mo
Rent Zestimate®
Refinance and save
$2,692/mo
Est. payment
Refinancing to a lower rate could help reduce your monthly payments and save thousands over the life of the loan.
$2,692/mo
Est. payment
Explore your selling options
Work with a Zillow partner agent
Leverage their expertise and Zillow's premium Showcase listings to get your home seen by more buyers.
Get startedList with your own agent
Get your home in front of millions of buyers by listing it on Zillow.
Learn how to do itSell it yourself
Take full control of how buyers see your home on Zillow by listing For Sale by Owner (FSBO).
List your homeWhat's special
Lovely landscaped backyardXeriscape landscapingCorner lotCovered porchBuilt in brick grillFamily roomDining room
Zillow last checked:
Listing updated:
Listed by:
Barbara Harris CRP CRS GRI 719-338-0827,
Harris Group Realty Inc
Bought with:
Sherry Romero ABR CIPS CRS GRI
Sherry Lee Romero
Source: elevateMLS,MLS#: 3202294
Facts & features
Interior
Bedrooms & bathrooms
- Bedrooms: 3
- Bathrooms: 3
- Full bathrooms: 1
- 3/4 bathrooms: 1
- 1/2 bathrooms: 1
Other
- Level: Upper
- Area: 165 Square Feet
- Dimensions: 15 x 11
Heating
- Forced Air, Natural Gas
Cooling
- Ceiling Fan(s), See Prop Desc Remarks
Appliances
- Included: 220v in Kitchen, Dishwasher, Disposal, Dryer, Microwave, Oven, Range, Refrigerator, Washer
- Laundry: Electric Hook-up, Lower Level
Features
- Vaulted Ceiling(s)
- Flooring: Carpet, Tile, Wood Laminate
- Windows: Window Coverings
- Basement: Partial,Finished
- Number of fireplaces: 1
- Fireplace features: One
Interior area
- Total structure area: 2,342
- Total interior livable area: 2,342 sqft
- Finished area above ground: 1,705
- Finished area below ground: 637
Property
Parking
- Total spaces: 2
- Parking features: Attached, Concrete Driveway
- Attached garage spaces: 2
Features
- Levels: 4-Levels
- Stories: 4
- Patio & porch: Concrete, Covered, Enclosed
- Fencing: Back Yard
- Has view: Yes
- View description: Mountain(s)
Lot
- Size: 0.25 Acres
- Features: Corner Lot, Cul-De-Sac, Near Park, Near Public Transit, Near Schools, Near Shopping Center, Landscaped
Details
- Additional structures: Storage
- Parcel number: 6326308039
Construction
Type & style
- Home type: SingleFamily
- Property subtype: Single Family Residence
Materials
- Stucco, Frame
- Roof: Composite Shingle
Condition
- Existing Home
- New construction: No
- Year built: 1969
Details
- Warranty included: Yes
Utilities & green energy
- Water: Municipal
- Utilities for property: Cable Connected, Electricity Connected, Natural Gas Connected
Community & HOA
Location
- Region: Colorado Springs
Financial & listing details
- Price per square foot: $185/sqft
- Tax assessed value: $430,464
- Annual tax amount: $1,084
- Date on market: 7/23/2025
- Listing terms: Cash,Conventional,FHA,VA Loan
- Electric utility on property: Yes
Price history
| Date | Event | Price |
|---|---|---|
| 11/3/2025 | Sold | $434,250-3.5%$185/sqft |
Source:  elevateMLS #3202294 Report a problem elevateMLS #3202294 Report a problem | ||
| 10/6/2025 | Contingent | $450,000$192/sqft |
Source: elevateMLS #3202294 Report a problem | ||
| 7/23/2025 | Listed for sale | $450,000$192/sqft |
Source: elevateMLS #3202294 Report a problem | ||
Public tax history
| Year | Property taxes | Tax assessment |
|---|---|---|
| 2025 | $1,085 -19.2% | $30,340 -0.9% |
| 2024 | $1,342 +54.3% | $30,620 |
| 2023 | $870 -7.8% | $30,620 +36.1% |
| 2022 | $943 | $22,490 -2.8% |
| 2021 | -- | $23,130 +26.3% |
| 2020 | $758 +0.5% | $18,320 |
| 2019 | $754 +29.9% | $18,320 +17.8% |
| 2018 | $580 -5.3% | $15,550 |
| 2017 | $613 +5.6% | $15,550 +8.3% |
| 2016 | $580 +39.4% | $14,360 |
| 2015 | $416 +6.9% | $14,360 +11% |
| 2014 | $389 | $12,940 |
| 2013 | -- | -- |
| 2012 | -- | $13,340 |
| 2011 | $894 | $13,340 -11.9% |
| 2010 | -- | $15,150 |
| 2009 | -- | $15,150 |
| 2008 | -- | $15,150 |
| 2006 | -- | $15,150 +27.4% |
| 2004 | -- | $11,890 |
| 2003 | $769 +3.7% | $11,890 -12.1% |
| 2002 | $741 +1.4% | $13,520 +7.3% |
| 2001 | $731 | $12,600 |
Find assessor info on the county website
Neighborhood: East Colorado Springs
Nearby homes
- $415,0003 bd2 ba1.3k sqft3580 Haven Cir, Colorado Springs, CO 80917Sold
- $350,3003 bd1 ba1k sqft4070 Host Ln, Colorado Springs, CO 80917Off Market
- $362,6003 bd2 ba1.2k sqft4065 Harbor Pl, Colorado Springs, CO 80917Off Market
- $2,2954 bd3 ba2.2k sqft4075 Harbor Pl, Colorado Springs, CO 80917For Rent

- $344,3003 bd2 ba1.1k sqft3570 Haven Cir, Colorado Springs, CO 80917Off Market
- $391,5004 bd3 ba1.9k sqft4055 Harbor Pl, Colorado Springs, CO 80917Off Market
- $408,4003 bd1 ba1.5k sqft3585 Haven Cir, Colorado Springs, CO 80917Off Market
- $391,6004 bd3 ba1.7k sqft3606 Haven Cir, Colorado Springs, CO 80917Off Market
Nearby schools
GreatSchools rating
- 1/10Carver Elementary SchoolGrades: K-5Distance: 0.5 mi
- 6/10Sabin Middle SchoolGrades: 6-8Distance: 0.2 mi
- 3/10Doherty High SchoolGrades: 9-12Distance: 0.8 mi
Schools provided by the listing agent
- Elementary: Carver
- Middle: Sabin
- High: Doherty
- District: Colorado Springs 11
Source: elevateMLS. This data may not be complete. We recommend contacting the local school district to confirm school assignments for this home.
Get a cash offer in 3 minutes
Find out how much your home could sell for in as little as 3 minutes with a no-obligation cash offer.
Estimated market value
$424,900
Get a cash offer in 3 minutes
Find out how much your home could sell for in as little as 3 minutes with a no-obligation cash offer.
Estimated market value
$424,900
Nearby cities
Nearby neighborhoods
- Briargate Real estate
- Central Colorado Springs Real estate
- Cimarron Hills Real estate
- East Colorado Springs Real estate
- Northeast Colorado Springs Real estate
- Northwest Colorado Springs Real estate
- Old Colorado City Real estate
- Powers Real estate
- Southeast Colorado Springs Real estate
- Southwest Colorado Springs Real estate
Nearby zip codes
Other Colorado Springs Topics
- Apartments for Rent in 80917
- Houses for Sale in 80917
- Houses for Rent in 80917
- 80917 Real Estate
- Colorado Springs Condos
- Houses for Sale in Colorado Springs
- Newest Listings in Colorado Springs
- Colorado Springs Home Values
- Colorado Springs Real Estate Agents
- Colorado Springs Refinance
- Colorado Springs Mortgage Rates
