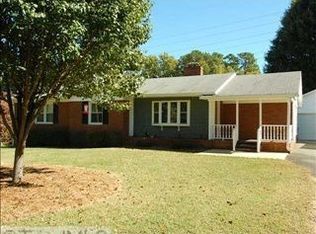
Discover the charm of this 1955 split-level home nestled on a serene 1.39-acre lot, perfectly situated for convenient access to Winston-Salem, High Point, and Kernersville. The inviting screened porch leads to a main level with seamless flow between the kitchen, living room, and dining room, complete with a cozy wood-burning fireplace. Upstairs, you'll find three spacious bedrooms and a full bath, with an 18' x 11' attic bonus room for extra versatility (not included in the square footage). The lower level offers a fully equipped in-law apartment, featuring a kitchen, bedroom, bath, office nook, and generous walk-in closet. Outdoors, enjoy a detached carport and a 30' x 40' metal storage building, ready for completion with materials on-site. A quiet retreat with room to grow and adapt to your needs—schedule your showing today!
Sold for $260,000
$260,000
4060 Langden Dr, Winston Salem, NC 27107
4beds
2,325sqft
Stick/Site Built, Residential, Single Family Residence
Built in 1955
1.39 Acres Lot
$264,200 Zestimate®
$--/sqft
$2,030 Estimated rent
Home value
$264,200
$240,000 - $291,000
$2,030/mo
Zestimate® history
Owner options
List your home for rent
$2,030/mo
Rent Zestimate®
Find your next renter with Zillow Rental Manager. Plus, with online applications, you can quickly screen prospective tenants – for free.
$2,030/mo
Rent Zestimate®
Refinance and save
$1,572/mo
Est. payment
Refinancing to a lower rate could help reduce your monthly payments and save thousands over the life of the loan.
$1,572/mo
Est. payment
Explore your selling options
Work with a Zillow partner agent
Leverage their expertise and Zillow's premium Showcase listings to get your home seen by more buyers.
Get startedList with your own agent
Get your home in front of millions of buyers by listing it on Zillow.
Learn how to do itSell it yourself
Take full control of how buyers see your home on Zillow by listing For Sale by Owner (FSBO).
List your homeWhat's special
Cozy wood-burning fireplaceDetached carportAttic bonus roomSpacious bedroomsInviting screened porchFully equipped in-law apartmentMetal storage building
Zillow last checked:
Listing updated:
Listed by:
Lisa Boecker 336-416-6821,
ERA Live Moore
Bought with:
Phil Black, 317473
United Realty Group Inc
Source: Triad MLS,MLS#: 1164011
Facts & features
Interior
Bedrooms & bathrooms
- Bedrooms: 4
- Bathrooms: 2
- Full bathrooms: 2
Primary bedroom
- Level: Upper
- Dimensions: 15.67 x 13.33
Bedroom 2
- Level: Upper
- Dimensions: 16.83 x 12.08
Bedroom 3
- Level: Upper
- Dimensions: 13.25 x 10.67
Bedroom 4
- Level: Lower
- Dimensions: 13.17 x 12.17
Dining room
- Level: Main
- Dimensions: 13.5 x 8.58
Kitchen
- Level: Main
- Dimensions: 13.08 x 10.58
Laundry
- Level: Lower
- Dimensions: 11 x 8.75
Living room
- Level: Main
- Dimensions: 20.5 x 14.92
Loft
- Level: Upper
- Dimensions: 13 x 10.75
Office
- Level: Lower
- Dimensions: 10.33 x 5.67
Recreation room
- Level: Lower
- Dimensions: 13.92 x 12.5
Workshop
- Level: Lower
- Dimensions: 10 x 5.67
Heating
- Forced Air, Wall Furnace, Electric, Oil
Cooling
- Central Air, Wall Unit(s)
Appliances
- Included: Cooktop, Free-Standing Range, Electric Water Heater
- Laundry: Dryer Connection, In Basement, Washer Hookup
Features
- In-Law Floorplan, Pantry
- Flooring: Vinyl, Wood
- Basement: Crawl Space
- Attic: Floored,Permanent Stairs
- Number of fireplaces: 1
- Fireplace features: Living Room
Interior area
- Total structure area: 2,405
- Total interior livable area: 2,325 sqft
- Finished area above ground: 1,612
- Finished area below ground: 713
Property
Parking
- Total spaces: 2
- Parking features: Carport, Driveway, Gravel, Detached Carport
- Garage spaces: 2
- Has carport: Yes
- Has uncovered spaces: Yes
Features
- Levels: Multi/Split
- Pool features: None
- Fencing: None
Lot
- Size: 1.39 Acres
- Dimensions: 342 x 214 x 127 x 90 x 269
- Features: Partially Cleared, Partially Wooded
- Residential vegetation: Partially Wooded
Details
- Additional structures: Storage
- Parcel number: 6853125737
- Zoning: RS20
- Special conditions: Owner Sale
Construction
Type & style
- Home type: SingleFamily
- Property subtype: Stick/Site Built, Residential, Single Family Residence
Materials
- Brick, Vinyl Siding
- Foundation: Slab
Condition
- Year built: 1955
Utilities & green energy
- Sewer: Septic Tank
- Water: Public
Community & HOA
HOA
- Has HOA: No
Location
- Region: Winston Salem
Financial & listing details
- Tax assessed value: $116,000
- Annual tax amount: $925
- Date on market: 11/27/2024
- Cumulative days on market: 15 days
- Listing agreement: Exclusive Right To Sell
Price history
| Date | Event | Price |
|---|---|---|
| 2/24/2025 | Sold | $260,000+0% |
Source:  Triad MLS #1164011 Report a problem Triad MLS #1164011 Report a problem | ||
| 12/13/2024 | Pending sale | $259,900 |
Source: Triad MLS #1164011 Report a problem | ||
| 12/11/2024 | Listed for sale | $259,900 |
Source: Triad MLS #1164011 Report a problem | ||
| 12/2/2024 | Pending sale | $259,900 |
Source: Triad MLS #1164011 Report a problem | ||
| 11/27/2024 | Listed for sale | $259,900+124.1% |
Source: Triad MLS #1164011 Report a problem | ||
| 9/3/2003 | Sold | $116,000$50/sqft |
Source: Public Record Report a problem | ||
Public tax history
| Year | Property taxes | Tax assessment |
|---|---|---|
| 2025 | $1,301 +40.7% | $203,800 +77.2% |
| 2024 | $925 | $115,000 |
| 2023 | $925 | $115,000 |
| 2022 | $925 +2.9% | $115,000 |
| 2021 | $899 -5.4% | $115,000 +3% |
| 2020 | $950 -1.2% | $111,700 |
| 2019 | $962 +4.1% | $111,700 |
| 2018 | $924 | $111,700 +10% |
| 2016 | $924 +9.5% | $101,518 |
| 2015 | $843 +1.7% | $101,518 |
| 2014 | $829 | $101,518 |
| 2013 | -- | $101,518 -30.5% |
| 2012 | -- | $146,090 |
| 2011 | -- | $146,090 |
| 2010 | -- | $146,090 |
| 2009 | -- | -- |
| 2008 | -- | -- |
| 2007 | -- | -- |
| 2006 | -- | $136,837 |
| 2005 | -- | -- |
| 2004 | -- | $115,501 |
| 2002 | -- | $115,501 |
| 2001 | -- | $115,501 +15.2% |
| 2000 | -- | $100,235 |
Find assessor info on the county website
Neighborhood: Janita Lakes Estates
Nearby homes
- $262,8003 bd2 ba1.3k sqft4016 Sherman Dr, Winston Salem, NC 27127Off Market

- $292,4003 bd2 ba2k sqft4020 Sherman Dr, Winston Salem, NC 27127Off Market
- $206,8003 bd1 ba1.8k sqft4008 Sherman Dr, Winston Salem, NC 27127Off Market
- $245,0003 bd2 ba1.5k sqft4012 Sherman Dr, Winston Salem, NC 27127Sold

- $293,1003 bd2 ba1.5k sqft1961 Lake Dr, Winston Salem, NC 27127Off Market
- $236,2003 bd2 ba1.8k sqft4024 Sherman Dr, Winston Salem, NC 27127Off Market
- $21,600-- bd-- ba-- sqft1776 Janita Dr, Winston salem, NC 27127Off Market
- $291,5003 bd2 ba2k sqft1780 Janita Dr, Winston Salem, NC 27127Off Market
Nearby schools
GreatSchools rating
- 5/10Kimmel Farm ElementaryGrades: PK-5Distance: 1.8 mi
- 1/10Flat Rock MiddleGrades: 6-8Distance: 1.8 mi
- 3/10Parkland HighGrades: 9-12Distance: 2.5 mi
Get a cash offer in 3 minutes
Find out how much your home could sell for in as little as 3 minutes with a no-obligation cash offer.
Estimated market value
$264,200
Get a cash offer in 3 minutes
Find out how much your home could sell for in as little as 3 minutes with a no-obligation cash offer.
Estimated market value
$264,200
Nearby cities
Nearby neighborhoods
Nearby zip codes
Other Winston-Salem Topics
