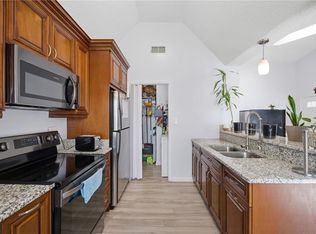
Welcome to 4060 Laurel Green Circle, a 2nd floor condo offering 1 bedroom, 1 full bathroom, and a spacious loft with storage. The open living area features soaring ceilings, updated flooring, a natural gas fireplace, and great natural light. The kitchen offers white cabinetry, ample counter space, and all appliances convey at closing. The bedroom includes direct balcony access. Enjoy two reserved parking spaces and community amenities of grounds maintenance, sewer, water, and trash pickup. The association also offers homeowner use of the pool and clubhouse, three playground areas, approximately 40 acres of common area, Honeybee Golf Course views throughout parts of the community, and four lakes in other sections. Don't miss out on this gem!
For sale
Price increase: $4K (7/13)
$199,000
4060 Laurel Green Cir, Virginia Beach, VA 23456
1beds
927sqft
Condominium
Built in 1989
-- sqft lot
$199,100 Zestimate®
$215/sqft
$432/mo HOA
What's special
Natural gas fireplaceTwo reserved parking spacesHoneybee golf course viewsSpacious loft with storageSoaring ceilingsGreat natural lightThree playground areas
- 9 days |
- 562 |
- 44 |
Likely to sell faster than
Zillow last checked:
Listing updated:
Listed by:
Khemeka Anderson,
ONYX Realty Professionals LLC 757-278-3945
Source: REIN Inc.,MLS#: 10643772
Loading...
Facts & features
Interior
Bedrooms & bathrooms
- Bedrooms: 1
- Bathrooms: 1
- Full bathrooms: 1
Rooms
- Room types: Loft
Heating
- Electric
Cooling
- Central Air
Appliances
- Included: Dishwasher, Dryer, Microwave, Electric Range, Refrigerator, Washer, Electric Water Heater
Features
- Ceiling Fan(s)
- Flooring: Laminate/LVP
- Number of fireplaces: 1
- Fireplace features: Fireplace Gas-natural
Interior area
- Total interior livable area: 927 sqft
Video & virtual tour
Property
Parking
- Total spaces: 2
- Parking features: 2 Space, Assigned
Features
- Levels: Two
- Stories: 2
- Exterior features: Balcony
- Pool features: None, Association
- Fencing: None
- Waterfront features: Not Waterfront
Details
- Parcel number: 14759117524060
- Zoning: PDH2
Construction
Type & style
- Home type: Condo
- Property subtype: Condominium
- Attached to another structure: Yes
Materials
- Brick, Vinyl Siding
- Foundation: Slab
- Roof: Asphalt Shingle
Condition
- New construction: No
- Year built: 1989
Utilities & green energy
- Sewer: City/County
- Water: City/County
Community & HOA
Community
- Subdivision: Glenwood - 418
HOA
- Has HOA: Yes
- Amenities included: Clubhouse, Landscaping, Playground, Pool, Sewer, Trash, Water
- HOA fee: $29 monthly
- Second HOA fee: $403 monthly
Location
- Region: Virginia Beach
Financial & listing details
- Price per square foot: $215/sqft
- Tax assessed value: $196,600
- Annual tax amount: $1,907
- Date on market: 7/10/2026
Estimated market value
$199,100
$189,000 - $209,000
$1,790/mo
Price history
Price history is unavailable.
Public tax history
| Year | Property taxes | Tax assessment |
|---|---|---|
| 2025 | $1,907 +2.4% | $196,600 +4.5% |
| 2024 | $1,863 +12.8% | $188,200 +12.8% |
| 2023 | $1,651 +25.9% | $166,800 +25.9% |
| 2022 | $1,312 +7% | $132,500 +7% |
| 2021 | $1,226 -3.3% | $123,800 +8.2% |
| 2020 | $1,267 +39.5% | $114,400 +26.3% |
| 2019 | $908 | $90,600 |
| 2018 | $908 -4.5% | $90,600 -4.5% |
| 2017 | $951 +2.9% | $94,900 +1.6% |
| 2016 | $925 | $93,400 |
| 2015 | $925 | $93,400 -4.5% |
| 2014 | $925 | $97,800 -3.3% |
| 2013 | -- | $101,100 -8.3% |
| 2012 | -- | $110,300 -9.2% |
| 2011 | -- | $121,500 -7.5% |
| 2010 | -- | $131,300 -12.3% |
| 2007 | -- | $149,671 +38.1% |
| 2006 | -- | $108,350 +47% |
| 2005 | -- | $73,715 +13.9% |
| 2004 | -- | $64,715 +4.7% |
| 2003 | -- | $61,788 +3.3% |
| 2002 | -- | $59,788 +4.9% |
| 2001 | -- | $57,007 |
Find assessor info on the county website
Monthly payment
Est. payment
Payment breakdown
Explore the cost of this home by adjusting the details. Changes won't be saved.Climate risks
Neighborhood: Salem
Nearby schools
GreatSchools rating
- 8/10Salem Elementary SchoolGrades: PK-5Distance: 0.4 mi
- 8/10Salem Middle SchoolGrades: 6-8Distance: 1.4 mi
- 8/10Salem High SchoolGrades: 9-12Distance: 1.2 mi
Schools provided by the listing agent
- Elementary: Salem Elementary
- Middle: Salem Middle
- High: Salem
Source: REIN Inc.. This data may not be complete. We recommend contacting the local school district to confirm school assignments for this home.
- $301,9002 bd2 ba1.4k sqft4000 Laurel Green Cir, Virginia Beach, VA 23456Off Market
- $281,8002 bd2 ba1.1k sqft4004 Laurel Green Cir, Virginia Beach, VA 23456Off Market

- $327,9003 bd3 ba1.6k sqft4008 Laurel Green Cir, Virginia Beach, VA 23456Off Market
- $312,8003 bd2 ba1.6k sqft4012 Laurel Green Cir, Virginia Beach, VA 23456Off Market
- $272,4002 bd2 ba1.1k sqft4020 Laurel Green Cir, Virginia Beach, VA 23456Off Market
- $237,2002 bd2 ba1.1k sqft4036 Laurel Green Cir, Virginia Beach, VA 23456Off Market
- $249,0002 bd2 ba1.1k sqft4040 Laurel Green Cir, Virginia Beach, VA 23456Off Market
- $2,0752 bd1 ba1k sqft4044 Laurel Green Cir, Virginia Beach, VA 23456For Rent
- $213,7002 bd1 ba898 sqft4048 Laurel Green Cir, Virginia Beach, VA 23456Off Market
A local agent can set up tours, give advice and negotiate with sellers.
Similar homes
- $199,0002 bd2 ba837 sqft4724 Goldeneye Ct, Virginia Beach, VA 23462For Sale
 MLS ID #10644811, Stephanie Kelly. REIN Inc.
 - $199,9002 bd1 ba904 sqft3554 Brigita Ct, Virginia Beach, VA 23453For Sale
 MLS ID #10635479, Jamese Harte. REIN Inc.
 - $192,5002 bd2 ba1k sqft3423 Norfeld Ct, Virginia Beach, VA 23453For Sale
 MLS ID #10637022, Ellen Davina Hughes. REIN Inc.
 - $220,0002 bd2 ba1.1k sqft1368 Ivywood Rd, Virginia Beach, VA 23453For Sale
 MLS ID #10642533, Fabiola Medina. REIN Inc.
 - $184,5002 bd1 ba816 sqft4134 Thalia Station Cir, Virginia Beach, VA 23452For SaleMLS ID #10640289, David Pyle. REIN Inc.
- $179,9902 bd1 ba982 sqft2980 Saint Albans Cmn, Virginia Beach, VA 23452For SaleMLS ID #10642811, Scott See. REIN Inc.
- $289,0002 bd3 ba1.3k sqft1680 Halesworth Ln, Virginia Beach, VA 23456For SaleMLS ID #10642931, Nancy King. REIN Inc.
- $249,9002 bd2 ba1k sqft1513 Benton Ct, Virginia Beach, VA 23453For SaleMLS ID #10643274, Kimberly Field. REIN Inc.
- $189,9992 bd1 ba994 sqft5124 Condor St, Virginia Beach, VA 23462For SaleMLS ID #10643756, Alisha Saint-Ciel. REIN Inc.
- $225,0002 bd2 ba1.1k sqft1323 Destination Ln, Virginia Beach, VA 23454For SaleMLS ID #10643533, John Christian. REIN Inc.
- $190,0001 bd1 ba800 sqft207 Westover Ave APT 202, Norfolk, VA 23507For SaleMLS ID #10644550, Diane Keeley. REIN Inc.
- $209,9001 bd1 ba900 sqft964 Saint Andrews Reach APT B, Chesapeake, VA 23320For SaleMLS ID #10638379, Chris Mangold. REIN Inc.
- $227,0002 bd2 ba870 sqft1742 Ocean Bay Dr, Virginia Beach, VA 23454For SaleMLS ID #10638601, Eric Addabbo. REIN Inc.
- $237,4992 bd3 ba1.1k sqft3856 Lasalle Dr APT 106, Virginia Beach, VA 23453For SaleMLS ID #10639616, Kristel Alexander. REIN Inc.
- $249,0003 bd2 ba1.1k sqft3424 Crimson Holly Ct, Virginia Beach, VA 23453For SaleMLS ID #10643546, Stefanie Mendez. REIN Inc.
- $253,0002 bd3 ba1.2k sqft264 Ferdinand Cir, Virginia Beach, VA 23462For SaleMLS ID #10642770, Robin Tuxill. REIN Inc.
- $222,0002 bd2 ba1.1k sqft2135 Retreat Ct, Virginia Beach, VA 23454For SaleMLS ID #10639476, Robin Tuxill. REIN Inc.
- $195,9002 bd2 ba916 sqft765 Drift Tide Dr, Virginia Beach, VA 23464For SaleMLS ID #10633749, Lavette Bell. REIN Inc.
- $199,9002 bd1 ba816 sqft9532 5th Bay St APT A, Norfolk, VA 23518For SaleMLS ID #10641481, Lisa Sinibaldi. REIN Inc.
- $250,0003 bd2 ba1.2k sqft1315 Gaineford Ct, Virginia Beach, VA 23464For SaleMLS ID #10643470, Tiffany Gelzinis. REIN Inc.
