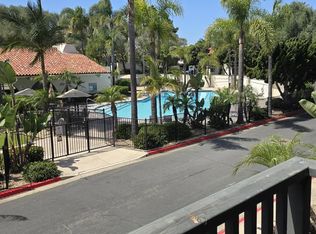
This is the opportunity you’ve been waiting for. A wonderful end unit with extra windows that make this serene unit light and bright. Enjoy the lovely resort style living in the highly sought after Loma Riviera community! This 3 bedrooms plus 2.25 baths townhome has a very desirable floorplan. Enter through the double front door, on the left is the downstairs bedroom with new ceiling fan, a full size bath with tile flooring, very spacious living room with a cozy fireplace and recess lights; a kitchen that comes with upgraded counter, recess lights, tile flooring and a refrigerator is included. As you ascend to the second floor, a good size hallway full bath with tub enclosure and 2 spacious bedrooms both with relaxing balconies and ceiling fans awaits you. You can enjoy a peek-a-boo view of the pool from one and the other has an extra large walk in closet and a ¼ bath.
Additional features of the home include brand new carpet throughout, new roof in 2023, an oversize patio off the living room where you can enjoy breakfast, happy hour or entertain guests. It also has a private laundry/storage room - washer and dryer included, and two side by side covered parking spots conveniently located just outside the patio.
With its desirable location, this property is across the street from the pool, BBQ area, fireplace and a large clubhouse with kitchen that can be reserved for special events . It is centrally located and close to Sea World, freeways, shopping and is about 2 miles from the beach.
Sold for $765,000
Listed by: Pacific Sterling Realty • Margaret Leung • Contact: 949-680-0222
Bought with: Compass
$765,000
4060 Loma Riviera Cir, San Diego, CA 92110
3beds
1,440sqft
Townhouse
Built in 1965
5.24 Acres Lot
$831,300 Zestimate®
$531/sqft
$4,997 Estimated rent
Home value
$831,300
$773,000 - $889,000
$4,997/mo
Zestimate® history
Owner options
List your home for rent
$4,997/mo
Rent Zestimate®
Find your next renter with Zillow Rental Manager. Plus, with online applications, you can quickly screen prospective tenants – for free.
$4,997/mo
Rent Zestimate®
Refinance and save
$5,461/mo
Est. payment
Refinancing to a lower rate could help reduce your monthly payments and save thousands over the life of the loan.
$5,461/mo
Est. payment
Explore your selling options
Work with a Zillow partner agent
Leverage their expertise and Zillow's premium Showcase listings to get your home seen by more buyers.
Get startedList with your own agent
Get your home in front of millions of buyers by listing it on Zillow.
Learn how to do itSell it yourself
Take full control of how buyers see your home on Zillow by listing For Sale by Owner (FSBO).
List your homeWhat's special
Recess lightsBrand new carpet throughoutNew roofCozy fireplaceCeiling fansExtra windowsFull size bath
Zillow last checked:
Listing updated:
Listed by:
Margaret Leung DRE #01200709 949-680-0222,
Pacific Sterling Realty
Bought with:
Mike McCurdy, DRE #01435434
Compass
Source: CRMLS,MLS#: OC24033015 Originating MLS: California Regional MLS
Originating MLS: California Regional MLSFacts & features
Interior
Bedrooms & bathrooms
- Bedrooms: 3
- Bathrooms: 3
- Full bathrooms: 2
- 1/4 bathrooms: 1
- Main level bathrooms: 1
- Main level bedrooms: 1
Rooms
- Room types: Bedroom, Entry/Foyer, Kitchen, Laundry, Living Room, Other
Bedroom
- Features: Bedroom on Main Level
Bedroom
- Features: Multi-Level Bedroom
Bathroom
- Features: Bathtub, Solid Surface Counters, Separate Shower, Tub Shower
Kitchen
- Features: Stone Counters, Solid Surface Counters
Other
- Features: Walk-In Closet(s)
Heating
- Forced Air, Natural Gas
Cooling
- None
Appliances
- Included: Dishwasher, Free-Standing Range, Microwave, Refrigerator, Water Heater, Dryer, Washer
- Laundry: Laundry Room
Features
- Balcony, Ceiling Fan(s), Recessed Lighting, Storage, Bedroom on Main Level, Walk-In Closet(s)
- Flooring: Carpet, Tile
- Doors: Double Door Entry, Sliding Doors
- Windows: Custom Covering(s), Screens
- Has fireplace: Yes
- Fireplace features: Living Room
- Common walls with other units/homes: 1 Common Wall,End Unit
Interior area
- Total interior livable area: 1,440 sqft
Property
Parking
- Total spaces: 2
- Parking features: Covered, Carport, Detached Carport, One Space
- Carport spaces: 2
Features
- Levels: Two
- Stories: 2
- Entry location: front
- Patio & porch: Enclosed, Open, Patio
- Pool features: Association
- Has spa: Yes
- Spa features: Association
- Has view: Yes
- View description: Peek-A-Boo, Pool
Lot
- Size: 5.24 Acres
Details
- Parcel number: 4416600126
- Zoning: RM-3-7
- Special conditions: Standard
Construction
Type & style
- Home type: Townhouse
- Property subtype: Townhouse
- Attached to another structure: Yes
Condition
- Updated/Remodeled,Turnkey
- New construction: No
- Year built: 1965
Utilities & green energy
- Sewer: Public Sewer
- Water: Public
- Utilities for property: Electricity Connected, Natural Gas Connected, Sewer Connected, Water Connected
Community & HOA
Community
- Features: Street Lights
HOA
- Has HOA: Yes
- Amenities included: Clubhouse, Controlled Access, Management, Meeting/Banquet/Party Room, Playground, Pool, Pet Restrictions, Spa/Hot Tub
- HOA fee: $514 monthly
- HOA name: Loma Riviera Community Association
- HOA phone: 619-224-1313
Location
- Region: San Diego
Financial & listing details
- Price per square foot: $531/sqft
- Tax assessed value: $795,906
- Date on market: 2/21/2024
- Cumulative days on market: 9 days
- Listing terms: Cash,Cash to New Loan,Conventional
- Inclusions: washer, dryer and refrigerator
Price history
| Date | Event | Price |
|---|---|---|
| 3/22/2024 | Sold | $765,000+0.8%$531/sqft |
Source:  CRMLS #OC24033015 Report a problem CRMLS #OC24033015 Report a problem | ||
| 3/12/2024 | Contingent | $759,000$527/sqft |
Source: CRMLS #OC24033015 Report a problem | ||
| 2/21/2024 | Listed for sale | $759,000$527/sqft |
Source: CRMLS #OC24033015 Report a problem | ||
Public tax history
| Year | Property taxes | Tax assessment |
|---|---|---|
| 2026 | -- | $795,906 +2% |
| 2025 | $9,796 +962.9% | $780,300 +882.2% |
| 2024 | $922 +2.5% | $79,442 +2% |
| 2023 | $899 +2.9% | $77,885 +2% |
| 2022 | $874 +0.9% | $76,359 +2% |
| 2021 | $867 +1.3% | $74,862 +1% |
| 2020 | $856 +5.8% | $74,096 +2% |
| 2019 | $809 +3.1% | $72,644 +2% |
| 2018 | $784 +2.6% | $71,220 +2% |
| 2017 | $764 +1.9% | $69,825 +2% |
| 2016 | $750 +1.6% | $68,457 +1.5% |
| 2015 | $738 +1.7% | $67,429 +2% |
| 2014 | $726 | $66,110 +0.5% |
| 2013 | -- | $65,812 +2% |
| 2012 | -- | $64,523 +2% |
| 2011 | -- | $63,259 +0.8% |
| 2010 | -- | $62,787 -0.2% |
| 2009 | -- | $62,937 +2% |
| 2008 | -- | $61,704 +2% |
| 2007 | -- | $60,495 +2% |
| 2006 | -- | $59,310 +2% |
| 2005 | -- | $58,148 +2% |
| 2004 | -- | $57,009 +1.9% |
| 2003 | -- | $55,965 +2% |
| 2002 | -- | $54,869 +2% |
| 2001 | -- | $53,794 |
Find assessor info on the county website
Neighborhood: Point Loma Heights
Nearby homes
- $790,0003 bd2 ba1.4k sqft4243 Loma Riviera Ln, San Diego, CA 92110Sold

- $800,0004 bd3 ba1.7k sqft4044 Loma Riviera Cir, San Diego, CA 92110Sold
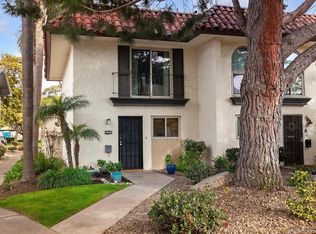
- $685,0002 bd2 ba1k sqft4038 Loma Riviera Cir, San Diego, CA 92110Sold

- $695,0002 bd2 ba1k sqft4058 Loma Riviera Cir, San Diego, CA 92110Sold
- $689,0003 bd2 ba1.4k sqft4241 Loma Riviera Ln, San Diego, CA 92110Pending
- $859,0002 bd3 ba1.4k sqft4107 Loma Riviera Ln, San Diego, CA 92110Sold
- $938,9004 bd3 ba1.7k sqft4233 Loma Riviera Ln, San Diego, CA 92110Off Market
- $594,9002 bd1 ba876 sqft4153 Loma Riviera Ln, San Diego, CA 92110Off Market
Nearby schools
GreatSchools rating
- 10/10Ocean Beach Elementary SchoolGrades: K-4Distance: 1.4 mi
- 6/10Correia Middle SchoolGrades: 7-8Distance: 0.6 mi
- 9/10Point Loma High SchoolGrades: 9-12Distance: 1.1 mi
Get a cash offer in 3 minutes
Find out how much your home could sell for in as little as 3 minutes with a no-obligation cash offer.
Estimated market value
$831,300
Get a cash offer in 3 minutes
Find out how much your home could sell for in as little as 3 minutes with a no-obligation cash offer.
Estimated market value
$831,300
- California
- San Diego County
- San Diego
- 92110
- Point Loma Heights
- 4060 Loma Riviera Cir
