A Must-See Ranch Style Home in Hunter’s Run, Clermont, FL! Welcome to this beautifully maintained Hastings Model built in 2017, situated on over 1/4 acre in the highly sought-after Hunter’s Run community. This spacious ranch-style home offers an ideal open layout with a split floor plan, featuring 3 bedrooms, a dedicated home office (or optional 4th bedroom), an additional flex space, and a 3-car tandem garage. Curb appeal abounds with a stone-accented front, mature landscaping, and a brick paver driveway and walkway. Step out back and you'll discover a true backyard oasis—a custom resort-style pool, expansive pool deck, lush tropical landscaping with up-lighting, and two generous side yards, perfect for pets or play. Inside, the home stuns with plank tile flooring, tray ceilings, elegant arched entryways, and 10’ ceilings with 8’ doors throughout. Natural light floods the home through large windows, creating a warm and inviting atmosphere. The great room flows seamlessly into the gourmet kitchen, perfect for entertaining. The kitchen boasts 42” upper cabinets, a double oven, natural gas cooktop, granite countertops, a subway tile backsplash, and an oversized island—plus ample storage with abundant cabinetry and a walk-in pantry. Open the double sliding doors to the extended covered lanai, offering a seamless indoor-outdoor living experience. It’s the perfect space for hosting gatherings or relaxing by the pool. Community amenities include a resort-style pool, cabana, dog walking areas, and a tot lot—all within a low monthly HOA. Don’t miss this exceptional opportunity to own a slice of paradise in Clermont!
Sold for $735,000
$735,000
4060 LONGBOW DRIVE, CLERMONT, FL 34711
4beds
2,916sqft
Single Family Residence
Built in 2017
0.26 Acres Lot
$733,800 Zestimate®
$252/sqft
$4,259 Estimated rent
Home value
$733,800
$675,000 - $800,000
$4,259/mo
Zestimate® history
Owner options
List your home for rent
$4,259/mo
Rent Zestimate®
Find your next renter with Zillow Rental Manager. Plus, with online applications, you can quickly screen prospective tenants – for free.
$4,259/mo
Rent Zestimate®
Refinance and save
$4,960/mo
Est. payment
Refinancing to a lower rate could help reduce your monthly payments and save thousands over the life of the loan.
$4,960/mo
Est. payment
Explore your selling options
Work with a Zillow partner agent
Leverage their expertise and Zillow's premium Showcase listings to get your home seen by more buyers.
Get startedList with your own agent
Get your home in front of millions of buyers by listing it on Zillow.
Learn how to do itSell it yourself
Take full control of how buyers see your home on Zillow by listing For Sale by Owner (FSBO).
List your homeWhat's special
Oversized islandGranite countertopsCustom resort-style poolLush tropical landscapingExtended covered lanaiElegant arched entrywaysGourmet kitchen
Zillow last checked:
Listing updated:
Listed by:
Natthan Birkett 561-906-0665,
KELLER WILLIAMS ELITE PARTNERS III REALTY 321-527-5111
Bought with:
Carol Dudley, 3546927
NOBLEGATE REALTY
Source: Stellar MLS,MLS#: G5095756 Originating MLS: Lake and Sumter
Originating MLS: Lake and Sumter
Facts & features
Interior
Bedrooms & bathrooms
- Bedrooms: 4
- Bathrooms: 3
- Full bathrooms: 2
- 1/2 bathrooms: 1
Primary bedroom
- Features: Walk-In Closet(s)
- Level: First
- Area: 374 Square Feet
- Dimensions: 17x22
Bedroom 1
- Features: Built-in Closet
- Level: First
- Area: 168 Square Feet
- Dimensions: 12x14
Bedroom 2
- Features: Built-in Closet
- Level: First
- Area: 168 Square Feet
- Dimensions: 12x14
Great room
- Level: First
- Area: 460 Square Feet
- Dimensions: 20x23
Kitchen
- Level: First
- Area: 280 Square Feet
- Dimensions: 14x20
Office
- Level: First
- Area: 192 Square Feet
- Dimensions: 12x16
Heating
- Central
Cooling
- Central Air
Appliances
- Included: Oven, Convection Oven, Cooktop, Disposal, Gas Water Heater, Microwave, Other, Refrigerator, Water Filtration System, Water Softener
- Laundry: Gas Dryer Hookup, Inside, Other, Washer Hookup
Features
- Coffered Ceiling(s), Crown Molding, Eating Space In Kitchen, High Ceilings, Kitchen/Family Room Combo, Open Floorplan, Other, Primary Bedroom Main Floor, Solid Surface Counters, Split Bedroom, Stone Counters, Tray Ceiling(s), Walk-In Closet(s)
- Flooring: Carpet, Ceramic Tile
- Doors: Sliding Doors
- Windows: Double Pane Windows, Shutters, Window Treatments
- Has fireplace: No
Interior area
- Total structure area: 2,916
- Total interior livable area: 2,916 sqft
Property
Parking
- Total spaces: 3
- Parking features: Driveway, Garage Door Opener, Tandem
- Attached garage spaces: 3
- Has uncovered spaces: Yes
Features
- Levels: One
- Stories: 1
- Exterior features: Irrigation System, Lighting, Private Mailbox, Sidewalk, Sprinkler Metered
- Has private pool: Yes
- Pool features: Auto Cleaner, Child Safety Fence, Chlorine Free, Gunite, In Ground, Lighting, Salt Water
- Has spa: Yes
- Spa features: In Ground
- Fencing: Fenced,Vinyl
Lot
- Size: 0.26 Acres
Details
- Parcel number: 102326010300021200
- Special conditions: None
Construction
Type & style
- Home type: SingleFamily
- Property subtype: Single Family Residence
Materials
- Block, Stucco
- Foundation: Slab
- Roof: Shingle
Condition
- Completed
- New construction: No
- Year built: 2017
Details
- Builder model: Hastings
- Builder name: Lennar
Utilities & green energy
- Sewer: Public Sewer
- Water: None
- Utilities for property: Cable Connected, Electricity Connected, Natural Gas Connected, Other
Community & HOA
Community
- Pet fee: $0 monthly
- Subdivision: HUNTERS RUN
HOA
- Has HOA: Yes
- HOA fee: $89 monthly
- HOA name: Leland Management
Location
- Region: Clermont
Financial & listing details
- Price per square foot: $252/sqft
- Tax assessed value: $554,095
- Annual tax amount: $6,203
- Date on market: 4/17/2025
- Cumulative days on market: 3 days
- Listing terms: Cash,Conventional,FHA,USDA Loan,VA Loan
- Ownership: Fee Simple
- Total actual rent: 0
- Electric utility on property: Yes
- Road surface type: Asphalt
Price history
| Date | Event | Price |
|---|---|---|
| 6/16/2025 | Sold | $735,000-1.3%$252/sqft |
Source:  Stellar MLS #G5095756 Report a problem Stellar MLS #G5095756 Report a problem | ||
| 4/22/2025 | Pending sale | $745,000$255/sqft |
Source: Stellar MLS #G5095756 Report a problem | ||
| 4/17/2025 | Listed for sale | $745,000+105.1%$255/sqft |
Source: Stellar MLS #G5095756 Report a problem | ||
| 4/7/2017 | Sold | $363,320$125/sqft |
Source: Public Record Report a problem | ||
Public tax history
| Year | Property taxes | Tax assessment |
|---|---|---|
| 2025 | $6,252 +0.8% | $416,210 +2.9% |
| 2024 | $6,203 +1.8% | $404,480 +3% |
| 2023 | $6,094 +2.9% | $392,700 +3% |
| 2022 | $5,922 +5.9% | $381,270 +3% |
| 2021 | $5,591 +0.8% | $370,171 +1.4% |
| 2020 | $5,548 -2.2% | $365,061 +2.3% |
| 2019 | $5,671 +3.8% | $356,854 +1.9% |
| 2018 | $5,462 | $350,201 +900.6% |
| 2017 | $5,462 +778.6% | $35,000 |
| 2016 | $622 | -- |
Find assessor info on the county website
Neighborhood: 34711
Nearby homes
- $625,0004 bd3 ba2.9k sqft4064 Longbow Dr, Clermont, FL 34711Off Market
- $503,9003 bd2 ba2.5k sqft4056 Longbow Dr, Clermont, FL 34711Off Market
- $586,2004 bd3 ba2.9k sqft4044 Longbow Dr, Clermont, FL 34711Off Market
- $738,5006 bd5 ba4.5k sqft4068 Longbow Dr, Clermont, FL 34711Off Market
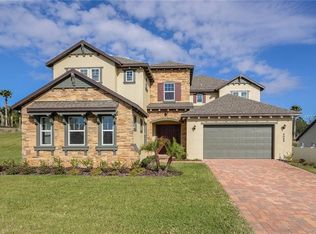
- $668,9004 bd3 ba3k sqft4052 Longbow Dr, Clermont, FL 34711Off Market
- $660,0003 bd3 ba2.9k sqft4205 Bugle St, Clermont, FL 34711Sold
- $471,9004 bd3 ba2k sqft4019 Longbow, Clermont, FL 34711Off Market
- $469,1003 bd2 ba2k sqft4206 Caplock St, Clermont, FL 34711Off Market
Nearby schools
GreatSchools rating
- 7/10Lost Lake Elementary SchoolGrades: PK-5Distance: 1.8 mi
- 6/10Windy Hill Middle SchoolGrades: 6-8Distance: 0.5 mi
- 5/10East Ridge High SchoolGrades: 9-12Distance: 2.4 mi
Schools provided by the listing agent
- Elementary: Lost Lake Elem
- Middle: Windy Hill Middle
- High: East Ridge High
Source: Stellar MLS. This data may not be complete. We recommend contacting the local school district to confirm school assignments for this home.
Get a cash offer in 3 minutes
Find out how much your home could sell for in as little as 3 minutes with a no-obligation cash offer.
Estimated market value
$733,800
Get a cash offer in 3 minutes
Find out how much your home could sell for in as little as 3 minutes with a no-obligation cash offer.
Estimated market value
$733,800
- Florida
- Lake County
- Clermont
- 34711
- 4060 LONGBOW DRIVE
Nearby cities
Nearby zip codes
Other Clermont Topics
