OPEN HOUSE 10-12PM Ask about the 1 year rate buy down for this home!! Welcome home to 4060 Montmorency Pl. Nestled in Mariana Butte Neighborhood, a golf course community. The current owners have done lots of updates to this home in the last 5 years including, flooring, lighting, roof, furnace, and windows!! Step into this beautifully designed two-story, 4-bedroom, 4-bath home where a bright open foyer welcomes you in and sets the tone for the spacious layout. The main level features both a formal living room and a cozy family room, creating plenty of space to relax or entertain. The kitchen is the heart of the home, offering updated cream-colored cabinetry, neutral tile backsplash, warm wood floors, stainless steel appliances, and a gas stove, plus a convenient bar area for casual dining or hosting. A separate dining room sits just off the kitchen and to the opposite side a family room, where a fireplace adds the perfect touch for chilly Colorado evenings. Upstairs, you'll find three generously sized bedrooms, including a large primary suite with a walk-in closet and a private ensuite bath designed for comfort and privacy. The fully finished basement expands your living space with a fourth bedroom large enough to serve as a second primary, a spacious recreation room, a stunning river-rock wet bar, and additional storage. This home also includes a oversized 3-car garage, perfect for vehicles, and storage. Step outside to your private backyard retreat, featuring a large patio, hot tub, and breathtaking mountain views, all while backing to neighborhood open space for added privacy and serenity. This sought after neighborhood also boasts scenic trails and is close to lakes and Rocky Mountain National Park. This is Colorado living at its finest-space, comfort, views, and lifestyle all in one beautiful home.
Sold for $589,000
$589,000
4060 Montmorency Pl, Loveland, CO 80537
4beds
2,707sqft
Mixed Use
Built in 2000
7,360 Square Feet Lot
$575,800 Zestimate®
$218/sqft
$2,912 Estimated rent
Home value
$575,800
$547,000 - $605,000
$2,912/mo
Zestimate® history
Owner options
List your home for rent
$2,912/mo
Rent Zestimate®
Find your next renter with Zillow Rental Manager. Plus, with online applications, you can quickly screen prospective tenants – for free.
$2,912/mo
Rent Zestimate®
Refinance and save
$3,642/mo
Est. payment
Refinancing to a lower rate could help reduce your monthly payments and save thousands over the life of the loan.
$3,642/mo
Est. payment
Explore your selling options
Work with a Zillow partner agent
Leverage their expertise and Zillow's premium Showcase listings to get your home seen by more buyers.
Get startedList with your own agent
Get your home in front of millions of buyers by listing it on Zillow.
Learn how to do itSell it yourself
Take full control of how buyers see your home on Zillow by listing For Sale by Owner (FSBO).
List your homeWhat's special
Hot tubBreathtaking mountain viewsBeautifully designed two-storyPrivate backyard retreatCozy family roomGas stoveStainless steel appliances
Zillow last checked:
Listing updated:
Listed by:
Mandi Krueger 303-981-5870,
C3 Real Estate Solutions, LLC
Bought with:
Mindy Stone, 100077155
Richardson Team Realty
Source: IRES as distributed by MLS GRID,MLS#: 1049708
Facts & features
Interior
Bedrooms & bathrooms
- Bedrooms: 4
- Bathrooms: 4
- Full bathrooms: 3
- 1/2 bathrooms: 1
- Main level bathrooms: 1
Primary bedroom
- Description: Ceramic Tile
- Features: Full Primary Bath
- Level: Upper
- Area: 252 Square Feet
- Dimensions: 14 x 18
Bedroom 2
- Description: Carpet
- Level: Upper
- Area: 110 Square Feet
- Dimensions: 10 x 11
Bedroom 3
- Description: Carpet
- Level: Upper
- Area: 143 Square Feet
- Dimensions: 11 x 13
Bedroom 4
- Description: Carpet
- Level: Basement
- Area: 196 Square Feet
- Dimensions: 14 x 14
Dining room
- Description: Wood
- Level: Main
- Area: 121 Square Feet
- Dimensions: 11 x 11
Family room
- Description: Wood
- Level: Main
- Area: 165 Square Feet
- Dimensions: 11 x 15
Kitchen
- Description: Wood
- Level: Main
- Area: 140 Square Feet
- Dimensions: 10 x 14
Laundry
- Description: Wood
- Level: Main
- Area: 30 Square Feet
- Dimensions: 5 x 6
Living room
- Description: Wood
- Level: Main
- Area: 234 Square Feet
- Dimensions: 13 x 18
Recreation room
- Description: Carpet
- Level: Basement
- Area: 204 Square Feet
- Dimensions: 12 x 17
Heating
- Forced Air
Cooling
- Central Air, Ceiling Fan(s)
Appliances
- Included: Gas Range, Self Cleaning Oven, Dishwasher, Refrigerator, Microwave, Disposal
- Laundry: Washer/Dryer Hookup
Features
- Eat-in Kitchen, Separate Dining Room, Cathedral Ceiling(s), Walk-In Closet(s), Wet Bar, Kitchen Island, Two Primary Suites
- Flooring: Wood
- Doors: 6-Panel Doors
- Windows: Window Coverings
- Basement: Full,Partially Finished
- Has fireplace: Yes
- Fireplace features: Gas, Gas Log, Living Room
Interior area
- Total structure area: 1,823
- Total interior livable area: 2,707 sqft
- Finished area above ground: 1,823
Property
Parking
- Total spaces: 3
- Parking features: Attached, Oversized
- Attached garage spaces: 3
- Details: Attached
Features
- Levels: Two
- Stories: 2
- Patio & porch: Patio
- Exterior features: Sprinkler System
- Spa features: Heated
- Fencing: Electric
- Has view: Yes
- View description: Mountain(s)
Lot
- Size: 7,360 Square Feet
- Features: Evergreen Trees, Deciduous Trees, Level, Near Golf Course, City Limits, Paved, Curbs, Gutters, Sidewalks, Street Light
Details
- Parcel number: R1563343
- Zoning: P-8
- Special conditions: Private Owner
Construction
Type & style
- Home type: SingleFamily
- Architectural style: Contemporary
- Property subtype: Mixed Use
Materials
- Frame, Brick
- Roof: Composition
Condition
- New construction: No
- Year built: 2000
Utilities & green energy
- Electric: City of Loveland
- Gas: Xcel Energy
- Sewer: Public Sewer
- Water: City
- Utilities for property: Natural Gas Available, Electricity Available, Cable Available, High Speed Avail, Underground Utilities
Green energy
- Energy efficient items: Southern Exposure, Windows, High Efficiency Furnace
Community & HOA
Community
- Features: Playground, Park, Trail(s)
- Security: Fire Alarm
- Subdivision: Mariana Butte PUD
HOA
- Has HOA: Yes
- Services included: Common Amenities, Management
- HOA fee: $225 quarterly
- HOA name: The Village of Mariana
- HOA phone: 303-970-0700
Location
- Region: Loveland
Financial & listing details
- Price per square foot: $218/sqft
- Tax assessed value: $581,700
- Annual tax amount: $2,818
- Date on market: 1/16/2026
- Listing terms: Cash,Conventional,FHA,VA Loan
- Exclusions: Clothes Washer, Clothes Dryer, Dresser in Laundry Room, Seller's Personal Property, Staging items
- Electric utility on property: Yes
- Road surface type: Asphalt
Price history
| Date | Event | Price |
|---|---|---|
| 4/15/2026 | Sold | $589,000$218/sqft |
Source:  IRES as distributed by MLS GRID #1049708 Report a problem IRES as distributed by MLS GRID #1049708 Report a problem | ||
| 3/15/2026 | Pending sale | $589,000$218/sqft |
Source:  REcolorado as distributed by MLS GRID #IR1049708 Report a problem REcolorado as distributed by MLS GRID #IR1049708 Report a problem | ||
| 3/6/2026 | Price change | $589,000-1.7%$218/sqft |
Source: REcolorado as distributed by MLS GRID #IR1049708 Report a problem | ||
| 1/16/2026 | Listed for sale | $599,000+90.2%$221/sqft |
Source: IRES as distributed by MLS GRID #1049708 Report a problem | ||
| 12/17/2014 | Sold | $315,000-1.5%$116/sqft |
Source: IRES as distributed by MLS GRID #746151 Report a problem | ||
| 10/20/2014 | Price change | $319,900-1.6%$118/sqft |
Source: High Street Real Estate, LLC #746151 Report a problem | ||
| 9/3/2014 | Listed for sale | $325,000+31%$120/sqft |
Source: High Street Real Estate, LLC #746151 Report a problem | ||
| 7/25/2014 | Sold | $248,000-4.6%$92/sqft |
Source: Public Record Report a problem | ||
| 6/20/2014 | Price change | $259,900-3.7%$96/sqft |
Source: Real Living 1st Choice Re Svcs #728465 Report a problem | ||
| 5/12/2014 | Price change | $269,900-6.9%$100/sqft |
Source: Real Living 1st Choice Re Svcs #728465 Report a problem | ||
| 4/1/2014 | Price change | $289,900-4.9%$107/sqft |
Source: Homepath #728465 Report a problem | ||
| 2/27/2014 | Listed for sale | $304,900+28.1%$113/sqft |
Source: 1st Choice, Realtors #728465 Report a problem | ||
| 11/25/2013 | Sold | $238,043+3.5%$88/sqft |
Source: Public Record Report a problem | ||
| 2/7/2012 | Listing removed | $230,000$85/sqft |
Source: The Group Inc. #668616 Report a problem | ||
| 11/24/2011 | Price change | $230,000-4.2%$85/sqft |
Source: The Group Inc. #668616 Report a problem | ||
| 11/12/2011 | Listed for sale | $240,000-12.7%$89/sqft |
Source: Active Website #668616 Report a problem | ||
| 3/17/2008 | Sold | $275,000+28%$102/sqft |
Source: Public Record Report a problem | ||
| 11/2/2000 | Sold | $214,900$79/sqft |
Source: Public Record Report a problem | ||
Public tax history
| Year | Property taxes | Tax assessment |
|---|---|---|
| 2025 | $3,109 +10.3% | $36,357 -6.8% |
| 2024 | $2,818 +17.1% | $38,994 -1% |
| 2023 | $2,407 -2.7% | $39,372 +30.1% |
| 2022 | $2,474 +10.2% | $30,254 -2.8% |
| 2021 | $2,246 +1.7% | $31,124 +10.2% |
| 2020 | $2,208 +6.2% | $28,242 -0.7% |
| 2019 | $2,079 | $28,440 +12.6% |
| 2018 | $2,079 | $25,258 |
| 2017 | $2,079 +16.1% | $25,258 +11.1% |
| 2016 | $1,790 +8.2% | $22,741 0% |
| 2015 | $1,654 +7.6% | $22,750 +11.2% |
| 2014 | $1,538 | $20,450 |
| 2013 | -- | $20,450 -0.5% |
| 2012 | -- | $20,550 |
| 2011 | -- | $20,550 -1.5% |
| 2010 | -- | $20,860 |
| 2009 | -- | $20,860 +10.5% |
| 2008 | -- | $18,870 |
| 2007 | -- | $18,870 -7.4% |
| 2006 | -- | $20,370 |
| 2005 | -- | $20,370 +6.6% |
| 2004 | -- | $19,110 -2.1% |
| 2002 | -- | $19,520 |
| 2001 | -- | $19,520 |
Find assessor info on the county website
Neighborhood: 80537
Nearby homes
- $504,0004 bd2 ba2.8k sqft4088 Montmorency Pl, Loveland, CO 80537Off Market
- $591,5005 bd3 ba3.2k sqft4042 Montmorency Pl, Loveland, CO 80537Off Market
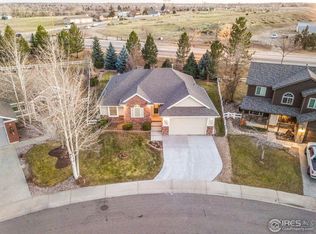
- $516,8003 bd2 ba1.8k sqft4102 Montmorency Pl, Loveland, CO 80537Off Market
- $629,2005 bd3 ba3k sqft150 Cherry Orchard Ave, Loveland, CO 80537Off Market
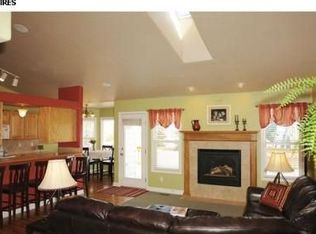
- $664,7004 bd4 ba3.3k sqft175 Cherry Orchard Ave, Loveland, CO 80537Off Market
- $552,9004 bd3 ba1.4k sqft4081 Montmorency Pl, Loveland, CO 80537Off Market
- $565,0004 bd3 ba3.1k sqft4128 Montmorency Pl, Loveland, CO 80537Sold
- $592,9005 bd4 ba3k sqft4105 Montmorency Pl, Loveland, CO 80537Off Market
Nearby schools
GreatSchools rating
- 4/10Namaqua Elementary SchoolGrades: K-5Distance: 0.3 mi
- 5/10Walt Clark Middle SchoolGrades: 6-8Distance: 1.2 mi
- 6/10Thompson Valley High SchoolGrades: 9-12Distance: 1.7 mi
Schools provided by the listing agent
- Elementary: Namaqua
- Middle: Clark (Walt)
- High: Thompson Valley
Source: IRES as distributed by MLS GRID. This data may not be complete. We recommend contacting the local school district to confirm school assignments for this home.
Get a cash offer in 3 minutes
Find out how much your home could sell for in as little as 3 minutes with a no-obligation cash offer.
Estimated market value
$575,800
Get a cash offer in 3 minutes
Find out how much your home could sell for in as little as 3 minutes with a no-obligation cash offer.
Estimated market value
$575,800
- Colorado
- Larimer County
- Loveland
- 80537
- 4060 Montmorency Pl
Nearby cities
Nearby zip codes
Other Loveland Topics
