Move-in ready, stunning 2020 Mayberry Home in the desirable Falcon Point subdivision! Enjoy the peace of mind with a newer built home featuring upgraded finishes and modern design! This beautiful 3-bedroom, 2.5-bathroom home boasts a stunning kitchen with soft close cabinets and eat-in dining area. A fully finished lower level with egress window, adds the perfect additional living space. Spacious primary suite complete with a walk-in closet and ensuite bathroom. Convenient 2nd-floor laundry room to save time and steps. A Cozy 2nd floor nook, Ideal for a home office or quiet study area. Of course you need to Imagine yourself relaxing on the spacious composite deck of your brand new home, conveniently located on a corner lot. A mixture of condominiums and single-family homes adjacent to par 3 Falcon Golf Course, N. of Hawk Nest subdivision. A quick trip down Chandler Rd. to shopping, restaurants, E. Lansing & MSU!
Sold for $340,000
$340,000
4060 Palomino Dr, East Lansing, MI 48823
3beds
1,939sqft
Single Family Residence
Built in 2020
9,147 Square Feet Lot
$362,900 Zestimate®
$175/sqft
$2,652 Estimated rent
Home value
$362,900
$305,000 - $432,000
$2,652/mo
Zestimate® history
Owner options
List your home for rent
$2,652/mo
Rent Zestimate®
Find your next renter with Zillow Rental Manager. Plus, with online applications, you can quickly screen prospective tenants – for free.
$2,652/mo
Rent Zestimate®
Refinance and save
$2,609/mo
Est. payment
Refinancing to a lower rate could help reduce your monthly payments and save thousands over the life of the loan.
$2,609/mo
Est. payment
Explore your selling options
Work with a Zillow partner agent
Leverage their expertise and Zillow's premium Showcase listings to get your home seen by more buyers.
Get startedList with your own agent
Get your home in front of millions of buyers by listing it on Zillow.
Learn how to do itSell it yourself
Take full control of how buyers see your home on Zillow by listing For Sale by Owner (FSBO).
List your homeWhat's special
Modern designFully finished lower levelComposite deckCorner lotWalk-in closetEnsuite bathroomSpacious primary suite
Zillow last checked:
Listing updated:
Listed by:
Kristen J VanDeventer 517-749-9299,
Century 21 Affiliated
Bought with:
Connie Ferguson, 6501350094
Howard Hanna Real Estate Executives
Source: Greater Lansing AOR,MLS#: 286576
Facts & features
Interior
Bedrooms & bathrooms
- Bedrooms: 3
- Bathrooms: 3
- Full bathrooms: 2
- 1/2 bathrooms: 1
Primary bedroom
- Description: Ensuite
- Level: Second
- Area: 190 Square Feet
- Dimensions: 12.5 x 15.2
Bedroom 2
- Level: Second
- Area: 133.56 Square Feet
- Dimensions: 12.6 x 10.6
Bedroom 3
- Level: Second
- Area: 133.56 Square Feet
- Dimensions: 12.6 x 10.6
Dining room
- Description: Includes Living Room
- Level: First
- Area: 231.2 Square Feet
- Dimensions: 13.6 x 17
Family room
- Level: Basement
- Area: 375 Square Feet
- Dimensions: 12.5 x 30
Kitchen
- Level: First
- Area: 255 Square Feet
- Dimensions: 15 x 17
Laundry
- Level: Second
Living room
- Description: Includes Dining Area
- Level: First
- Area: 231.2 Square Feet
- Dimensions: 13.6 x 17
Heating
- Forced Air, Natural Gas
Cooling
- Central Air
Appliances
- Included: Disposal, ENERGY STAR Qualified Appliances, ENERGY STAR Qualified Dryer, Free-Standing Gas Oven, Self Cleaning Oven, Stainless Steel Appliance(s), Refrigerator, ENERGY STAR Qualified Washer, ENERGY STAR Qualified Dishwasher, Dishwasher
- Laundry: Laundry Room, Upper Level
Features
- Ceiling Fan(s), Double Vanity, Eat-in Kitchen, High Ceilings, Kitchen Island, Recessed Lighting, Smart Thermostat, Storage, Walk-In Closet(s)
- Flooring: Carpet, Laminate
- Windows: Blinds, Double Pane Windows, Drapes, ENERGY STAR Qualified Windows, Screens, Window Coverings, Window Treatments
- Basement: Bath/Stubbed,Egress Windows,Finished,Full,Sump Pump
- Has fireplace: No
- Fireplace features: None
Interior area
- Total structure area: 1,920
- Total interior livable area: 1,939 sqft
- Finished area above ground: 1,544
- Finished area below ground: 395
Property
Parking
- Total spaces: 2
- Parking features: Driveway, Garage, Garage Door Opener, Garage Faces Front, On Street, Paved
- Garage spaces: 2
- Has uncovered spaces: Yes
Features
- Levels: Two
- Stories: 2
- Entry location: Front Door
- Patio & porch: Covered, Deck, Front Porch, Porch
- Exterior features: Lighting
- Fencing: None
- Has view: Yes
- View description: Neighborhood
Lot
- Size: 9,147 Square Feet
- Dimensions: 87 x 104
- Features: Back Yard, Few Trees, Front Yard, Landscaped, Near Golf Course, Corner Lot
Details
- Foundation area: 640
- Parcel number: 19205036203102
- Zoning description: Zoning
Construction
Type & style
- Home type: SingleFamily
- Architectural style: Traditional
- Property subtype: Single Family Residence
Materials
- Vinyl Siding
- Foundation: Concrete Perimeter, See Remarks
- Roof: Shingle
Condition
- Year built: 2020
Details
- Builder name: Mayberry
- Warranty included: Yes
Utilities & green energy
- Sewer: Public Sewer
- Water: Public
- Utilities for property: Water Connected, Water Available, Sewer Connected, Sewer Available, Natural Gas Connected, Natural Gas Available, High Speed Internet Connected, High Speed Internet Available, Electricity Connected, Electricity Available, Cable Connected, Cable Available
Community & HOA
Community
- Features: Golf, Street Lights
- Security: Carbon Monoxide Detector(s), Smoke Detector(s)
- Subdivision: Falcon Pointe
HOA
- Has HOA: Yes
- HOA fee: $427 annually
- HOA name: Falcon Pointe
Location
- Region: East Lansing
Financial & listing details
- Price per square foot: $175/sqft
- Tax assessed value: $314,200
- Annual tax amount: $5,934
- Date on market: 3/7/2025
- Listing terms: VA Loan,Cash,Conventional,FHA,MSHDA
- Road surface type: Paved
Price history
| Date | Event | Price |
|---|---|---|
| 4/25/2025 | Sold | $340,000-2.9%$175/sqft |
Source:  Greater Lansing AOR #286576 Report a problem Greater Lansing AOR #286576 Report a problem | ||
| 4/11/2025 | Contingent | $350,000$181/sqft |
Source: Greater Lansing AOR #286576 Report a problem | ||
| 3/7/2025 | Listed for sale | $350,000-1.4%$181/sqft |
Source: Greater Lansing AOR #286576 Report a problem | ||
| 3/7/2025 | Listing removed | $354,900$183/sqft |
Source: Greater Lansing AOR #285217 Report a problem | ||
| 1/15/2025 | Price change | $354,900-1.4%$183/sqft |
Source: Greater Lansing AOR #285217 Report a problem | ||
| 12/4/2024 | Listed for sale | $359,900+13.9%$186/sqft |
Source: Greater Lansing AOR #285217 Report a problem | ||
| 5/31/2023 | Sold | $316,000+5.4%$163/sqft |
Source: Greater Lansing AOR #272832 Report a problem | ||
| 5/12/2023 | Pending sale | $299,900$155/sqft |
Source: Greater Lansing AOR #272832 Report a problem | ||
| 5/8/2023 | Contingent | $299,900$155/sqft |
Source: Greater Lansing AOR #272832 Report a problem | ||
| 5/5/2023 | Listed for sale | $299,900+733.1%$155/sqft |
Source: Greater Lansing AOR #272832 Report a problem | ||
| 4/9/2021 | Sold | $36,000$19/sqft |
Source: Public Record Report a problem | ||
Public tax history
| Year | Property taxes | Tax assessment |
|---|---|---|
| 2025 | $9,511 | $157,100 +8.9% |
| 2024 | -- | $144,300 +13.6% |
| 2023 | -- | $127,000 +8.2% |
| 2022 | -- | $117,400 +633.8% |
| 2021 | -- | $16,000 |
| 2020 | -- | $16,000 +28% |
| 2019 | $1,029 | $12,500 -16.7% |
| 2018 | -- | $15,000 |
Find assessor info on the county website
Neighborhood: 48823
Nearby homes
- $--2 bd2 ba1.3k sqft4012 Palomino Dr #4012, East Lansing, MI 48823Off Market
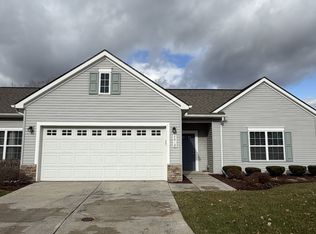
- $--2 bd2 ba1.3k sqft4040 Palomino Dr #4040, East Lansing, MI 48823Off Market

- $352,400-- bd2 ba1.5k sqft4064 Palomino Dr, East Lansing, MI 48823Off Market
- $355,200-- bd2 ba2.6k sqft3510 E State Rd, Lansing, MI 48906Off Market
- $--2 bd2 ba1.3k sqft3973 Palomino Dr #3973, East Lansing, MI 48823Off Market
- $411,100-- bd2 ba2.2k sqft4068 Palomino Dr, East Lansing, MI 48823Off Market
- $--2 bd2 ba1.3k sqft3970 Palomino Dr #3970, East Lansing, MI 48823Off Market
- $--2 bd2 ba1.3k sqft3953 Palomino Dr, East Lansing, MI 48823Off Market
Nearby schools
GreatSchools rating
- 3/10Sheridan RoadGrades: PK,5-8Distance: 2.9 mi
- 5/10Eastern High SchoolGrades: 9-12Distance: 3.4 mi
- 5/10Gier Park SchoolGrades: PK-4Distance: 3.2 mi
Schools provided by the listing agent
- High: Lansing
Source: Greater Lansing AOR. This data may not be complete. We recommend contacting the local school district to confirm school assignments for this home.
Get a cash offer in 3 minutes
Find out how much your home could sell for in as little as 3 minutes with a no-obligation cash offer.
Estimated market value
$362,900
Get a cash offer in 3 minutes
Find out how much your home could sell for in as little as 3 minutes with a no-obligation cash offer.
Estimated market value
$362,900
- Michigan
- Clinton County
- East Lansing
- 48823
- 4060 Palomino Dr
Nearby cities
Nearby neighborhoods
Nearby zip codes
Other East Lansing Topics
