Skip main navigation
Closed
  • $850,000

    4060 Peachtree Corners Cir, Peachtree Corners, GA 30092

    5beds
    6,611sqft
    Single Family Residence, Residential
    Built in 1988
    0.44 Acres Lot
    $845,000 Zestimate®
    $129/sqft
    $4,354 Estimated rent

    Home value

    $845,000

    $794,000 - $904,000

    $4,354/mo

    Zestimate® history
    Loading
    Loading...

    Owner options

    List your home for rent

    $4,354/mo

    Rent Zestimate®

    Find your next renter with Zillow Rental Manager. Plus, with online applications, you can quickly screen prospective tenants – for free.

    Learn more

    $4,354/mo

    Rent Zestimate®

    Refinance and save

    $5,296/mo

    Est. payment

    Refinancing to a lower rate could help reduce your monthly payments and save thousands over the life of the loan.

    See today's rates

    $5,296/mo

    Est. payment

    Explore your selling options

    Work with a Zillow partner agent

    Leverage their expertise and Zillow's premium Showcase listings to get your home seen by more buyers.

    Get started

    List with your own agent

    Get your home in front of millions of buyers by listing it on Zillow.

    Learn how to do it

    Sell it yourself

    Take full control of how buyers see your home on Zillow by listing For Sale by Owner (FSBO).

    List your home

    What's special

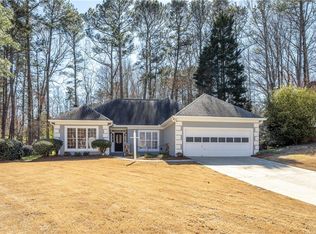

    Situated in the heart of Peachtree Corners, this beautiful home has so much to offer besides convenience. Located off of Peachtree Corners Circle, this 5 bedroom, 3.5 ba home has tons of space, especially for the entertainment enthusiast. Such a wonderful space to entertain, from the oversized dining room to the large family room, or venture outdoors to your covered screened porch. If that's not enough, watch movies down in the basement or practice your chipping and putting on your very own putting green while the steaks are on the grill and the kids are playing on their gym set situated on the newly astro turfed lawn. The unique floor plan offers two bedrooms on the main, the primary suite, and a nursery or guest room, in addition to an additional 3 bedrooms upstairs with ample living and relaxation space on all levels. In the daylight basement, you will find an open concept allowing you to dream up and use the space however you wish. This home have been loved by the current owner for many reasons, one of which is the 3 car garage which can easily fit a lift allowing for an additional 3 cars, the fact it is not in an HOA allows for tremendous flexibility, and its convenient location and phenomenal school system. If you know anything about PTC, you know its proximity to Wesleyan School, Cornerstone Christian, and the highly sought-after Simpson district are all reasons one would want to move to the area. But don't forget about the Town Center and Forum, the amazing shops and restaurants nearby or the parks and the river. From this location, you are to Roswell in less than 5 minutes, Johns Creek in 5 minutes, 285 in 10 minutes and in the city in 20! Call today to schedule your showing of this amazing home,

    Zillow last checked:

    Listing updated:

    Listed by:

    The Regan Maki Team,

    Ansley Real Estate | Christie's International Real Estate 404-590-4443,

    CALVIN Couch,

    Ansley Real Estate| Christie's International Real Estate

    Bought with:

    Ashley Bowman, 377509

    Keller Williams Realty Metro Atlanta

    Source: FMLS GA,MLS#: 7419475MLS Logo

    Facts & features

    Interior

    Bedrooms & bathrooms
    • Bedrooms: 5
    • Bathrooms: 4
    • Full bathrooms: 3
    • 1/2 bathrooms: 1
    • Main level bathrooms: 1
    • Main level bedrooms: 2
    Rooms
    • Room types: Basement, Bonus Room, Den, Exercise Room, Family Room, Living Room, Loft
    Primary bedroom
    • Features: Master on Main, Oversized Master, Sitting Room
    • Level: Master on Main, Oversized Master, Sitting Room
    Bedroom
    • Features: Master on Main, Oversized Master, Sitting Room
    Primary bathroom
    • Features: Separate Tub/Shower, Soaking Tub
    Dining room
    • Features: Separate Dining Room
    Kitchen
    • Features: Breakfast Bar, Breakfast Room, Cabinets Stain, Eat-in Kitchen, Pantry, Solid Surface Counters, View to Family Room
    Heating
    • Natural Gas
    Cooling
    • Ceiling Fan(s), Central Air
    Appliances
    • Included: Dishwasher, Disposal, Gas Range, Microwave
    • Laundry: In Kitchen, Laundry Room, Main Level
    Features
    • Crown Molding, Entrance Foyer 2 Story, High Ceilings 9 ft Main, High Ceilings 9 ft Upper, High Ceilings, High Speed Internet, His and Hers Closets, Tray Ceiling(s)
    • Flooring: Carpet, Ceramic Tile, Hardwood
    • Windows: Insulated Windows, Skylight(s), Storm Window(s)
    • Basement: Daylight,Driveway Access,Exterior Entry,Finished,Finished Bath,Interior Entry
    • Number of fireplaces: 1
    • Fireplace features: Blower Fan, Family Room, Gas Log, Gas Starter, Insert
    • Common walls with other units/homes: No Common Walls
    Interior area
    • Total structure area: 6,611
    • Total interior livable area: 6,611 sqft
    • Finished area above ground: 4,235
    • Finished area below ground: 2,376

    Property

    Parking
    • Total spaces: 4
    • Parking features: Drive Under Main Level, Driveway, Garage, Garage Door Opener, Garage Faces Side, Parking Pad
    • Attached garage spaces: 3
    • Has uncovered spaces: Yes
    Accessibility
    • Accessibility features: None
    Features
    • Levels: Two
    • Stories: 2
    • Patio & porch: Enclosed, Patio, Rear Porch, Screened
    • Exterior features: Private Yard
    • Pool features: None
    • Spa features: None
    • Fencing: Back Yard,Privacy
    • Has view: Yes
    • View description: Other
    • Waterfront features: None
    • Body of water: None
    Lot
    • Size: 0.44 Acres
    • Features: Back Yard, Front Yard, Landscaped, Level, Private, Wooded
    Details
    • Additional structures: None
    • Parcel number: R6303 236
    • Other equipment: Irrigation Equipment
    • Horse amenities: None

    Construction

    Type & style
    • Home type: SingleFamily
    • Architectural style: Craftsman,Traditional
    • Property subtype: Single Family Residence, Residential
    Materials
    • Brick 4 Sides, Cement Siding
    • Foundation: Concrete Perimeter
    • Roof: Metal,Shingle
    Condition
    • Resale
    • New construction: No
    • Year built: 1988

    Utilities & green energy

    • Electric: 220 Volts
    • Sewer: Public Sewer
    • Water: Public
    • Utilities for property: Cable Available, Electricity Available, Natural Gas Available, Phone Available, Sewer Available, Water Available
    Green energy
    • Energy efficient items: None
    • Energy generation: None

    Community & HOA

    Community
    • Features: Near Shopping, Sidewalks, Street Lights
    • Security: Carbon Monoxide Detector(s), Smoke Detector(s)
    • Subdivision: River Valley Station
    HOA
    • Has HOA: No
    Location
    • Region: Peachtree Corners

    Financial & listing details

    • Price per square foot: $129/sqft
    • Tax assessed value: $829,600
    • Annual tax amount: $7,984
    • Date on market: 7/13/2024
    • Cumulative days on market: 1 day
    • Electric utility on property: Yes
    • Road surface type: Paved

    Price history

    DateEventPrice
    8/16/2024Sold$850,000$129/sqft
    Source: FMLS GA #7419475 Report a problem
    7/20/2024Pending sale$850,000$129/sqft
    Source: FMLS GA #7419475 Report a problem
    7/16/2024Contingent$850,000$129/sqft
    Source: GAMLS #10338786 Report a problem
    7/13/2024Listed for sale$850,000+45.9%$129/sqft
    Source: FMLS GA #7419475 Report a problem
    1/15/2021Sold$582,500-2.8%$88/sqft
    Source: FMLS GA #6725668 Report a problem
    11/3/2020Pending sale$599,000$91/sqft
    Source: Birch River Realty, LLC. #6725668 Report a problem
    8/3/2020Price change$599,000-6.4%$91/sqft
    Source: Birch River Realty, LLC. #6725668 Report a problem
    6/22/2020Price change$639,900-1.5%$97/sqft
    Source: Birch River Realty, LLC. #6725668 Report a problem
    6/4/2020Price change$649,900-1.5%$98/sqft
    Source: Birch River Realty, LLC. #6725668 Report a problem
    5/21/2020Listed for sale$659,900+120%$100/sqft
    Source: Birch River Realty, LLC. #6725668 Report a problem
    8/27/2014Sold$300,000$45/sqft
    Source: Public Record Report a problem

    Public tax history

    YearProperty taxesTax assessment
    2025$11,818 +24.6%$331,840 +27%
    2024$9,485 +18.8%$261,360 +19.9%
    2023$7,984 +9.7%$217,920 +10.1%
    2022$7,277 +18.1%$197,880 +21.4%
    2021$6,163 -0.6%$162,960
    2020$6,198 $162,960 +10.2%
    2019-- $147,840
    2018$5,443 +22.5%$147,840 +23.2%
    2016$4,443 -1.2%$120,000
    2015$4,497 $120,000 -7.6%
    2014$4,497 -0.7%$129,840 +4.8%
    2013$4,529 $123,880
    2012-- $123,880
    2011-- $123,880 -12.1%
    2010-- $141,000
    2009-- $141,000
    2007-- $141,000 +28.1%
    2006-- $110,040
    2005-- $110,040
    2004-- $110,040
    2003-- $110,040
    2002$931 -3%$110,040 +16.6%
    2001$960 $94,360
    Find assessor info on the county website

    Neighborhood: 30092

    Nearby schools

    GreatSchools rating
    Schools provided by the listing agent
    • Elementary: Simpson
    • Middle: Pinckneyville
    • High: Norcross

    Source: FMLS GA. This data may not be complete. We recommend contacting the local school district to confirm school assignments for this home.

    Get a cash offer in 3 minutes
    Find out how much your home could sell for in as little as 3 minutes with a no-obligation cash offer.
    Estimated market value
    $845,000
    Get a cash offer in 3 minutes
    Find out how much your home could sell for in as little as 3 minutes with a no-obligation cash offer.
    Estimated market value
    $845,000