Welcome to Meadow Wood – A Place to Call Home
Nestled in the heart of Green, this lovingly maintained home is located in the highly sought-after Meadow Wood neighborhood, where tree-lined streets, top-rated schools, and a true sense of community await. Living in Green means having access to top-notch schools—a true testament to the community’s commitment to excellence.
Proudly owned by the original family, this home is filled with warmth, memories, and years of thoughtful care. From the moment you arrive, the welcoming curb appeal and beautifully landscaped setting create a lasting first impression.
inside you will find a spacious, inviting kitchen—truly the heart of the home—offering ample cabinetry and granite counter space, perfect for everyday meals or hosting friends, family and loved ones. Enjoy peaceful views of the shaded backyard as sunlight pours in through generous windows, creating the perfect backdrop for morning coffee or evening unwinding.
Imagine what you could do with the full, unfinished basement provides a blank canvas—ideal for a future playroom, recreation room, fitness area, or custom retreat—whatever suits your lifestyle.
This is more than just a house—it's a rare opportunity to buy a well-loved home in one of Green's most cherished neighborhoods. Come see why life here is just a little slower, a little sweeter, and a lot more connected.
Priced very well for today’s market, this home offers an incredible opportunity to buy become a home owner in one of Green’s most established and sought-after communities. Whether you're just starting out or looking to settle into something long-term, this is a place where you want to buy, next chapter can truly begin.
Closed
$350,000
4060 Plum Wood Way, Uniontown, OH 44685
4beds
2,002sqft
Single Family Residence
Built in 1988
0.48 Acres Lot
$365,000 Zestimate®
$175/sqft
$2,471 Estimated rent
Home value
$365,000
$329,000 - $405,000
$2,471/mo
Zestimate® history
Owner options
List your home for rent
$2,471/mo
Rent Zestimate®
Find your next renter with Zillow Rental Manager. Plus, with online applications, you can quickly screen prospective tenants – for free.
$2,471/mo
Rent Zestimate®
Refinance and save
$2,350/mo
Est. payment
Refinancing to a lower rate could help reduce your monthly payments and save thousands over the life of the loan.
$2,350/mo
Est. payment
Explore your selling options
Work with a Zillow partner agent
Leverage their expertise and Zillow's premium Showcase listings to get your home seen by more buyers.
Get startedList with your own agent
Get your home in front of millions of buyers by listing it on Zillow.
Learn how to do itSell it yourself
Take full control of how buyers see your home on Zillow by listing For Sale by Owner (FSBO).
List your homeWhat's special
Blank canvasWelcoming curb appealFull unfinished basementGenerous windowsTree-lined streetsSpacious inviting kitchen
Zillow last checked:
Listing updated:
Listed by:
Ken Woods KenWoods@Team-KW-Ohio.com330-777-0075,
Keller Williams Elevate
Bought with:
Susan Farmer, 2013001945
Berkshire Hathaway HomeServices Stouffer Realty
Source: MLS Now,MLS#: 5116836 Originating MLS: Akron Cleveland Association of REALTORS
Originating MLS: Akron Cleveland Association of REALTORSFacts & features
Interior
Bedrooms & bathrooms
- Bedrooms: 4
- Bathrooms: 3
- Full bathrooms: 2
- 1/2 bathrooms: 1
- Main level bathrooms: 1
Primary bedroom
- Description: Flooring: Carpet
- Level: Second
Bedroom
- Description: Flooring: Carpet
- Level: Second
Bedroom
- Description: Flooring: Carpet
- Level: Second
Bedroom
- Description: Flooring: Carpet
- Level: Second
Primary bathroom
- Level: Second
Basement
- Description: Flooring: Concrete
- Level: Lower
Den
- Description: Flooring: Carpet
- Level: First
Dining room
- Level: First
Entry foyer
- Description: Flooring: Wood
- Level: First
Family room
- Description: Flooring: Carpet
- Features: Fireplace, Window Treatments
- Level: First
Kitchen
- Description: Flooring: Luxury Vinyl Tile
- Features: Granite Counters
- Level: First
Laundry
- Description: Flooring: Luxury Vinyl Tile
- Features: Window Treatments
- Level: First
Heating
- Gas
Cooling
- Central Air
Appliances
- Included: Dryer, Dishwasher, Microwave, Range
- Laundry: Main Level, Laundry Room
Features
- Ceiling Fan(s), Entrance Foyer, Eat-in Kitchen, Granite Counters, Open Floorplan, Storage
- Windows: Double Pane Windows, Skylight(s)
- Basement: Full
- Number of fireplaces: 1
Interior area
- Total structure area: 2,002
- Total interior livable area: 2,002 sqft
- Finished area above ground: 2,002
Property
Parking
- Total spaces: 2
- Parking features: Attached, Garage
- Attached garage spaces: 2
Accessibility
- Accessibility features: None
Features
- Levels: Two
- Stories: 2
- Patio & porch: Deck, Front Porch
- Exterior features: Private Yard
- Has view: Yes
- View description: Pasture, Trees/Woods
Lot
- Size: 0.48 Acres
- Dimensions: 90 x 233
- Features: Back Yard, Landscaped, Views
Details
- Additional structures: Shed(s)
- Parcel number: 2809552
- Special conditions: Standard
Construction
Type & style
- Home type: SingleFamily
- Architectural style: Colonial
- Property subtype: Single Family Residence
Materials
- Brick Veneer, Frame, Wood Siding
- Foundation: Block
- Roof: Asbestos Shingle
Condition
- Year built: 1988
Utilities & green energy
- Sewer: Public Sewer
- Water: Well
Community & HOA
Community
- Security: Smoke Detector(s)
- Subdivision: Meadowwood Ph V
HOA
- Has HOA: No
Location
- Region: Uniontown
Financial & listing details
- Price per square foot: $175/sqft
- Tax assessed value: $293,920
- Annual tax amount: $4,622
- Date on market: 4/23/2025
- Cumulative days on market: 47 days
- Listing terms: Conventional,FHA,VA Loan
Price history
| Date | Event | Price |
|---|---|---|
| 6/9/2025 | Sold | $350,000+2.9%$175/sqft |
Source:  MLS Now #5116836 Report a problem MLS Now #5116836 Report a problem | ||
| 4/30/2025 | Contingent | $340,000$170/sqft |
Source: MLS Now #5116836 Report a problem | ||
| 4/23/2025 | Listed for sale | $340,000$170/sqft |
Source: MLS Now #5116836 Report a problem | ||
Public tax history
| Year | Property taxes | Tax assessment |
|---|---|---|
| 2025 | $4,626 +0.1% | $102,880 |
| 2024 | $4,623 +3.9% | $102,880 |
| 2023 | $4,448 +25.2% | $102,880 +35.8% |
| 2022 | $3,552 +6.6% | $75,758 |
| 2021 | $3,333 | $75,758 |
| 2020 | -- | $75,758 -1.4% |
| 2019 | $3,539 -2.1% | $76,836 0% |
| 2018 | $3,617 +12.1% | $76,840 |
| 2017 | $3,226 | $76,840 +17% |
| 2016 | $3,226 | $65,650 |
| 2015 | $3,226 +0.6% | $65,650 |
| 2014 | $3,205 +2% | $65,650 +2.3% |
| 2013 | $3,143 -13.8% | $64,160 |
| 2012 | $3,645 +1.7% | $64,160 +0% |
| 2011 | $3,585 +7.1% | $64,159 -10.2% |
| 2010 | $3,349 | $71,422 |
| 2009 | -- | $71,422 |
| 2008 | $3,428 +4.6% | $71,422 +0.6% |
| 2007 | $3,276 +1.3% | $70,974 |
| 2006 | $3,233 +3.3% | $70,974 |
| 2005 | $3,129 | $70,974 +4.8% |
| 2004 | -- | $67,747 |
| 2003 | $3,254 -0.5% | $67,747 |
| 2002 | $3,272 -7% | $67,747 -3.7% |
| 2001 | $3,520 +0.9% | $70,354 |
| 2000 | $3,490 | $70,354 |
Find assessor info on the county website
Neighborhood: 44685
Nearby homes
- $403,3004 bd2 ba2.1k sqft4068 Plum Wood Way, Uniontown, OH 44685Off Market
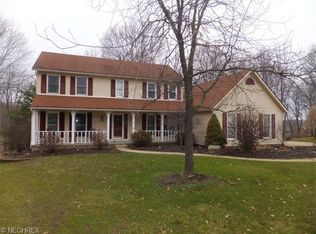
- $370,4003 bd3 ba1.9k sqft4052 Plum Wood Way, Uniontown, OH 44685Off Market

- $403,0004 bd2 ba2.1k sqft4076 Plum Wood Way, Uniontown, OH 44685Off Market
- $351,5004 bd2 ba1.8k sqft4061 Plum Wood Way, Uniontown, OH 44685Off Market
- $384,8003 bd3 ba2.3k sqft4040 Plum Wood Way, Uniontown, OH 44685Off Market
- $362,0004 bd2 ba2.1k sqft4055 Plum Wood Way, Uniontown, OH 44685Off Market
- $358,6004 bd2 ba2.2k sqft4084 Plum Wood Way, Uniontown, OH 44685Off Market
- $339,7004 bd2 ba1.9k sqft4047 Plum Wood Way, Uniontown, OH 44685Off Market
Nearby schools
GreatSchools rating
- 9/10Green Intermediate Elementary SchoolGrades: 4-6Distance: 0.7 mi
- 8/10Green Middle SchoolGrades: 6-8Distance: 0.6 mi
- 8/10Green High SchoolGrades: 9-12Distance: 0.7 mi
Schools provided by the listing agent
- District: Green LSD (Summit)- 7707
Source: MLS Now. This data may not be complete. We recommend contacting the local school district to confirm school assignments for this home.
Get a cash offer in 3 minutes
Find out how much your home could sell for in as little as 3 minutes with a no-obligation cash offer.
Estimated market value
$365,000
Get a cash offer in 3 minutes
Find out how much your home could sell for in as little as 3 minutes with a no-obligation cash offer.
Estimated market value
$365,000
- Ohio
- Summit County
- Uniontown
- 44685
- 4060 Plum Wood Way
Nearby cities
Nearby zip codes
Other Uniontown Topics
