Jaw-dropping doesn't even begin to describe this kitchen! Soaring light & bright cabinetry, sparkling display shelves, and a breakfast nook bathed in backyard bliss. Double ovens, a chef's dream gas cooktop, and an island begging for laughter & gatherings...This is where culinary dreams take flight. Perfectly nestled by the Tyler Athletic and Swim Club. Enjoy 5 bedrooms & 4 full bathrooms. 4 bedrooms & 3 bathrooms on the main floor, and a fifth bedroom with a full bath & huge walk-in closet is located upstairs. The stunning black & white exterior leads to an outstanding wrought iron front door. You will be impressed with high ceilings, wood flooring, and a brick fireplace. The primary suite has a vaulted ceiling, and an exceptional ensuite bath with vaulted ceiling, free standing tub, shower for 2 with subway tile & seamless glass. Jack & Jill bath in other downstairs bath, and guest suite with a private bath. Designer blinds, Garage has EV hook-up, Entertainment area in backyard.
Sold
Price Unknown
4060 Rock Creek Ct, Tyler, TX 75703
5beds
2,819sqft
Single Family Residence
Built in 2021
9,757 Square Feet Lot
$583,500 Zestimate®
$--/sqft
$3,149 Estimated rent
Home value
$583,500
$554,000 - $613,000
$3,149/mo
Zestimate® history
Owner options
List your home for rent
$3,149/mo
Rent Zestimate®
Find your next renter with Zillow Rental Manager. Plus, with online applications, you can quickly screen prospective tenants – for free.
$3,149/mo
Rent Zestimate®
Refinance and save
$480/mo
Est. payment
Refinancing to a lower rate could help reduce your monthly payments and save thousands over the life of the loan.
$480/mo
Est. payment
Explore your selling options
Work with a Zillow partner agent
Leverage their expertise and Zillow's premium Showcase listings to get your home seen by more buyers.
Get startedList with your own agent
Get your home in front of millions of buyers by listing it on Zillow.
Learn how to do itSell it yourself
Take full control of how buyers see your home on Zillow by listing For Sale by Owner (FSBO).
List your homeWhat's special
Zillow last checked:
Listing updated:
Listed by:
Doug Crutcher 903-539-0248,
RE/MAX Properties,
P J Hartley 903-539-0417
Bought with:
Kayla Riggs, TREC# 0718668
Source: GTARMLS,MLS#: 23014589
Facts & features
Interior
Bedrooms & bathrooms
- Bedrooms: 5
- Bathrooms: 4
- Full bathrooms: 4
Rooms
- Room types: Family Room, Utility Room, Other/See Remarks, 2 Living Areas, Media Room
Primary bedroom
- Features: Master Bedroom Split
- Level: Main
Bedroom
- Features: Guest Bedroom Split
- Level: Main
Bathroom
- Features: Shower and Tub, Separate Dressing Areas, Separate Lavatories, Separate Water Closet, Walk-In Closet(s), Linen Closet, Soaking Tub, Double Shower
Kitchen
- Features: Breakfast Room, Breakfast Bar
Heating
- Central/Gas, Zoned
Cooling
- Central Electric, Zoned-2
Appliances
- Included: Dishwasher, Disposal, Microwave, Double Oven, Electric Oven, Gas Cooktop, Tankless Gas Water Heater
Features
- Ceiling Fan(s), Pantry, Kitchen Island
- Flooring: Wood, Tile
- Windows: Blinds, Double Pane Windows
- Has fireplace: Yes
- Fireplace features: Gas Starter, Brick
Interior area
- Total structure area: 2,819
- Total interior livable area: 2,819 sqft
Property
Parking
- Total spaces: 2
- Parking features: Door w/Opener w/Controls, Garage Faces Front
- Garage spaces: 2
- Has uncovered spaces: Yes
Features
- Levels: One and One Half
- Stories: 1.5
- Patio & porch: Patio Covered
- Exterior features: Sprinkler System, Gutter(s)
- Pool features: None
- Fencing: Wood
Lot
- Size: 9,757 Square Feet
- Features: Cul-De-Sac, Subdivision Lot, Rectangular Lot
Details
- Additional structures: None
- Parcel number: 150000114503181000
- Special conditions: Homeowner's Assn Dues
- Other equipment: Satellite Dish
Construction
Type & style
- Home type: SingleFamily
- Architectural style: Traditional
- Property subtype: Single Family Residence
Materials
- Brick Veneer, Wood Frame, Concrete Based Siding
- Foundation: Slab
- Roof: Composition
Condition
- Year built: 2021
Utilities & green energy
- Sewer: Public Sewer
- Water: Public, Company: City Of Tyler
- Utilities for property: Underground Utilities, Cable Connected, Cable Internet, Cable Available
Community & HOA
Community
- Features: Tennis Court(s), Pool, Other
- Security: Smoke Detector(s)
- Subdivision: Oak Creek
HOA
- Has HOA: Yes
- HOA fee: $480 annually
Location
- Region: Tyler
Financial & listing details
- Tax assessed value: $568,712
- Annual tax amount: $10,031
- Date on market: 9/17/2025
- Listing terms: Conventional,FHA,VA Loan,Cash
- Road surface type: Paved
Price history
| Date | Event | Price |
|---|---|---|
| 2/13/2024 | Sold | -- |
Source:  GTARMLS #23014589 Report a problem GTARMLS #23014589 Report a problem | ||
| 1/29/2024 | Pending sale | $599,900$213/sqft |
Source: NTREIS #20469275 Report a problem | ||
| 1/22/2024 | Contingent | $599,900$213/sqft |
Source: NTREIS #20469275 Report a problem | ||
| 1/22/2024 | Pending sale | $599,900$213/sqft |
Source: GTARMLS #23014589 Report a problem | ||
| 1/4/2024 | Price change | $599,900-3.2%$213/sqft |
Source: NTREIS #20469275 Report a problem | ||
| 10/27/2023 | Listed for sale | $619,500+12.7%$220/sqft |
Source: GTARMLS #23014589 Report a problem | ||
| 5/6/2022 | Sold | -- |
Source: GTARMLS #10143934 Report a problem | ||
| 1/20/2022 | Listing removed | $549,900$195/sqft |
Source: GTARMLS #10143934 Report a problem | ||
| 1/17/2022 | Pending sale | $549,900$195/sqft |
Source: GTARMLS #10143934 Report a problem | ||
| 12/27/2021 | Listed for sale | $549,900$195/sqft |
Source: GTARMLS #10143934 Report a problem | ||
Public tax history
| Year | Property taxes | Tax assessment |
|---|---|---|
| 2024 | $8,754 -12.7% | $568,712 -1.2% |
| 2023 | $10,031 +254.4% | $575,449 +298.3% |
| 2022 | $2,830 +350.6% | $144,467 +381.6% |
| 2021 | $628 | $30,000 |
Find assessor info on the county website
Neighborhood: 75703
Nearby homes
- $--4 bd4 ba2.9k sqft4078 Rock Creek Ct, Tyler, TX 75703Sold
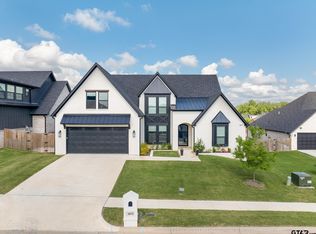
- $451,2003 bd3 ba2.2k sqft4031 Rock Crk, Tyler, TX 75703Off Market
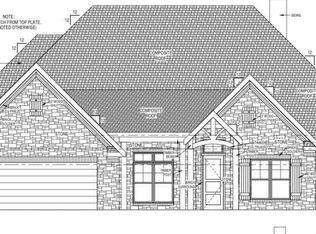
- $593,300-- bd3 ba2.7k sqft3014 Willow Cir, Tyler, TX 75703Off Market
- $--6,969.6 Square Feet4479 Keechi Creek Rd LOT 21, Tyler, TX 75703Sold

- $572,200-- bd3 ba2.6k sqft4020 Rock Creek Ct, Tyler, TX 75703Off Market
- $--4 bd4 ba3.4k sqft3009 Willow Cir, Tyler, TX 75703Sold
- $477,400-- bd3 ba2.2k sqft4063 Rock Creek Ct, Tyler, TX 75703Off Market
- $498,200-- bd3 ba2.5k sqft4047 Rock Creek Ct, Tyler, TX 75703Off Market
Nearby schools
GreatSchools rating
- 8/10Dr Bryan C Jack Elementary SchoolGrades: PK-5Distance: 1.2 mi
- 7/10Three Lakes Middle SchoolGrades: 6-8Distance: 1.6 mi
- 6/10Tyler Legacy High SchoolGrades: 9-12Distance: 4.9 mi
Schools provided by the listing agent
- Elementary: Jack
- Middle: Three Lakes
- High: Tyler Legacy
Source: GTARMLS. This data may not be complete. We recommend contacting the local school district to confirm school assignments for this home.
Sell for more on Zillow
Get a Zillow Showcase℠ listing at no additional cost and you could sell for .
$583,500
2% more
+$11,670
With Zillow Showcase(estimated)
$595,170
- Texas
- Smith County
- Tyler
- 75703
- 4060 Rock Creek Ct
Nearby cities
Nearby neighborhoods
Nearby zip codes
Other Tyler Topics
