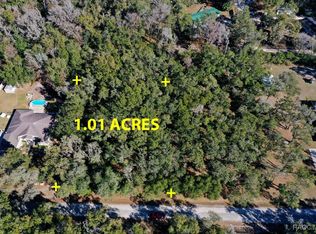
ASSUMABLE MORTGAGE AVAILABLE FOR QUALIFIED BUYERS AT A LOW INTEREST RATE. A rare opportunity to assume an existing low-interest mortgage, subject to lender approval. Situated on a quiet and peaceful one-acre homesite near Fort Cooper State Park, this residence offers more than 2,700 square feet of thoughtfully designed living space surrounded by mature oak trees, wooded views and frequent wildlife sightings. The property is approximately five miles from downtown Inverness, offering shopping, dining, local arts venues and community events. Outdoor recreation is close at hand with access to the Tsala Apopka Chain of Lakes. Recent improvements include a professionally painted exterior in 2022, a heating and air conditioning system installed in May 2023 and a new water filtration system. With no homeowner's association, the property offers added flexibility. The open-concept floor plan features three bedrooms, a dedicated office and two baths with high ceilings, abundant natural light, and breathtaking view of nature. The kitchen is well-appointed with beautiful countertops, a tile backsplash, high-end appliances, white wood cabinetry and a large center island with generous storage. The primary suite features hardwood flooring, dual closets, dual vanities, a soaking tub and a separate walk-in shower. Two additional bedrooms share a Jack-and-Jill bath and are positioned on the opposite side of the home, providing privacy and separation. A wall of multi-sliding glass doors opens from the living room to the expansive screened lanai, creating a seamless connection between the indoor and outdoor living areas. The lanai has been recently rescreened with fine mesh screening and Florida glass for year-round enjoyment. A 6-foot vinyl privacy fence borders one side of the property, while horse-style fencing along the wooded perimeter helps contain pets without obstructing the surrounding views. The spacious concrete patio with motion-activated floodlights provides additional outdoor living space for entertaining or relaxing. A newer paver patio, with an extra pallet of matching pavers included, offers an ideal location for a future in-ground pool. Additional exterior features include a waterfall focal point, underground gutter extensions, decorative boulders and established landscaping. An insulated, air-conditioned 14-by-24-foot detached building, finished to complement the home's exterior, provides flexible space for a workshop, studio, hobby room or additional storage. Conveniently located with easy access to Orlando, Tampa, the Suncoast Parkway extension and Tampa International Airport, this property combines privacy, functionality and convenient access to many of Central Florida's most popular destinations. Assumable mortgage is available to qualified buyers, subject to lender approval. Approximate unpaid loan balance is $247,000. Buyer is responsible for any required cash payment or secondary financing to satisfy the difference between the loan balance and the purchase price.
Sold for $490,000
Zillow last checked:
Listing updated:
Bought with:
Angela Rose, 633898
Premier Sotheby's Int'l Realty
Source: Realtors Association of Citrus County,MLS#: 854296 Originating MLS: Realtors Association of Citrus County
Originating MLS: Realtors Association of Citrus CountyPrice history
| Date | Event | Price |
|---|---|---|
| 7/31/2026 | Sold | $490,000-5.8%$180/sqft |
Source:  Realtors Association of Citrus County #854296 Report a problem Realtors Association of Citrus County #854296 Report a problem | ||
| 7/20/2026 | Pending sale | $519,900$191/sqft |
Source:  Stellar MLS #OM722826 Report a problem Stellar MLS #OM722826 Report a problem | ||
| 5/22/2026 | Price change | $519,900-3.4%$191/sqft |
Source: Realtors Association of Citrus County #854296 Report a problem | ||
| 4/21/2026 | Price change | $538,000-0.2%$198/sqft |
Source: Stellar MLS #OM722826 Report a problem | ||
| 3/23/2026 | Listed for sale | $539,000+2.7%$198/sqft |
Source: Owner Report a problem | ||
| 3/16/2026 | Listing removed | $525,000$193/sqft |
Source: Stellar MLS #O6362556 Report a problem | ||
| 3/11/2026 | Price change | $525,000-1.9%$193/sqft |
Source: Stellar MLS #O6362556 Report a problem | ||
| 2/20/2026 | Price change | $534,900-2.6%$197/sqft |
Source: Stellar MLS #O6362556 Report a problem | ||
| 1/5/2026 | Price change | $549,000-4.5%$202/sqft |
Source: Stellar MLS #O6362556 Report a problem | ||
| 11/22/2025 | Listed for sale | $575,000+1.2%$211/sqft |
Source: Stellar MLS #O6362556 Report a problem | ||
| 7/23/2025 | Listing removed | -- |
Source: Owner Report a problem | ||
| 7/6/2025 | Listed for sale | $568,000-4.5%$209/sqft |
Source: Owner Report a problem | ||
| 2/27/2025 | Listing removed | $595,000$219/sqft |
Source: Stellar MLS #T3548729 Report a problem | ||
| 11/19/2024 | Listed for sale | $595,000$219/sqft |
Source: Stellar MLS #T3548729 Report a problem | ||
| 10/31/2024 | Listing removed | $595,000-6.3%$219/sqft |
Source: Stellar MLS #T3548729 Report a problem | ||
| 8/14/2024 | Price change | $635,000+6.7%$233/sqft |
Source: Stellar MLS #T3548729 Report a problem | ||
| 7/16/2024 | Listed for sale | $595,000+72.5%$219/sqft |
Source: Owner Report a problem | ||
| 7/23/2021 | Sold | $345,000-1.4%$127/sqft |
Source: Realtors Association of Citrus County #802183 Report a problem | ||
| 6/14/2021 | Pending sale | $350,000$129/sqft |
Source: Realtors Association of Citrus County #802183 Report a problem | ||
| 6/9/2021 | Listed for sale | $350,000+20.7%$129/sqft |
Source: Realtors Association of Citrus County #802183 Report a problem | ||
| 4/11/2017 | Listing removed | $1,250 |
Source: J W Morton Property Management, LLC #756387 Report a problem | ||
| 3/9/2017 | Listed for rent | $1,250+13.6% |
Source: J W Morton Property Management, LLC #756387 Report a problem | ||
| 6/14/2013 | Listing removed | $1,100 |
Source: Coldwell Banker Investors Realty of Citrus County Report a problem | ||
| 5/20/2013 | Listed for rent | $1,100 |
Source: Coldwell Banker Investors Realty of Citrus County Report a problem | ||
| 3/16/2011 | Listing removed | $289,900$107/sqft |
Source: Crossland Realty of mid Florida Inc. #340798 Report a problem | ||
| 9/22/2010 | Price change | $289,900-12.1%$107/sqft |
Source: Crossland Realty Inc. #340798 Report a problem | ||
| 9/2/2010 | Listed for sale | $329,900$121/sqft |
Source: Crossland Realty Inc. #340798 Report a problem | ||
Get a cash offer in 3 minutes
Find out how much your home could sell for in as little as 3 minutes with a no-obligation cash offer.
Estimated market value
$490,100
