Location, convenience, and pride of ownership! Welcome to this beautifully updated West Valley City home, nestled in an
established neighborhood with easy access to everyday essentials. Conveniently located near Jackling Elementary, Hunter High
School, Centennial Park, shopping, dining, grocery stores, and major commuter routes. Lovingly cared for by its homeowner, this
property reflects years of thoughtful maintenance and improvements. Numerous updates have been made with safety,
functionality, and current building standards in mind, providing added peace of mind for its next owner. Offering 4 bedrooms and
approximately 2,350 square feet of versatile living space, the home features fresh paint, new luxury vinyl plank flooring and
carpet upstairs, new carpet downstairs, a newer furnace and water heater, and a brand-new backyard fence. The updated
kitchen boasts beautiful quartz countertops, a new sink, and updated faucet. Upstairs bathrooms feature coordinating quartz
surfaces and updated fixtures, including a brand-new shower in the primary bathroom. The finished basement offers additional
flexibility with a second kitchen area, ideal for entertaining, extended family, or guests, with potential for a separate living
arrangement subject to applicable requirements. Outside, enjoy beautiful landscaping, a spacious lawn, and a newly fenced
backyard perfect for relaxing, entertaining, gardening, or spending time with your four-legged family members. A home that has
been genuinely cared for, thoughtfully improved, and ideally situated for everyday convenience. Come experience all it has to
offer!
For sale
$600,000
4060 S Laredo Way, West Valley City, UT 84120
4beds
3baths
2,350sqft
Single Family Residence
Built in 1970
7,405 Square Feet Lot
$591,100 Zestimate®
$255/sqft
$-- HOA
What's special
Brand-new backyard fenceFresh paintNewer furnaceUpdated faucetSpacious lawnNew sinkBeautiful landscaping
- 3 days
- 47
- 1
Zillow last checked:
Listing updated:
Listed by:
Christy Pearce 801-232-7409,
Century 21 Edges
Source: WCBR,MLS#: 26-277328
Facts & features
Interior
Bedrooms & bathrooms
- Bedrooms: 4
- Bathrooms: 3
Primary bedroom
- Level: Main
Bedroom 2
- Level: Main
Bedroom 3
- Level: Main
Bedroom 4
- Level: Basement
Bathroom
- Level: Main
Bathroom
- Level: Main
Bathroom
- Level: Basement
Kitchen
- Level: Main
Kitchen
- Level: Basement
Laundry
- Level: Basement
Living room
- Level: Main
Living room
- Level: Basement
Storage room
- Level: Basement
Heating
- Natural Gas
Cooling
- Central Air
Features
- Basement: Full
- Number of fireplaces: 1
Interior area
- Total structure area: 2,350
- Total interior livable area: 2,350 sqft
- Finished area above ground: 1,175
Property
Parking
- Total spaces: 2
- Parking features: Attached, Garage Door Opener
- Attached garage spaces: 2
Features
- Stories: 2
- Has view: Yes
- View description: Mountain(s)
Lot
- Size: 7,405 Square Feet
- Features: Corner Lot, Curbs & Gutters, Level
Details
- Parcel number: 1436479017
- Zoning description: Residential
Construction
Type & style
- Home type: SingleFamily
- Property subtype: Single Family Residence
Materials
- Aluminum Siding, Brick
- Roof: Asphalt
Condition
- Built & Standing
- Year built: 1970
Utilities & green energy
- Water: Culinary
- Utilities for property: Rocky Mountain, Electricity Connected
Community & HOA
Community
- Features: Sidewalks
HOA
- Has HOA: No
Location
- Region: West Valley City
Financial & listing details
- Price per square foot: $255/sqft
- Tax assessed value: $388,400
- Annual tax amount: $2,631
- Date on market: 10/23/2026
- Cumulative days on market: 28 days
- Listing terms: FHA,Conventional,Cash,1031 Exchange
- Inclusions: Window Coverings, Water Softner, Owned, Washer, Sprinkler, Full, Sprinkler, Auto, Second Kitchen, Refrigerator, Oven/Range, Freestnd, Microwave, Landscaped, Full, Fenced, Full, Dryer, Disposal, Dishwasher, Ceiling Fan(s), Alarm/Security Sys
- Electric utility on property: Yes
- Road surface type: Paved
Estimated market value
$591,100
$562,000 - $621,000
$2,619/mo
Price history
| Date | Event | Price |
|---|---|---|
| 9/29/2026 | Listed for sale | $600,000+166.8%$255/sqft |
Source:  UtahRealEstate.com #2187974 Report a problem | ||
| 5/11/2009 | Listing removed | $224,900$96/sqft |
Source: Prudential Real Estate #802102 Report a problem | ||
| 8/4/2008 | Listed for sale | $224,900+13.9%$96/sqft |
Source: Prudential Real Estate #802102 Report a problem | ||
| 6/5/2008 | Listing removed | $197,500$84/sqft |
Source: Prudential Real Estate #802102 Report a problem | ||
| 5/29/2008 | Listed for sale | $197,500$84/sqft |
Source: Prudential Real Estate #802102 Report a problem | ||
Public tax history
| Year | Property taxes | Tax assessment |
|---|---|---|
| 2025 | $2,482 +2.9% | $213,620 +5.4% |
| 2024 | $2,413 +1.3% | $202,620 +5.8% |
| 2023 | $2,383 -3.3% | $191,510 -3.5% |
| 2022 | $2,463 +10.4% | $198,550 +22.9% |
| 2021 | $2,231 +14% | $161,590 +20.8% |
| 2020 | $1,957 +0.2% | $133,760 +3.9% |
| 2019 | $1,953 +6.7% | $128,755 +8.7% |
| 2018 | $1,830 -1.7% | $118,470 -41.5% |
| 2017 | $1,861 +8.1% | $202,600 +8.5% |
| 2016 | $1,721 +8.7% | $186,800 +25.3% |
| 2015 | $1,584 +19.3% | $149,100 +4.5% |
| 2014 | $1,328 | $142,700 +5.8% |
| 2013 | -- | $134,900 +0.2% |
| 2012 | -- | $134,600 -9% |
| 2011 | -- | $147,900 -5.4% |
| 2010 | -- | $156,300 -3% |
| 2009 | -- | $161,200 -10.1% |
| 2008 | $1,205 | $179,400 -4.3% |
| 2007 | -- | $187,400 +31.5% |
| 2006 | -- | $142,500 +9.8% |
| 2005 | -- | $129,800 +10.4% |
| 2002 | -- | $117,600 -5.7% |
| 2001 | -- | $124,700 +1.9% |
| 2000 | -- | $122,400 |
Find assessor info on the county website
Monthly payment
Est. payment
Payment breakdown
Explore the cost of this home by adjusting the details. Changes won't be saved.Climate risks
Neighborhood: 84120
- $454,4005 bd2 ba1k sqft4940 W Laredo Way, West Valley City, UT 84120Off Market
- $447,2004 bd38 ba1k sqft4933 W Laredo Cir, West Valley City, UT 84120Off Market
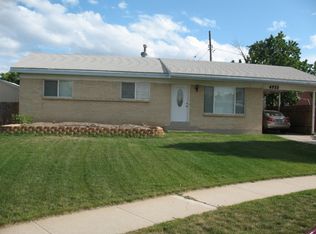
- $433,6003 bd2 ba2.2k sqft4950 W Laredo Way, West Valley City, UT 84120Off Market
- $500,9004 bd2 ba1.2k sqft4941 W Laredo Cir, West Valley City, UT 84120Off Market
Similar homes
- $--2 bd1 ba1.8k sqft3910 S Boothill Dr, West Valley City, UT 84120AuctionAuction.com 2
- $539,9004 bd3 ba2.1k sqft3987 S Stillwater Way, West Valley City, UT 84120For Sale

 MLS ID #2189186, Ruby N Sedano, Equity Real Estate (Advantage). UtahRealEstate.com
- $549,5004 bd2 ba2.4k sqft5282 W Conewood St, West Valley City, UT 84120For Sale
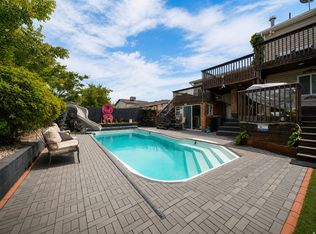 MLS ID #2167502, GARY DONALD MCDONALD, Omada Real Estate. UtahRealEstate.com
- $589,0005 bd3 ba2.7k sqft8149 S Jackson St, Midvale, UT 84047For Sale
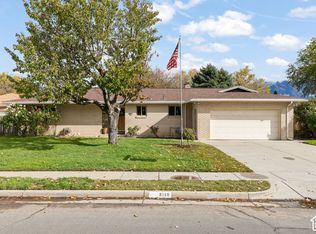 MLS ID #2192487, Jordan McQueen, KW Utah Realtors Keller Williams. UtahRealEstate.com
- $565,0004 bd3 ba2.4k sqft1436 W 4020 S, Salt Lake City, UT 84123For SaleMLS ID #2184950, Derrick Sorensen, MS2 & Associates LLC. UtahRealEstate.com
- $454,9004 bd2 ba1.8k sqft5343 W Early Duke Dr, West Valley City, UT 84120For SaleMLS ID #2182053, Karina Bassett, Fathom Realty (Union Park). UtahRealEstate.com
- $460,0005 bd3 ba2.2k sqft4270 W Paskay Dr S, West Valley City, UT 84120For SaleMLS ID #2177257, William Olson, Coldwell Banker Realty (Provo-Orem-Sundance). UtahRealEstate.com
- $555,0004 bd3 ba2.2k sqft3511 S Orchard Hills Way, West Valley, UT 84128For SaleMLS ID #2180303, Katie Marble, Century 21 Everest (Centerville). UtahRealEstate.com
- $609,9993 bd3 ba2.1k sqft2569 W 5645 S, Salt Lake City, UT 84129For SaleMLS ID #2188605, Manuel Barela, RE/MAX Community- Valley. UtahRealEstate.com
- $485,0004 bd3 ba2.1k sqft3367 W Blue Haven Dr, West Valley City, UT 84119For SaleMLS ID #2186093, Michelle L Andersen, ERA Brokers Consolidated (Utah County). UtahRealEstate.com
- $589,9004 bd3 ba1.7k sqft4028 S 1400 E, Millcreek, UT 84124For SaleMLS ID #2184369, Benny Keele, Urban Utah Homes & Estates, LLC. UtahRealEstate.com
- $580,0004 bd2 ba2.1k sqft7587 S Marylebone Rd, West Jordan, UT 84084For SaleMLS ID #2184115, Joe Black, KW Utah Realtors Keller Williams (Brickyard). UtahRealEstate.com
- $480,0004 bd2 ba2.1k sqft4246 S 6530 W, West Valley City, UT 84128For SaleMLS ID #2157694, Douglas Tonge, Presidio Real Estate (River Heights). UtahRealEstate.com
- $634,0004 bd4 ba2.8k sqft5668 S 1090 W, Murray, UT 84123For SaleMLS ID #2183363, Shauna Quick, EXIT Realty Success. UtahRealEstate.com
- $575,0004 bd2 ba2k sqft3501 S 335 E, South Salt Lake, UT 84115For SaleMLS ID #2174685, Chelsea Layne Baker, Intermountain Properties. UtahRealEstate.com
- $599,9005 bd3 ba2.2k sqft8065 S 830 E, Sandy, UT 84094For SaleMLS ID #2189804, Leslie Clement, Berkshire Hathaway HomeServices Utah Properties (Salt Lake). UtahRealEstate.com
- $570,0005 bd3 ba2.1k sqft548 W 5900 S, Murray, UT 84123For SaleMLS ID #2159944, Kevin C Warren, Real Broker, LLC. UtahRealEstate.com
- $624,9005 bd3 ba2.4k sqft910 Brandermill Cv, Salt Lake City, UT 84123For SaleMLS ID #2146671, Khitam Saffah, Equity Real Estate (Solid). UtahRealEstate.com
- $475,0004 bd3 ba2.1k sqft6015 S Don Quixote Dr, Salt Lake City, UT 84129For SaleMLS ID #2182175, Jeff Warner, Buy Utah Homes Realty PC. UtahRealEstate.com
- $599,0004 bd2 ba2.4k sqft6871 S Springbrook Way E, Salt Lake City, UT 84121For SaleMLS ID #2173633, Jechelle Secretan, RE/MAX Associates. UtahRealEstate.com
