Hello Woodstock, I am brand new within a boutique new construction community and designed for efficient everyday living with style, comfort, and an exceptional location. Settle in with more of the essentials already handled: blinds, a fridge, washer, and dryer are offered with an acceptable offer! Unlike many other new construction homes, I am not a condo and have no HoA. You own the underlying lot outright and have no additional monthly dues to worry about. I offer a polished two bedroom, two and one half bathroom layout that feels bright, functional, and easy to live in. My main level brings the day to day together with an open great room design where living, dining, and kitchen spaces flow together for quiet mornings, casual meals, and relaxed evenings. Step outside to my fenced patio and yard space, a private outdoor extension for pets, plants, grilling, or fresh air between plans. Upstairs, my bedrooms feature tasteful tray ceilings that add dimension and character, and each includes its own dedicated bathroom for an ensuite style setup. The flexible layout suits guests, roommates, or work from home needs. Energy efficient mini splits provide year round heating and cooling. Every detail reflects the vision of a multi-year Street of Dreams builder, blending elevated design with everyday livability and backing every home with an exceptional warranty. This is how your home was meant to be. With a Bike Score of 95, coffee runs, neighborhood dining, errands, and rides through the SE Portland bike network are easy to work into daily life. Grab coffee at Keeper Coffee Co or Woodstock Coffee, meet friends at The Heist, or visit nearby New Seasons Market for groceries and easy weeknight dinner runs. Otto’s Sausage Kitchen is a classic neighborhood stop for snacks and lunch, while Woodstock Park and Berkeley Park offer space for dog walks, picnics, play time, and outdoor breaks. Woodstock Blvd keeps everyday errands, dining, and neighborhood outings close to home.
Active
Price cut: $20K (9/1)
$399,900
4060 SE Long St, Portland, OR 97202
2beds
983sqft
Residential, Townhouse
Built in 2026
-- sqft lot
$-- Zestimate®
$407/sqft
$-- HOA
What's special
- 58 days
- 409
- 30
Zillow last checked:
Listing updated:
Listed by:
Darryl Bodle 503-709-4632,
Keller Williams Realty Portland Premiere,
Michael Brazie 503-317-3557,
Keller Williams Realty Portland Premiere
Source: RMLS (OR),MLS#: 224147651
Facts & features
Interior
Bedrooms & bathrooms
- Bedrooms: 2
- Bathrooms: 3
- Full bathrooms: 2
- Partial bathrooms: 1
- Main level bathrooms: 1
Rooms
- Room types: Laundry, Bedroom 2, Dining Room, Family Room, Kitchen, Living Room, Primary Bedroom
Primary bedroom
- Features: Bathtub With Shower, Ensuite, High Ceilings
- Level: Upper
- Area: 132
- Dimensions: 12 x 11
Bedroom 2
- Features: Ensuite, High Ceilings, Shower
- Level: Upper
- Area: 110
- Dimensions: 11 x 10
Dining room
- Features: Great Room, Living Room Dining Room Combo, High Ceilings
- Level: Main
Kitchen
- Features: Dishwasher, Disposal, Eat Bar, Great Room, Island, Microwave, Free Standing Range, High Ceilings, Solid Surface Countertop
- Level: Main
- Area: 144
- Width: 12
Living room
- Features: Great Room, Living Room Dining Room Combo, High Ceilings
- Level: Main
- Area: 238
- Dimensions: 17 x 14
Heating
- Heat Pump, Mini Split
Cooling
- Heat Pump
Appliances
- Included: Dishwasher, Disposal, Free-Standing Range, Microwave, Plumbed For Ice Maker, Stainless Steel Appliance(s), Electric Water Heater, Tank Water Heater
- Laundry: Laundry Room
Features
- High Ceilings, Hookup Available, Shower, Great Room, Living Room Dining Room Combo, Eat Bar, Kitchen Island, Bathtub With Shower
- Windows: Double Pane Windows, Vinyl Frames
- Basement: Crawl Space
Interior area
- Total structure area: 983
- Total interior livable area: 983 sqft
Video & virtual tour
Property
Parking
- Parking features: On Street
- Has uncovered spaces: Yes
Accessibility
- Accessibility features: Natural Lighting, Accessibility
Features
- Stories: 2
- Patio & porch: Patio
- Exterior features: Yard
- Fencing: Fenced
- Has view: Yes
- View description: Trees/Woods
Lot
- Features: Level, Terraced, SqFt 0K to 2999
Details
- Additional structures: HookupAvailable
- Parcel number: New Construction
- Zoning: R5
Construction
Type & style
- Home type: Townhouse
- Architectural style: Contemporary
- Property subtype: Residential, Townhouse
- Attached to another structure: Yes
Materials
- Board & Batten Siding, Cement Siding, Lap Siding
- Foundation: Concrete Perimeter, Stem Wall
- Roof: Composition
Condition
- New Construction
- New construction: Yes
- Year built: 2026
Details
- Warranty included: Yes
Utilities & green energy
- Sewer: Public Sewer
- Water: Public
Community & HOA
Community
- Security: Sidewalk
- Subdivision: Woodstock
HOA
- Has HOA: No
Location
- Region: Portland
Financial & listing details
- Price per square foot: $407/sqft
- Date on market: 7/29/2026
- Listing terms: Cash,Conventional,FHA,VA Loan
- Road surface type: Paved
Estimated market value
Not available
Estimated sales range
Not available
Not available
Price history
| Date | Event | Price |
|---|---|---|
| 9/1/2026 | Price change | $399,900-4.8%$407/sqft |
Source:  RMLS (OR) #224147651 Report a problem RMLS (OR) #224147651 Report a problem | ||
| 7/29/2026 | Listed for sale | $419,900$427/sqft |
Source: RMLS (OR) #224147651 Report a problem | ||
Public tax history
Tax history is unavailable.
Monthly payment
Est. payment
Payment breakdown
Explore the cost of this home by adjusting the details. Changes won't be saved.Climate risks
Neighborhood: Woodstock
Nearby schools
Schools provided by the listing agent
- Elementary: Grout
- Middle: Hosford
- High: Cleveland
Source: RMLS (OR). This data may not be complete. We recommend contacting the local school district to confirm school assignments for this home.


Similar homes

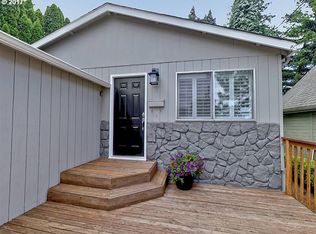
- $324,8002 bd3 ba836 sqft4264 SE 37th Ave, Portland, OR 97202Active
 MLS ID #324457177, Kelly Christian, Keller Williams Realty Portland Premiere. RMLS (OR)
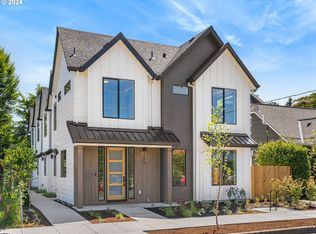
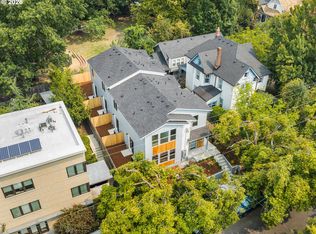
 - $439,9002 bd3 ba1k sqft2731 SE Clinton St, Portland, OR 97202Active
 MLS ID #649420788, Darryl Bodle, Keller Williams Realty Portland Premiere. RMLS (OR)
 - $399,9002 bd3 ba916 sqft8657 SE 15th Ave, Portland, OR 97202Active
 MLS ID #331879220, Darryl Bodle, Keller Williams Realty Portland Premiere. RMLS (OR)
 - $389,9002 bd3 ba820 sqft3217 SE 28th Ave, Portland, OR 97202Active
 MLS ID #434519836, Darryl Bodle, Keller Williams Realty Portland Premiere. RMLS (OR)
 - $325,0002 bd3 ba880 sqft5187 SE 28th Ave, Portland, OR 97202ActiveMLS ID #319002896, Darryl Bodle, Keller Williams Realty Portland Premiere. RMLS (OR)
- $399,9002 bd3 ba980 sqft3130 NE 72nd Ave, Portland, OR 97213ActiveMLS ID #734078837, Darryl Bodle, Keller Williams Realty Portland Premiere. RMLS (OR)
- $399,9002 bd3 ba889 sqft3136 NE 72nd Ave, Portland, OR 97213ActiveMLS ID #705185045, Darryl Bodle, Keller Williams Realty Portland Premiere. RMLS (OR)
- $324,9002 bd3 ba932 sqft5169 SE 28th Ave #1, Portland, OR 97202ActiveMLS ID #287105280, Darryl Bodle, Keller Williams Realty Portland Premiere. RMLS (OR)
- $399,9002 bd3 ba1k sqft4992 NE 26th Ave #3, Portland, OR 97211ActiveMLS ID #782468138, Darryl Bodle, Keller Williams Realty Portland Premiere. RMLS (OR)
- $399,9992 bd2 ba872 sqft6538 SE 64th Ave #B, Portland, OR 97206ActiveMLS ID #360206672, Ivette Flores Schmidt, Premiere Property Group, LLC. RMLS (OR)
- $299,9002 bd3 ba880 sqft5179 SE 28th Ave #6, Portland, OR 97202ActiveMLS ID #405166729, Darryl Bodle, Keller Williams Realty Portland Premiere. RMLS (OR)
- $359,9002 bd3 ba880 sqft3134 NE 72nd Ave, Portland, OR 97213ActiveMLS ID #289411858, Darryl Bodle, Keller Williams Realty Portland Premiere. RMLS (OR)
- $309,9002 bd3 ba923 sqft7482 SE 51st Ave, Portland, OR 97206ActiveMLS ID #141519006, Darryl Bodle, Keller Williams Realty Portland Premiere. RMLS (OR)
- $399,9003 bd3 ba1.1k sqft2930 NE 62nd Ave, Portland, OR 97213ActiveMLS ID #158768829, Darryl Bodle, Keller Williams Realty Portland Premiere. RMLS (OR)
- $379,9003 bd3 ba1.3k sqft7464 SE Tolman St, Portland, OR 97206ActiveMLS ID #667757070, Darryl Bodle, Keller Williams Realty Portland Premiere. RMLS (OR)
- $409,9003 bd3 ba1.1k sqft6142 NE Stanton St, Portland, OR 97213ActiveMLS ID #542860675, Darryl Bodle, Keller Williams Realty Portland Premiere. RMLS (OR)
- $309,9002 bd3 ba951 sqft2069 SE Harold St #7, Portland, OR 97202ActiveMLS ID #511897358, Darryl Bodle, Keller Williams Realty Portland Premiere. RMLS (OR)
- $388,9003 bd3 ba1.1k sqft475 NE 72nd Ave #7, Portland, OR 97213ActiveMLS ID #250167684, Darryl Bodle, Keller Williams Realty Portland Premiere. RMLS (OR)
- $395,0003 bd2 ba1.3k sqft3835 SW Canby St, Portland, OR 97219ActiveMLS ID #724992989, Teresa Catania, Where, Inc. RMLS (OR)
- $399,9003 bd3 ba1.3k sqft7686 N Montana Ave #6, Portland, OR 97217ActiveMLS ID #702610580, Darryl Bodle, Keller Williams Realty Portland Premiere. RMLS (OR)
