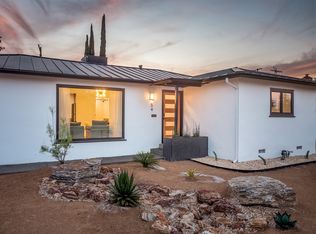
3 Bedroom | 2 Bathroom | 1,870 Sq. Ft | Built in 2020
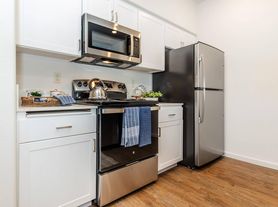

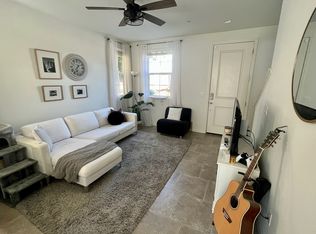
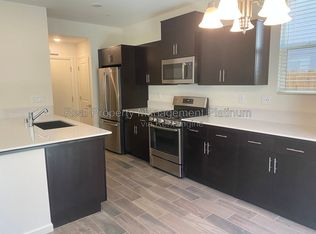
The front entrance opens to two bedrooms and a full guest bathroom, alongside a versatile flex space perfect for a den, home office, or gaming room. The kitchen boasts an extended island/breakfast bar and ample cabinet space, with stainless steel appliances including a refrigerator, built-in microwave, gas stovetop/range, and dishwasher. The spacious great room includes an additional dining area that leads out to a beautifully landscaped backyard, featuring a concrete patio and slow-grow, low-maintenance greenery. The primary bedroom features a full bathroom, walk-in shower, dual vanity, and a spacious walk-in closet. For your convenience, an interior laundry room comes complete with a washer and dryer. Additional features include an attached two-car garage, and yard care is provided! Located within the highly desirable Clovis Unified School District. Cross streets are Ashlan and Leonard. Small pets will be considered. Non-smoking property. Renter's insurance is required. Credit score above 650 required. DRE# 01901101. All information is deemed reliable but not guaranteed and is subject to change.
AMENITIES:
* Non Smoking
* Renter's Insurance Required
* Small Pet Considered
By submitting your information on this page you consent to being contacted by the Property Manager and RentEngine via SMS, phone, or email.
House for rent
$2,495/moFees may apply
4060 Sussex Ave, Clovis, CA 93619
3beds
1,870sqft
Price may not include required fees and charges. Price shown reflects the lease term provided. Learn more|
Single family residence
Available now
Dogs OK
In unit laundry
2 Parking spaces parking
What's special
Attached two-car garageBeautifully landscaped backyardAmple cabinet spaceSlow-grow low-maintenance greenery
- 13 days |
- -- |
- -- |
Zillow last checked:
Listing updated:
Travel times

Let’s turn your rent into credit progress
Build credit history with every on-time payment and get credit for the payment you’re already making.
Facts & features
Interior
Bedrooms & bathrooms
- Bedrooms: 3
- Bathrooms: 2
- Full bathrooms: 2
Appliances
- Included: Dryer, Washer
- Laundry: In Unit
Features
- Walk In Closet
Interior area
- Total interior livable area: 1,870 sqft
Property
Parking
- Total spaces: 2
- Parking features: On Street
- Details: Contact manager
Features
- Exterior features: Walk In Closet
Details
- Parcel number: 57308108
Construction
Type & style
- Home type: SingleFamily
- Property subtype: Single Family Residence
Community & HOA
HOA
- Amenities included: Parking
Location
- Region: Clovis
Financial & listing details
- Lease term: 1 Year
Price history
| Date | Event | Price |
|---|---|---|
| 8/19/2026 | Listed for rent | $2,495+4.2%$1/sqft |
Source: Zillow Rentals Report a problem | ||
| 11/13/2024 | Listing removed | $2,395$1/sqft |
Source: Zillow Rentals Report a problem | ||
| 10/18/2024 | Listed for rent | $2,395$1/sqft |
Source: Zillow Rentals Report a problem | ||
| 11/30/2020 | Sold | $369,000$197/sqft |
Source: Public Record Report a problem | ||
Neighborhood: 93619
Nearby schools
GreatSchools rating
- 8/10Reagan Elementary SchoolGrades: K-6Distance: 0.6 mi
- 8/10Reyburn Intermediate SchoolGrades: 7-8Distance: 0.9 mi
- 8/10Clovis East High SchoolGrades: 9-12Distance: 0.8 mi