This stunning property boasts views of serene ponds making it great for those looking to escape the hustle and bustle of city life but still be close to shopping and entertainment. The kitchen is a dream with stainless steel appliances, an island, a butler's pantry, and ample counter space. The open-concept layout is perfect for entertaining with a spacious living room that flows into the kitchen and dining area. The primary suite is a true oasis featuring a large walk-in closet, and a spa-like bathroom; the suite also features a bonus room perfect for an exercise room. The Media room is movie night ready! The office features hand scraped hardwood floors and built ins. The backyard is an entertainer's dream with incredible sunrise views of the pond, a covered patio, remote control screens for added privacy and a bug-free zone, an outdoor kitchen, plenty of space for outdoor activities or a future pool. Community features fishing, kayaks, and paddle boats for hours of year round fun!
Sold
Price Unknown
4060 Wincrest Dr, Rockwall, TX 75032
4beds
3,742sqft
Single Family Residence
Built in 2006
1 Acres Lot
$827,900 Zestimate®
$--/sqft
$3,768 Estimated rent
Home value
$827,900
$787,000 - $869,000
$3,768/mo
Zestimate® history
Owner options
List your home for rent
$3,768/mo
Rent Zestimate®
Find your next renter with Zillow Rental Manager. Plus, with online applications, you can quickly screen prospective tenants – for free.
$3,768/mo
Rent Zestimate®
Refinance and save
$900/mo
Est. payment
Refinancing to a lower rate could help reduce your monthly payments and save thousands over the life of the loan.
$900/mo
Est. payment
Explore your selling options
Work with a Zillow partner agent
Leverage their expertise and Zillow's premium Showcase listings to get your home seen by more buyers.
Get startedList with your own agent
Get your home in front of millions of buyers by listing it on Zillow.
Learn how to do itSell it yourself
Take full control of how buyers see your home on Zillow by listing For Sale by Owner (FSBO).
List your homeWhat's special
Paddle boatsExercise roomOutdoor kitchenBug-free zoneHand scraped hardwood floorsStainless steel appliancesBonus room
Zillow last checked:
Listing updated:
Listed by:
Jenn Rock 0544050 972-774-9888,
Better Homes & Gardens, Winans 972-774-9888
Bought with:
Kim Reasor
Jeanette Anderson Real Estate
Source: NTREIS,MLS#: 20425920
Facts & features
Interior
Bedrooms & bathrooms
- Bedrooms: 4
- Bathrooms: 3
- Full bathrooms: 2
- 1/2 bathrooms: 1
Primary bedroom
- Features: En Suite Bathroom, Sitting Area in Primary, Walk-In Closet(s)
- Level: First
- Dimensions: 15 x 22
Bedroom
- Features: Built-in Features
- Level: First
- Dimensions: 14 x 15
Bedroom
- Level: First
- Dimensions: 14 x 13
Bedroom
- Dimensions: 11 x 13
Bonus room
- Level: First
- Dimensions: 12 x 13
Breakfast room nook
- Level: First
- Dimensions: 19 x 14
Kitchen
- Features: Breakfast Bar, Built-in Features, Butler's Pantry, Eat-in Kitchen, Kitchen Island, Pantry, Stone Counters
- Level: First
- Dimensions: 19 x 18
Living room
- Features: Fireplace
- Level: First
- Dimensions: 27 x 25
Living room
- Level: First
- Dimensions: 13 x 14
Media room
- Level: First
- Dimensions: 19 x 15
Office
- Features: Built-in Features
- Level: First
- Dimensions: 13 x 13
Heating
- Central, Electric
Cooling
- Central Air, Electric
Appliances
- Included: Double Oven, Dishwasher, Electric Cooktop, Disposal, Microwave, Refrigerator
Features
- Built-in Features, Eat-in Kitchen, Granite Counters, Kitchen Island, Open Floorplan, Cable TV, Walk-In Closet(s)
- Flooring: Carpet, Ceramic Tile, Hardwood
- Has basement: No
- Number of fireplaces: 1
- Fireplace features: Gas
Interior area
- Total interior livable area: 3,742 sqft
Property
Parking
- Total spaces: 4
- Parking features: Door-Multi, Garage Faces Side
- Attached garage spaces: 4
Features
- Levels: One
- Stories: 1
- Patio & porch: Covered
- Exterior features: Lighting, Outdoor Grill, Outdoor Kitchen
- Pool features: None
- Has view: Yes
- View description: Water
- Has water view: Yes
- Water view: Water
Lot
- Size: 1 Acres
- Features: Acreage, Back Yard, Interior Lot, Lawn, Landscaped
Details
- Parcel number: 000000062054
- Other equipment: Home Theater
Construction
Type & style
- Home type: SingleFamily
- Architectural style: Traditional,Detached
- Property subtype: Single Family Residence
Materials
- Foundation: Slab
- Roof: Composition
Condition
- Year built: 2006
Utilities & green energy
- Sewer: Aerobic Septic
- Water: Community/Coop
- Utilities for property: Propane, Septic Available, Water Available, Cable Available
Green energy
- Energy efficient items: HVAC, Insulation, Lighting, Thermostat, Water Heater, Windows
Community & HOA
Community
- Subdivision: High Point Lake Estates, Secti
HOA
- Has HOA: Yes
- Services included: Association Management, Maintenance Grounds
- HOA fee: $900 annually
- HOA name: High Point lakeview Estates POA
- HOA phone: 972-359-1548
Location
- Region: Rockwall
Financial & listing details
- Tax assessed value: $809,640
- Annual tax amount: $8,600
- Date on market: 12/5/2023
- Cumulative days on market: 195 days
- Listing terms: Cash,Conventional,VA Loan
- Exclusions: cabinets and workbench in the garage, personal belongings, art
Price history
| Date | Event | Price |
|---|---|---|
| 1/3/2024 | Sold | -- |
Source: NTREIS #20425920 Report a problem | ||
| 12/25/2023 | Pending sale | $864,000$231/sqft |
Source: NTREIS #20425920 Report a problem | ||
| 11/28/2023 | Listed for sale | $864,000$231/sqft |
Source: NTREIS #20425920 Report a problem | ||
| 11/21/2023 | Contingent | $864,000$231/sqft |
Source: NTREIS #20425920 Report a problem | ||
| 9/7/2023 | Listed for sale | $864,000-1.3%$231/sqft |
Source: NTREIS #20425920 Report a problem | ||
| 9/2/2023 | Listing removed | -- |
Source: NTREIS #20345591 Report a problem | ||
| 8/4/2023 | Price change | $875,000-2.2%$234/sqft |
Source: NTREIS #20345591 Report a problem | ||
| 7/7/2023 | Price change | $895,000-1.6%$239/sqft |
Source: NTREIS #20345591 Report a problem | ||
| 6/29/2023 | Price change | $910,000-1.5%$243/sqft |
Source: NTREIS #20345591 Report a problem | ||
| 6/3/2023 | Listed for sale | $924,000+56.6%$247/sqft |
Source: NTREIS #20345591 Report a problem | ||
| 8/26/2020 | Listing removed | $590,000$158/sqft |
Source: NORTH TEXAS TOP TEAM REALTORS #14289949 Report a problem | ||
| 7/20/2020 | Pending sale | $590,000$158/sqft |
Source: NORTH TEXAS TOP TEAM REALTORS #14289949 Report a problem | ||
| 5/22/2020 | Price change | $590,000-0.8%$158/sqft |
Source: NORTH TEXAS TOP TEAM REALTORS #14289949 Report a problem | ||
| 5/3/2020 | Price change | $595,000-0.8%$159/sqft |
Source: NORTH TEXAS TOP TEAM REALTORS #14289949 Report a problem | ||
| 3/20/2020 | Listed for sale | $600,000$160/sqft |
Source: NORTH TEXAS TOP TEAM REALTORS #14289949 Report a problem | ||
Public tax history
| Year | Property taxes | Tax assessment |
|---|---|---|
| 2025 | $10,670 +5.9% | $809,640 +1.1% |
| 2024 | $10,079 +1.7% | $800,900 -5.1% |
| 2023 | $9,909 +33.5% | $843,756 +47.9% |
| 2022 | $7,421 +0% | $570,603 +10% |
| 2021 | $7,421 +22% | $518,730 +2.2% |
| 2020 | $6,084 | $507,760 +6.8% |
| 2019 | -- | $475,280 -0.9% |
| 2018 | $6,084 | $479,830 +7% |
| 2017 | $6,084 -2.3% | $448,510 +10.1% |
| 2016 | $6,228 | $407,540 +5.5% |
| 2015 | $6,228 | $386,130 +0.8% |
| 2014 | $6,228 | $382,900 +0.5% |
| 2013 | -- | $380,880 |
| 2012 | -- | $380,880 -0.9% |
| 2011 | -- | $384,170 -0.8% |
| 2010 | -- | $387,460 -7.5% |
| 2009 | -- | $418,650 -0.8% |
| 2008 | -- | $421,940 +1.7% |
| 2007 | -- | $414,870 |
Find assessor info on the county website
Neighborhood: 75032
Nearby homes
- $674,8004 bd3 ba2.8k sqft4070 Wincrest Dr, Rockwall, TX 75032Off Market
- $963,2004 bd4 ba3.4k sqft4050 Wincrest Dr, Rockwall, TX 75032Off Market

- $1,012,9004 bd4 ba3.6k sqft4040 Wincrest Dr, Rockwall, TX 75032Off Market

- $--4 bd5 ba4.1k sqft4080 Wincrest Dr, Rockwall, TX 75032Sold
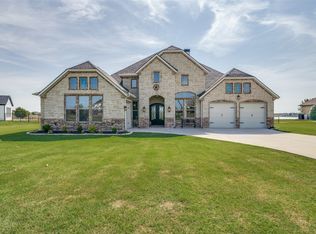
- $728,0004 bd3 ba2.9k sqft4030 Wincrest Dr, Rockwall, TX 75032Off Market
- $--4 bd3 ba3.3k sqft4090 Wincrest Dr, Rockwall, TX 75032Sold
- $1,041,2005 bd5 ba5k sqft1530 Bell Haven Ct, Rockwall, TX 75032Off Market
- $786,7004 bd4 ba3.6k sqft3030 Bridgecreek Dr, Rockwall, TX 75032Off Market
Nearby schools
GreatSchools rating
- 7/10Ouida Springer Elementary SchoolGrades: PK-6Distance: 7.2 mi
- 8/10Maurine Cain Middle SchoolGrades: 7-8Distance: 6.7 mi
- 7/10Rockwall-Heath High SchoolGrades: 9-12Distance: 7.9 mi
Schools provided by the listing agent
- Elementary: Ouida Springer
- Middle: Cain
- High: Heath
- District: Rockwall ISD
Source: NTREIS. This data may not be complete. We recommend contacting the local school district to confirm school assignments for this home.
Get a cash offer in 3 minutes
Find out how much your home could sell for in as little as 3 minutes with a no-obligation cash offer.
Estimated market value
$827,900
Get a cash offer in 3 minutes
Find out how much your home could sell for in as little as 3 minutes with a no-obligation cash offer.
Estimated market value
$827,900
- Texas
- Rockwall County
- Rockwall
- 75032
- 4060 Wincrest Dr
Nearby cities
Nearby neighborhoods
Nearby zip codes
Other Rockwall Topics
