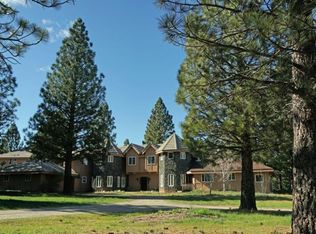
Nestled on 51.85 lush acres with coveted water rights, this one-of- a-kind legacy property blends natural beauty, craftsmanship, and comfort into a peaceful mountain haven. Aptly named Origin, this magical year-round retreat is located at the very headwaters—the origin—of Northern California’s pristine North Fork of the Yuba River. At the heart of the estate is a spacious three bedroom, two bath main residence, complemented by two charming one-bedroom guest cabins and a one-room sleeping cabin perfect for hosting friends, extended family, and guests. The land is graced by spring-fed creeks that flow into a half-acre pond lovingly named “Delaney’s Trout Fishing Lake” by the previous owners in the 1950s. The primary suite is a serene escape with a sleeping loft, redwood detailing, cedar-lined closets, and built-in drawers built by yacht craftsmen. Additional rooms include a guest room/study with built-in bookshelves and clerestory windows, and a family/guest room with loft for flexible living. Indulge in spa-style comfort with your own private wellness wing featuring a teak hot tub, indoor pool, cedar sauna, massage area, and oversized (steam-ready) shower. The pool room spills out to a sunny deck overlooking the meadow and pond. This is where morning coffee turns into sunrise meditation and sunset dinners become unforgettable memories. Additional features include central vacuum system, wine storage, laundry, two hot water tanks, radiant heat floors, two large generators, and custom window coverings. Located along scenic Highway 49 in the heart of the Lost Sierra—a region known for its undiscovered charm—this property sits just minutes from the Lakes Basin Recreation Area. Enjoy crystal-clear lakes perfect for swimming, boating, and fishing, along with unspoiled hiking and biking trails, all set against the backdrop of the Sierra Buttes. Whether you’re seeking a private retreat, family compound, or a lifestyle rooted in nature, Origin offers an unparalleled blend of seclusion, recreation, and accessibility—just 45 minutes from Truckee, 20 minutes from Sierra City, and 60 minutes from Reno-Tahoe International Airport. Come experience where the river begins—and life slows down.
Sold for $2,150,000
$2,150,000
40600 State Highway 49, Sattley, CA 96124
5beds
2,693sqft
Single Family Residence
Built in 1980
51.85 Acres Lot
$2,169,600 Zestimate®
$798/sqft
$4,321 Estimated rent
Home value
$2,169,600
Estimated sales range
Not available
$4,321/mo
Zestimate® history
Owner options
List your home for rent
$4,321/mo
Rent Zestimate®
Find your next renter with Zillow Rental Manager. Plus, with online applications, you can quickly screen prospective tenants – for free.
$4,321/mo
Rent Zestimate®
Refinance and save
$13,212/mo
Est. payment
Refinancing to a lower rate could help reduce your monthly payments and save thousands over the life of the loan.
$13,212/mo
Est. payment
Explore your selling options
Work with a Zillow partner agent
Leverage their expertise and Zillow's premium Showcase listings to get your home seen by more buyers.
Get startedList with your own agent
Get your home in front of millions of buyers by listing it on Zillow.
Learn how to do itSell it yourself
Take full control of how buyers see your home on Zillow by listing For Sale by Owner (FSBO).
List your homeWhat's special
Sleeping cabinIndoor poolHalf-acre pondSerene escapeCedar saunaBuilt-in bookshelvesSpring-fed creeks
Zillow last checked:
Listing updated:
Listed by:
BARBARA HARTLEY 530-587-3505,
SIERRA SOTHEBY'S INTERNATIONAL,
BRIT CREZEE 530-412-1477,
SIERRA SOTHEBY'S INTERNATIONAL
Bought with:
OUT OF AREA OR NON MLS MEMBER, DRE #0
PLUMAS RECIPROCAL
, DRE #null
Source: Plumas AOR,MLS#: 20250758
Facts & features
Interior
Bedrooms & bathrooms
- Bedrooms: 5
- Bathrooms: 5
- Full bathrooms: 4
- 1/2 bathrooms: 1
Heating
- Radiant, Wood Stove
Cooling
- None
Appliances
- Included: Dryer, Dishwasher, Electric Oven, Electric Range, Refrigerator, Washer, Electric Water Heater
- Laundry: Washer Hookup
Features
- Skylights, Stall Shower, Vaulted Ceiling(s), Window Treatments, Central Vacuum, Entrance Foyer, Loft, Utility Room
- Flooring: Carpet, Tile
- Windows: Double Pane Windows, Skylight(s)
- Basement: Partial,Concrete
- Attic: None
- Has fireplace: Yes
- Fireplace features: Insert, Stove, Wood Burning Stove
Interior area
- Total interior livable area: 2,693 sqft
Property
Parking
- Parking features: Gravel, Off Street
- Details: Off-Street Parking
Features
- Levels: Three Or More
- Stories: 3
- Patio & porch: Deck, Porch
- Exterior features: Deck, Landscaping, Porch
- Has spa: Yes
- Spa features: Hot Tub
- Fencing: None
- Has view: Yes
- View description: Pond
- Has water view: Yes
- Water view: Pond
- Waterfront features: Creek, Pond, Stream
- Frontage type: Waterfront
Lot
- Size: 51.85 Acres
- Features: Wooded, Rolling Slope
- Topography: Rolling
- Residential vegetation: Mixed
Details
- Additional structures: Shed(s)
- Parcel number: 013020005
- Zoning: TPZ
- Other equipment: Generator
Construction
Type & style
- Home type: SingleFamily
- Property subtype: Single Family Residence
Materials
- Frame, Wood Siding, Stick Built
- Foundation: Poured
- Roof: Metal
Condition
- New construction: No
- Year built: 1980
Utilities & green energy
- Electric: Generator
- Water: Spring
- Utilities for property: Electricity Available, Propane, Phone Available, Sewer Available
Community & neighborhood
Security
- Security features: Carbon Monoxide Detector(s)
Location
- Region: Sattley
Other
Other facts
- Listing agreement: Exclusive Right To Sell
- Road surface type: Paved
Price history
| Date | Event | Price |
|---|---|---|
| 9/19/2025 | Sold | $2,150,000-4.4%$798/sqft |
Source:  Plumas AOR #20250758 Report a problem Plumas AOR #20250758 Report a problem | ||
| 8/22/2025 | Pending sale | $2,248,000$835/sqft |
Source: Plumas AOR #20250758 Report a problem | ||
| 6/26/2025 | Listed for sale | $2,248,000$835/sqft |
Source:  TSMLS #20251413 Report a problem TSMLS #20251413 Report a problem | ||
Public tax history
| Year | Property taxes | Tax assessment |
|---|---|---|
| 2025 | $5,222 +1.5% | $413,179 +1.9% |
| 2024 | $5,144 +1.5% | $405,326 +1.9% |
| 2023 | $5,066 -2.4% | $397,582 +2% |
| 2022 | $5,189 +6% | $389,916 +2% |
| 2021 | $4,896 +0.6% | $382,303 +1% |
| 2020 | $4,867 -4.1% | $378,426 +24.6% |
| 2019 | $5,072 +2.6% | $303,761 -16.4% |
| 2018 | $4,942 | $363,464 +2% |
| 2017 | $4,942 | $356,409 +2% |
| 2016 | $4,942 +7.9% | $349,444 +1.6% |
| 2015 | $4,579 +6.2% | $344,076 +2% |
| 2014 | $4,314 | $337,375 +0.4% |
| 2013 | -- | $336,040 +1.9% |
| 2012 | -- | $329,696 +1.9% |
| 2011 | -- | $323,479 +0.7% |
| 2010 | -- | $321,365 -0.3% |
| 2009 | -- | $322,245 +2% |
| 2008 | -- | $315,984 +2% |
| 2007 | -- | $309,845 +1.9% |
| 2006 | -- | $304,050 +1.9% |
| 2005 | -- | $298,274 +1.9% |
| 2004 | -- | $292,613 +1.8% |
| 2003 | -- | $287,462 +1.9% |
| 2002 | -- | $281,997 +2% |
| 2001 | -- | $276,487 |
Find assessor info on the county website
Neighborhood: 96124
Nearby schools
GreatSchools rating
- 4/10Loyalton Elementary SchoolGrades: K-6Distance: 14 mi
- 7/10Loyalton High SchoolGrades: 7-12Distance: 14.1 mi
- NADownieville Elementary SchoolGrades: K-6Distance: 18 mi
Schools provided by the listing agent
- Elementary: Sierra Unified
- Middle: Sierra Unified
- High: Sierra Unified
Source: Plumas AOR. This data may not be complete. We recommend contacting the local school district to confirm school assignments for this home.
- California
- Sierra County
- Sattley
- 96124
- 40600 State Highway 49
Nearby cities
Nearby zip codes
Other Sattley Topics
