THIS HOME HAS 2 LOTS WITH SEPARATE TAX RECORDS. TOTALLYING 1.29 ACRES Welcome to your private waterfront oasis in the coveted Golden Beach neighborhood of Mechanicsville, Maryland. This sprawling brick rambler sits on an expansive 1.29-acre lot, offering unparalleled seclusion and breathtaking views of the Patuxent River. As you drive into the secluded driveway, you'll immediately notice the privacy and limited views of neighboring homes. The extensive water frontage features a sandy beach, a boat launch the seller has used over the years, and a pier for docking your boats and watercraft, providing endless opportunities for water activities and relaxation. The home itself is a charming single-level brick rambler, boasting a deck facing the water and an attached 12x20-foot screened porch with panoramic river views. Inside, the home features laminate flooring throughout most areas, and a sunroom with a wall of glass that offers incredible vistas of the river. The family room is highlighted by a masonry fireplace with picture windows, creating a cozy space to enjoy a fire while watching the snow fall on the river. The home includes two bedrooms and one full bath with a bathtub/shower combo. The kitchen is situated at the rear of the home, providing easy access to the outdoor spaces. Additional features include a two-car detached brick garage, with one bay featuring a concrete floor and the other a dirt floor, as well as a shed for extra storage. The property has undergone significant improvements, including a remediated and waterproofed crawl space with a moisture barrier, sump pump, and dehumidifiers to keep it bone dry. The HVAC system is only 2 years old, and the roof is less than 3 years old. The attic has been reinsulated for efficiency, ensuring the home stays comfortable year-round. This property is one of the most private waterfronts in the neighborhood, with ample room for potential expansion, pending county approval. With its heavenly views and serene setting, this home won't last long. Don't miss the opportunity to own this slice of paradise on the Patuxent River.
Sold for $600,000
$600,000
40600 Waterview Dr, Mechanicsville, MD 20659
2beds
1,421sqft
Single Family Residence
Built in 1959
0.7 Acres Lot
$667,300 Zestimate®
$422/sqft
$1,766 Estimated rent
Home value
$667,300
$621,000 - $721,000
$1,766/mo
Zestimate® history
Owner options
List your home for rent
$1,766/mo
Rent Zestimate®
Find your next renter with Zillow Rental Manager. Plus, with online applications, you can quickly screen prospective tenants – for free.
$1,766/mo
Rent Zestimate®
Refinance and save
$3,668/mo
Est. payment
Refinancing to a lower rate could help reduce your monthly payments and save thousands over the life of the loan.
$3,668/mo
Est. payment
Explore your selling options
Work with a Zillow partner agent
Leverage their expertise and Zillow's premium Showcase listings to get your home seen by more buyers.
Get startedList with your own agent
Get your home in front of millions of buyers by listing it on Zillow.
Learn how to do itSell it yourself
Take full control of how buyers see your home on Zillow by listing For Sale by Owner (FSBO).
List your homeWhat's special
Zillow last checked:
Listing updated:
Listed by:
Danny Martin 410-474-8400,
Keller Williams Flagship,
Listing Team: Livian Chesapeake
Bought with:
Jennifer Goddard, 614316
CENTURY 21 New Millennium
Source: Bright MLS,MLS#: MDSM2019770
Facts & features
Interior
Bedrooms & bathrooms
- Bedrooms: 2
- Bathrooms: 1
- Full bathrooms: 1
- Main level bathrooms: 1
- Main level bedrooms: 2
Basement
- Area: 0
Heating
- Forced Air, Propane
Cooling
- Central Air, Ceiling Fan(s), Electric
Appliances
- Included: Electric Water Heater
Features
- Attic, Ceiling Fan(s), Entry Level Bedroom
- Has basement: No
- Number of fireplaces: 1
- Fireplace features: Brick
Interior area
- Total structure area: 1,421
- Total interior livable area: 1,421 sqft
- Finished area above ground: 1,421
- Finished area below ground: 0
Property
Parking
- Total spaces: 2
- Parking features: Garage Faces Front, Detached, Off Site, Driveway
- Garage spaces: 2
- Has uncovered spaces: Yes
Accessibility
- Accessibility features: None
Features
- Levels: One
- Stories: 1
- Patio & porch: Deck, Enclosed, Porch, Screened
- Exterior features: Private Beach, Boat Storage
- Pool features: None
- Has view: Yes
- View description: River, Water
- Has water view: Yes
- Water view: River,Water
- Waterfront features: Boat/Launch Ramp - Private, Private Dock Site, Sandy Beach, Boat - Powered, Canoe/Kayak, Fishing Allowed, Personal Watercraft (PWC), River
- Body of water: Patuxent
- Frontage length: Water Frontage Ft: 200
Lot
- Size: 0.7 Acres
Details
- Additional structures: Above Grade, Below Grade, Outbuilding
- Parcel number: 1905016886
- Zoning: RPD
- Special conditions: Standard
Construction
Type & style
- Home type: SingleFamily
- Architectural style: Ranch/Rambler,Raised Ranch/Rambler
- Property subtype: Single Family Residence
Materials
- Brick
- Foundation: Block
Condition
- New construction: No
- Year built: 1959
Utilities & green energy
- Sewer: Septic Exists
- Water: Well
Community & HOA
Community
- Subdivision: Golden Beach
HOA
- Has HOA: Yes
- HOA fee: $28 annually
- HOA name: BEMANCO
Location
- Region: Mechanicsville
Financial & listing details
- Price per square foot: $422/sqft
- Tax assessed value: $452,800
- Annual tax amount: $4,247
- Date on market: 7/13/2024
- Listing agreement: Exclusive Right To Sell
- Ownership: Fee Simple
Price history
| Date | Event | Price |
|---|---|---|
| 8/12/2024 | Sold | $600,000+0%$422/sqft |
Source:  Bright MLS #MDSM2019770 Report a problem Bright MLS #MDSM2019770 Report a problem | ||
| 7/16/2024 | Contingent | $599,900$422/sqft |
Source: Bright MLS #MDSM2019770 Report a problem | ||
| 7/13/2024 | Listed for sale | $599,900$422/sqft |
Source: Bright MLS #MDSM2019770 Report a problem | ||
Public tax history
| Year | Property taxes | Tax assessment |
|---|---|---|
| 2025 | $5,452 +25.5% | $495,367 +9.4% |
| 2024 | $4,346 +2.3% | $452,800 +2.3% |
| 2023 | $4,247 +2.4% | $442,533 -2.3% |
| 2022 | $4,149 +2.4% | $452,800 +7.3% |
| 2021 | $4,050 +1.3% | $422,000 +1.3% |
| 2020 | $3,999 +1.3% | $416,633 -1.3% |
| 2019 | $3,947 +1.3% | $422,000 +4% |
| 2018 | $3,896 -0.9% | $405,900 |
| 2017 | $3,933 -23.4% | $405,900 |
| 2016 | $5,137 | $405,900 -2.1% |
| 2015 | $5,137 | $414,600 |
| 2014 | $5,137 | $414,600 |
| 2013 | -- | $414,600 -14.7% |
| 2012 | -- | $485,800 |
| 2011 | -- | $485,800 |
| 2010 | -- | $485,800 -9.3% |
| 2009 | -- | $535,740 +32% |
| 2008 | -- | $405,830 +47.1% |
| 2007 | -- | $275,920 +89% |
| 2006 | -- | $146,010 +6.7% |
| 2005 | -- | $136,836 -37.2% |
| 2004 | -- | $218,046 +10% |
| 2003 | -- | $198,240 |
| 2002 | -- | $198,240 |
| 2001 | -- | $198,240 |
Find assessor info on the county website
Neighborhood: 20659
Nearby homes
- $530,7003 bd3 ba2.3k sqft40608 Waterview Dr, Mechanicsville, MD 20659Off Market
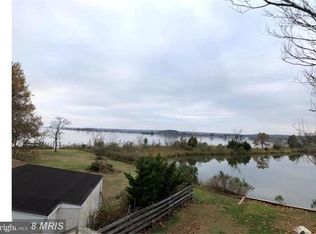
- $54,900-- bd-- ba-- sqft40592 Waterview Dr, Hughesville, MD 20659Off Market
- $654,500-- bd3 ba2.7k sqft40614 Waterview Dr, Mechanicsville, MD 20659Off Market
- $397,8004 bd2 ba2.1k sqft40611 Waterview Dr, Mechanicsville, MD 20659Off Market
- $14,200-- bd-- ba-- sqftWaterview Dr, Mechanicsville, MD 20659Off Market
- $411,7002 bd2 ba1.1k sqft40620 Waterview Dr, Mechanicsville, MD 20659Off Market
- $311,600-- bd1 ba1.3k sqft40623 Waterview Dr, Mechanicsville, MD 20659Off Market
- $82,800-- bd-- ba-- sqftWaterview Dr, Mechanicsville, MD 20659Off Market
Nearby schools
GreatSchools rating
- 6/10Lettie Marshall Dent Elementary SchoolGrades: PK-5Distance: 5.2 mi
- 6/10Margaret Brent Middle SchoolGrades: 6-8Distance: 8 mi
- 6/10Chopticon High SchoolGrades: 9-12Distance: 9.2 mi
Schools provided by the listing agent
- District: St. Mary's County Public Schools
Source: Bright MLS. This data may not be complete. We recommend contacting the local school district to confirm school assignments for this home.
Get a cash offer in 3 minutes
Find out how much your home could sell for in as little as 3 minutes with a no-obligation cash offer.
Estimated market value
$667,300
Get a cash offer in 3 minutes
Find out how much your home could sell for in as little as 3 minutes with a no-obligation cash offer.
Estimated market value
$667,300
- Maryland
- Saint Marys County
- Mechanicsville
- 20659
- 40600 Waterview Dr
Nearby cities
Nearby zip codes
Other Mechanicsville Topics
