Welcome to Your Anthem Dream Home! Tucked in one of Anthem's most coveted neighborhoods, this stunning 5-bedroom, 4.5-bath estate is everything you've been waiting for and then some! Situated on an oversized lot with massive curb appeal, this home is a rare find featuring a 4-car garage, a sparkling pool, and luxurious upgrades from top to bottom. Step inside and be greeted by custom stone flooring, wood shutters, and warm architectural details, including three cozy fireplaces perfect for those Arizona winter nights. The grand layout includes front and back staircases, a formal dining room, a dedicated office, and a spacious courtyard that offers extra space to entertain or relax in privacy.
At the heart of the home is a chef's dream kitchen complete with double ovens,(more) a butler's pantry, rich cabinetry, and tons of space for entertaining and everyday living. The oversized family room and flexible living areas are ideal for everything from movie nights to holiday parties.
Upstairs, retreat to the generously sized bedrooms and luxurious primary suite, while the backyard steals the show with a resort-style pool, mature landscaping, and room to roam, garden, or gather.
This home blends elegance, space, and comfort in perfect harmony whether you're hosting a crowd or enjoying quiet evenings under the stars. Come fall in love!
Located in the heart of Anthem, close to top-rated schools, parks, shopping, and I-17 access.
This Anthem gem won't last!
Sold for $1,170,000
$1,170,000
40605 N SHADOW CREEK Way, Anthem, AZ 85086
5beds
4,911sqft
Single Family Residence
Built in 2003
0.38 Acres Lot
$1,167,600 Zestimate®
$238/sqft
$5,714 Estimated rent
Home value
$1,167,600
$1.06M - $1.28M
$5,714/mo
Zestimate® history
Owner options
List your home for rent
$5,714/mo
Rent Zestimate®
Find your next renter with Zillow Rental Manager. Plus, with online applications, you can quickly screen prospective tenants – for free.
$5,714/mo
Rent Zestimate®
Refinance and save
$5,646/mo
Est. payment
Refinancing to a lower rate could help reduce your monthly payments and save thousands over the life of the loan.
$5,646/mo
Est. payment
Explore your selling options
Work with a Zillow partner agent
Leverage their expertise and Zillow's premium Showcase listings to get your home seen by more buyers.
Get startedList with your own agent
Get your home in front of millions of buyers by listing it on Zillow.
Learn how to do itSell it yourself
Take full control of how buyers see your home on Zillow by listing For Sale by Owner (FSBO).
List your homeWhat's special
Sparkling poolThree cozy fireplacesOversized lotResort-style poolDedicated officeFormal dining roomRich cabinetry
Zillow last checked:
Listing updated:
Listed by:
Patrick Ravenstein 623-889-1799,
Jason Mitchell Real Estate
Bought with:
Roxanne M. Scott, SA115348000
Realty ONE Group
Source: ARMLS,MLS#: 6893391
Facts & features
Interior
Bedrooms & bathrooms
- Bedrooms: 5
- Bathrooms: 5
- Full bathrooms: 4
- 1/2 bathrooms: 1
Heating
- Natural Gas
Cooling
- Central Air, Ceiling Fan(s)
Appliances
- Included: Gas Stub for Range, Refrigerator, Built-in Microwave, Dishwasher, Disposal, Gas Range, Gas Oven, Gas Cooktop, Built-In Gas Oven
Features
- Pantry, Granite Counters, Double Vanity, Upstairs, Eat-in Kitchen, Breakfast Bar, Vaulted Ceiling(s), Kitchen Island, Full Bth Master Bdrm, Separate Shwr & Tub
- Flooring: Carpet, Stone, Wood
- Windows: Solar Screens, Double Pane Windows
- Has basement: No
- Number of fireplaces: 3
- Fireplace features: Family Room, Living Room, Master Bedroom, Gas
Interior area
- Total structure area: 4,911
- Total interior livable area: 4,911 sqft
Property
Parking
- Total spaces: 12
- Parking features: Tandem Garage, Garage Door Opener
- Garage spaces: 4
- Uncovered spaces: 8
Features
- Stories: 2
- Exterior features: Balcony
- Has private pool: Yes
- Pool features: Play Pool
- Spa features: None
- Fencing: Block,Wrought Iron
- Waterfront features: Wash
Lot
- Size: 0.38 Acres
- Features: North/South Exposure, Desert Back, Desert Front
Details
- Parcel number: 20306242
Construction
Type & style
- Home type: SingleFamily
- Architectural style: Santa Barbara/Tuscan
- Property subtype: Single Family Residence
Materials
- Stucco, Wood Frame
- Roof: Tile
Condition
- Year built: 2003
Details
- Builder name: Del Webb
Utilities & green energy
- Sewer: Private Sewer
- Water: Pvt Water Company
Green energy
- Energy efficient items: Solar Panels
Community & HOA
Community
- Features: Pool, Racquetball, Golf, Pickleball, Lake, Community Spa Htd, Community Media Room, Playground, Biking/Walking Path, Fitness Center
- Subdivision: ANTHEM UNIT 23
HOA
- Has HOA: Yes
- Services included: Other (See Remarks)
- HOA fee: $301 quarterly
- HOA name: Anthem Community Cou
- HOA phone: 623-740-6050
Location
- Region: Anthem
Financial & listing details
- Price per square foot: $238/sqft
- Tax assessed value: $734,800
- Annual tax amount: $6,192
- Date on market: 7/29/2025
- Cumulative days on market: 56 days
- Listing terms: Cash,Conventional,FHA,VA Loan
- Ownership: Fee Simple
Price history
| Date | Event | Price |
|---|---|---|
| 9/23/2025 | Sold | $1,170,000-2.4%$238/sqft |
Source:  ARMLS #6893391 Report a problem ARMLS #6893391 Report a problem | ||
| 8/10/2025 | Contingent | $1,199,000$244/sqft |
Source: ARMLS #6893391 Report a problem | ||
| 7/29/2025 | Listed for sale | $1,199,000+91.8%$244/sqft |
Source: ARMLS #6893391 Report a problem | ||
| 8/10/2018 | Sold | $625,000-3.8%$127/sqft |
Source: ARMLS #5773617 Report a problem | ||
| 6/1/2018 | Listed for sale | $649,900+75.6%$132/sqft |
Source: D.L. Jones and Associates #5773617 Report a problem | ||
| 12/17/2012 | Sold | $370,000$75/sqft |
Source: Public Record Report a problem | ||
| 8/21/2012 | Listed for sale | $370,000-26%$75/sqft |
Source: Phantom Realty, Inc #4806683 Report a problem | ||
| 7/9/2004 | Sold | $500,000+13%$102/sqft |
Source: Public Record Report a problem | ||
| 11/24/2003 | Sold | $442,668$90/sqft |
Source: Public Record Report a problem | ||
Public tax history
| Year | Property taxes | Tax assessment |
|---|---|---|
| 2025 | $3,832 +0.4% | $73,480 -4.5% |
| 2024 | $3,817 +1.1% | $76,910 +53% |
| 2023 | $3,776 -32.2% | $50,272 -1% |
| 2022 | $5,570 +0.5% | $50,780 +5% |
| 2021 | $5,542 +2.1% | $48,350 +4% |
| 2020 | $5,426 +3.4% | $46,500 +3.3% |
| 2019 | $5,250 | $45,000 +4% |
| 2018 | $5,250 +2.3% | $43,250 +3.6% |
| 2017 | $5,134 +21.7% | $41,750 +5.9% |
| 2016 | $4,218 +0.6% | $39,410 -7.7% |
| 2015 | $4,194 | $42,700 +27.2% |
| 2014 | -- | $33,580 +14% |
| 2013 | -- | $29,460 -0.8% |
| 2012 | -- | $29,700 -6.5% |
| 2011 | -- | $31,770 -11.6% |
| 2010 | -- | $35,950 -24.6% |
| 2009 | -- | $47,670 -13% |
| 2008 | -- | $54,800 |
| 2007 | -- | $54,800 +49.7% |
| 2006 | -- | $36,600 |
| 2005 | -- | $36,600 +97.2% |
| 2004 | -- | $18,560 |
Find assessor info on the county website
Neighborhood: 85086
Nearby homes
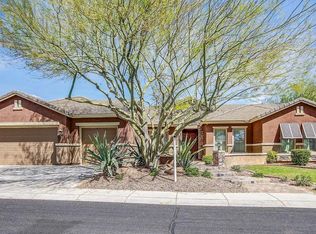
- $969,1006 bd3 ba3.7k sqft40611 N Shadow Creek Way, Phoenix, AZ 85086Off Market
- $757,8005 bd3 ba3.3k sqft40549 N Travis Ter, Anthem, AZ 85086Off Market
- $992,000-- bd4 ba3.5k sqft40549 N Travis Trl, Phoenix, AZ 85086Sold
- $1,043,9005 bd3 ba3.8k sqft40617 N Shadow Creek Way, Phoenix, AZ 85086Off Market

- $1,137,8005 bd4 ba4.5k sqft40543 N Travis Trl, Phoenix, AZ 85086Off Market
- $844,3004 bd3 ba3.3k sqft40606 N Shadow Creek Way, Phoenix, AZ 85086Off Market
- $950,0005 bd5 ba4.9k sqft2206 W Keller Ct, Phoenix, AZ 85086For Sale
- $910,300-- bd3 ba3.4k sqft2212 W Keller Ct, Phoenix, AZ 85086Off Market
Nearby schools
GreatSchools rating
- 8/10Gavilan Peak Elementary SchoolGrades: PK-8Distance: 0.4 mi
- 10/10Boulder Creek High SchoolGrades: 7-12Distance: 1.9 mi
Schools provided by the listing agent
- Elementary: Diamond Canyon School
- Middle: Boulder Creek High School
- High: Boulder Creek High School
- District: Deer Valley Unified District
Source: ARMLS. This data may not be complete. We recommend contacting the local school district to confirm school assignments for this home.
Get a cash offer in 3 minutes
Find out how much your home could sell for in as little as 3 minutes with a no-obligation cash offer.
Estimated market value
$1,167,600
Get a cash offer in 3 minutes
Find out how much your home could sell for in as little as 3 minutes with a no-obligation cash offer.
Estimated market value
$1,167,600
- Arizona
- Maricopa County
- Anthem
- 85086
- 40605 N SHADOW CREEK Way
Nearby cities
Nearby zip codes
Other Anthem Topics
