Skip main navigation
Sold for $756,000
  • Listing Provided by: Fathom Realty Group Inc.
    Bought with: Berkshire Hathaway HomeServices Troth, Realtors
    $756,000

    40608 55th St W, Palmdale, CA 93551

    5beds
    3,344sqft
    Single Family Residence
    Built in 2003
    0.34 Acres Lot
    $763,900 Zestimate®
    $226/sqft
    $4,416 Estimated rent

    Home value

    $763,900

    $726,000 - $802,000

    $4,416/mo

    Zestimate® history
    Loading
    Loading...

    Owner options

    List your home for rent

    $4,416/mo

    Rent Zestimate®

    Find your next renter with Zillow Rental Manager. Plus, with online applications, you can quickly screen prospective tenants – for free.

    Learn more

    $4,416/mo

    Rent Zestimate®

    Refinance and save

    $4,799/mo

    Est. payment

    Refinancing to a lower rate could help reduce your monthly payments and save thousands over the life of the loan.

    See today's rates

    $4,799/mo

    Est. payment

    Explore your selling options

    Work with a Zillow partner agent

    Leverage their expertise and Zillow's premium Showcase listings to get your home seen by more buyers.

    Get started

    List with your own agent

    Get your home in front of millions of buyers by listing it on Zillow.

    Learn how to do it

    Sell it yourself

    Take full control of how buyers see your home on Zillow by listing For Sale by Owner (FSBO).

    List your home

    What's special

    Private water closetGenerous walk-in closetIndoor laundryCenter islandBeautiful travertine stone floorBeautiful granite countertopsLarge hallway
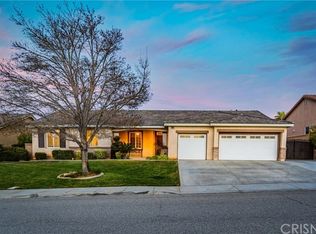
    HERE IT IS!!! This beautiful home is located in one of the most sought after neighborhoods in West Palmdale. This home is absolutely stunning and perfect for entertaining! Walk into an open foyer and notice the beautiful travertine stone floor! It features 5 bedrooms and 3 full bathrooms. The kitchen is enormous with beautiful granite countertops and a center island that is perfect for baking, cooking and entertaining. Kitchen features all stainless steel appliances (not pictured) and opens up to a HUGE family room. There is a formal dining area or for those more cozy meals, you have a nook off the kitchen. Walk down the large hallway to the indoor laundry with lots of cabinets and a deep sink. The master bedroom is spacious,like its own retreat with a large master bathroom, jetted tub, private water closet and separate walk in shower. It also features a generous walk-in closet with lots of room for all your pretty things. Do you love being outdoors? The backyard is enormous and private with only 2 neighbors on either side and there is a wildlife preserve behind the house, ensuring an open viewing space of the mountains and valley. Come and see this amazing home for yourself and fall in love with all the little detail this lovely home has to offer.

    Zillow last checked:

    Listing updated:

    Listing Provided by:

    Kimberly Becker DRE #02058601 310-710-9337,

    Fathom Realty Group Inc.

    Bought with:

    Riginal Wauls, DRE #01426948

    Berkshire Hathaway HomeServices Troth, Realtors

    Source: CRMLS,MLS#: SR23091794MLS LogoOriginating MLS: California Regional MLS

    Facts & features

    Interior

    Bedrooms & bathrooms
    • Bedrooms: 5
    • Bathrooms: 3
    • Full bathrooms: 3
    • Main level bathrooms: 3
    • Main level bedrooms: 5
    Primary bedroom
    • Features: Main Level Primary
    Primary bedroom
    • Features: Primary Suite
    Bedroom
    • Features: All Bedrooms Down
    Bathroom
    • Features: Bathroom Exhaust Fan, Bathtub, Closet, Granite Counters, Jetted Tub, Stone Counters, Separate Shower, Tile Counters, Tub Shower, Walk-In Shower
    Kitchen
    • Features: Granite Counters, Kitchen Island, Kitchen/Family Room Combo
    Heating
    • Central, Fireplace(s), Natural Gas
    Cooling
    • Central Air, Dual, Electric
    Appliances
    • Included: Dishwasher, Electric Oven, Gas Cooktop, Disposal, Gas Water Heater, Ice Maker, Microwave, Refrigerator, Range Hood, Self Cleaning Oven, Water Softener, Vented Exhaust Fan, Water To Refrigerator, Water Purifier, Dryer, Washer
    • Laundry: Washer Hookup, Gas Dryer Hookup, Inside, Laundry Room
    Features
    • Breakfast Area, Block Walls, Ceiling Fan(s), Separate/Formal Dining Room, Granite Counters, High Ceilings, Open Floorplan, Recessed Lighting, Storage, Tile Counters, Track Lighting, Unfurnished, All Bedrooms Down, Attic, Instant Hot Water, Main Level Primary, Primary Suite, Walk-In Closet(s)
    • Flooring: Carpet, Laminate, Stone, Vinyl, Wood
    • Doors: Mirrored Closet Door(s), Panel Doors, Sliding Doors, Storm Door(s)
    • Windows: Blinds, Double Pane Windows, Screens
    • Has fireplace: Yes
    • Fireplace features: Family Room, Gas
    • Common walls with other units/homes: 2+ Common Walls
    Interior area
    • Total interior livable area: 3,344 sqft

    Property

    Parking
    • Total spaces: 3
    • Parking features: Concrete, Door-Multi, Direct Access, Driveway, Driveway Up Slope From Street, Garage Faces Front, Garage, Garage Door Opener, On Street
    • Attached garage spaces: 3
    Features
    • Levels: One
    • Stories: 1
    • Entry location: front of house
    • Patio & porch: Rear Porch, Brick, Concrete, Covered, Front Porch, Open, Patio
    • Exterior features: Lighting
    • Pool features: None
    • Spa features: None
    • Fencing: Block,Wrought Iron
    • Has view: Yes
    • View description: Desert, Hills, Mountain(s)
    Lot
    • Size: 0.34 Acres
    • Dimensions: 13,525
    • Features: 0-1 Unit/Acre, Back Yard, Desert Back, Desert Front, Drip Irrigation/Bubblers, Front Yard, Gentle Sloping, Sprinklers In Rear, Sprinklers In Front, Lawn, Near Park, Paved, Rectangular Lot, Rocks, Sprinklers Timer, Sprinklers Manual, Sprinkler System, Walkstreet, Yard
    Details
    • Additional structures: Shed(s), Storage
    • Parcel number: 3001099004
    • Zoning: PDA1
    • Special conditions: Standard

    Construction

    Type & style
    • Home type: SingleFamily
    • Architectural style: Ranch
    • Property subtype: Single Family Residence
    • Attached to another structure: Yes
    Materials
    • Blown-In Insulation, Drywall, Frame, Hardboard, Stucco
    • Foundation: Slab
    • Roof: Tile
    Condition
    • Updated/Remodeled,Turnkey
    • New construction: No
    • Year built: 2003
    Details
    • Builder model: 4

    Utilities & green energy

    • Electric: 220 Volts in Laundry, Standard
    • Sewer: Public Sewer
    • Water: Public
    • Utilities for property: Cable Available, Electricity Available, Electricity Connected, Natural Gas Available, Natural Gas Connected, Phone Available, Sewer Available, Sewer Connected, Underground Utilities, Water Connected

    Community & neighborhood

    Security
    • Security features: Prewired, Carbon Monoxide Detector(s), Fire Detection System, Firewall(s), Fire Rated Drywall, Smoke Detector(s)
    Community
    • Community features: Biking, Curbs, Fishing, Golf, Gutter(s), Hiking, Mountainous, Preserve/Public Land, Storm Drain(s), Street Lights, Suburban, Sidewalks, Park
    Location
    • Region: Palmdale

    Other

    Other facts
    • Listing terms: Cash,Conventional,FHA,VA Loan
    • Road surface type: Paved

    Price history

    DateEventPrice
    5/6/2026Listing removed$755,000-0.1%$226/sqft
    Source: bridgeMLS/CCAR/Bay East AOR #CRSR23091794 Report a problem
    10/26/2023Sold$756,000+0.1%$226/sqft
    Source: CRMLS #SR23091794 Report a problem
    9/25/2023Pending sale$755,000$226/sqft
    Source: CRMLS #SR23091794 Report a problem
    9/25/2023Listed for sale$755,000$226/sqft
    Source: CRMLS #SR23091794 Report a problem
    9/25/2023Pending sale$755,000$226/sqft
    Source: CRMLS #SR23091794 Report a problem
    9/13/2023Listed for sale$755,000$226/sqft
    Source: CRMLS #SR23091794 Report a problem
    7/17/2023Pending sale$755,000$226/sqft
    Source: CRMLS #SR23091794 Report a problem
    5/26/2023Listed for sale$755,000+46.6%$226/sqft
    Source: CRMLS #SR23091794 Report a problem
    1/5/2019Listing removed$515,000$154/sqft
    Source: Keller Williams Realty Antelop #SR18216640 Report a problem
    9/13/2018Price change$515,000-5.5%$154/sqft
    Source: Keller Williams Realty A.V. #18009268 Report a problem
    8/24/2018Price change$545,000-4.4%$163/sqft
    Source: Keller Williams Realty Antelope Valley #18007386 Report a problem
    8/4/2018Price change$570,000-4.8%$170/sqft
    Source: Keller Williams Realty Antelope Valley #18007386 Report a problem
    7/14/2018Listed for sale$598,998+76.2%$179/sqft
    Source: Keller Williams Realty A.V. #18007386 Report a problem
    10/17/2003Sold$340,000$102/sqft
    Source: Public Record Report a problem

    Public tax history

    YearProperty taxesTax assessment
    2025$11,090 +52.7%$771,120 +62.8%
    2024$7,262 +2.4%$473,775 +2%
    2023$7,091 +1.9%$464,486 +2%
    2022$6,959 +2%$455,379 +2%
    2021$6,821 +1.1%$446,451 +1%
    2020$6,744 $441,874 +2%
    2019$6,744 +3.3%$433,210 +2%
    2018$6,531 $424,716 +2%
    2017$6,531 +1.8%$416,389 +2%
    2016$6,414 +4.1%$408,225 +1.5%
    2015$6,161 +2.2%$402,094 +2%
    2014$6,026 $394,218 +2.5%
    2012-- $384,743 +2%
    2011-- $377,200 +6.9%
    2010-- $353,000 -5.9%
    2009-- $375,272 +2%
    2008-- $367,915 +2%
    2007-- $360,702 +2%
    2006-- $353,631
    2005-- $353,631 +4%
    2004-- $339,900 +2412.2%
    2003-- $13,530 +2%
    2002-- $13,265 +4%
    2000-- $12,750

    Find assessor info on the county website

    Neighborhood: 93551

    Nearby schools

    GreatSchools rating
    Schools provided by the listing agent
    • Elementary: Rancho Vista
    • Middle: Hillview
    • High: Quartz Hill

    Source: CRMLS. This data may not be complete. We recommend contacting the local school district to confirm school assignments for this home.

    Get a cash offer in 3 minutes
    Find out how much your home could sell for in as little as 3 minutes with a no-obligation cash offer.
    Estimated market value
    $763,900
    Get a cash offer in 3 minutes
    Find out how much your home could sell for in as little as 3 minutes with a no-obligation cash offer.
    Estimated market value
    $763,900