***LIVE BEAUTIFULLY***
Stunning Palmdale Pool & Spa Home w/ A Resort-Style Backyard, And An Expansive Open-Concept Layout! This beautifully maintained two-story home offers the perfect blend of space, functionality, and entertainment. The attractive exterior features stacked stone accents, a covered front porch, a large concrete driveway, and an attached 2-car garage. Inside, soaring two-story ceilings and abundant natural light create an impressive first impression. The formal living room showcases upgraded flooring, large windows, and an open layout. A versatile flex room provides the perfect space for a home office, playroom, reading lounge, hobby room, or additional sitting area. The kitchen is the centerpiece of the home, featuring dual oversized islands with bar seating, granite countertops, abundant white cabinetry, stainless steel appliances, a walk-in pantry, built-in wine refrigerator, designer pendant lighting, and extensive prep space. The kitchen opens seamlessly to the dining area and family room, creating an ideal setup for everyday living and entertaining. The spacious family room features plantation shutters, recessed lighting, a ceiling fan, plush carpeting, and a stone-accented fireplace with a mantel. Upstairs, the expansive primary suite offers room for a sitting area, workspace, or fitness setup. The ensuite bathroom features separate dual-sink vanities, a dedicated makeup vanity, a soaking tub, a walk-in shower, and abundant natural light. Completing the suite is a large walk-in closet with built-in shelving and extensive hanging space. Step outside to the resort-style backyard featuring a sparkling pool, elevated spa with stone accents, expansive concrete hardscaping, a covered gazebo with outdoor dining space, bistro lighting, and a large grassy area. Whether hosting gatherings or enjoying a quiet evening at home, this backyard is designed for year-round enjoyment. You do not want to miss out on this exceptional home!
Sold for $700,000
$700,000
40608 Eagleridge Ct, Palmdale, CA 93551
6beds
3,300sqft
Single Family Residence
Built in 2002
8,276 Square Feet Lot
$701,000 Zestimate®
$212/sqft
$5,277 Estimated rent
Home value
$701,000
$666,000 - $736,000
$5,277/mo
Zestimate® history
Owner options
List your home for rent
$5,277/mo
Rent Zestimate®
Find your next renter with Zillow Rental Manager. Plus, with online applications, you can quickly screen prospective tenants – for free.
$5,277/mo
Rent Zestimate®
Refinance and save
$4,453/mo
Est. payment
Refinancing to a lower rate could help reduce your monthly payments and save thousands over the life of the loan.
$4,453/mo
Est. payment
Explore your selling options
Work with a Zillow partner agent
Leverage their expertise and Zillow's premium Showcase listings to get your home seen by more buyers.
Get startedList with your own agent
Get your home in front of millions of buyers by listing it on Zillow.
Learn how to do itSell it yourself
Take full control of how buyers see your home on Zillow by listing For Sale by Owner (FSBO).
List your homeWhat's special
Zillow last checked:
Listing updated:
Listed by:
Farris E Tarazi DRE #01836023 916-848-7554,
Real Brokerage Technologies
Bought with:
Marissa Cardenas, DRE #02075379
eXp Realty of Greater Los Angeles, Inc.
Source: GAVAR,MLS#: 26004425
Facts & features
Interior
Bedrooms & bathrooms
- Bedrooms: 6
- Bathrooms: 3
- Full bathrooms: 3
Cooling
- Has cooling: Yes
Appliances
- Included: Dishwasher, Disposal, Gas Range, Microwave
- Laundry: Laundry Room, Upper Level, In Unit
Features
- Flooring: Carpet, Tile
- Has fireplace: Yes
- Fireplace features: Family Room
Interior area
- Total structure area: 3,300
- Total interior livable area: 3,300 sqft
Property
Parking
- Total spaces: 2
- Parking features: Garage - Attached
- Attached garage spaces: 2
Features
- Stories: 2
- Patio & porch: None
- Has private pool: Yes
- Pool features: Private, In Ground, Gunite
- Has spa: Yes
- Spa features: Private
- Fencing: Block
Lot
- Size: 8,276 Square Feet
- Features: Rectangular Lot
Details
- Additional structures: Cabana
- Parcel number: 3001123048
- Zoning: PDSP
Construction
Type & style
- Home type: SingleFamily
- Architectural style: Traditional
- Property subtype: Single Family Residence
Materials
- Stucco, Wood Siding
- Foundation: Slab
- Roof: Tile
Condition
- Year built: 2002
Utilities & green energy
- Water: Public
- Utilities for property: Natural Gas Available, Internet, Sewer Connected
Community & HOA
Location
- Region: Palmdale
Financial & listing details
- Price per square foot: $212/sqft
- Tax assessed value: $514,943
- Annual tax amount: $8,071
- Date on market: 6/5/2026
- Listing agreement: Exclusive Right To Sell
- Listing terms: VA Loan,Cash,Conventional,FHA
- Road surface type: Paved
Price history
| Date | Event | Price |
|---|---|---|
| 7/28/2026 | Sold | $700,000$212/sqft |
Source:  GAVAR #26004425 Report a problem GAVAR #26004425 Report a problem | ||
| 6/18/2026 | Pending sale | $700,000+1.5%$212/sqft |
Source: GAVAR #26004425 Report a problem | ||
| 6/5/2026 | Listed for sale | $689,990+58.6%$209/sqft |
Source: GAVAR #26004425 Report a problem | ||
| 8/16/2017 | Listing removed | $2,950$1/sqft |
Source: Topel Realty Inc Report a problem | ||
| 7/17/2017 | Listed for rent | $2,950$1/sqft |
Source: Topel Realty Inc #17006659 Report a problem | ||
| 3/11/2016 | Sold | $435,000-2.2%$132/sqft |
Source:  GAVAR #16000926 Report a problem GAVAR #16000926 Report a problem | ||
| 2/6/2016 | Pending sale | $445,000$135/sqft |
Source: RE/MAX ALL PRO #SR16020658 Report a problem | ||
| 1/30/2016 | Listed for sale | $445,000+32.6%$135/sqft |
Source: RE/MAX All-Pro #16000926 Report a problem | ||
| 1/22/2003 | Sold | $335,500$102/sqft |
Source: Public Record Report a problem | ||
Public tax history
| Year | Property taxes | Tax assessment |
|---|---|---|
| 2025 | $8,071 +4.8% | $514,943 +2% |
| 2024 | $7,703 +1.1% | $504,847 +2% |
| 2023 | $7,620 +2% | $494,949 +2% |
| 2022 | $7,469 +2.2% | $485,246 +2% |
| 2021 | $7,308 +1.2% | $475,733 +1% |
| 2020 | $7,225 | $470,856 +2% |
| 2019 | $7,225 +3.4% | $461,624 +2% |
| 2018 | $6,988 | $452,573 +2% |
| 2017 | $6,988 +1.9% | $443,700 +5.1% |
| 2016 | $6,858 +6.6% | $422,000 +16.4% |
| 2015 | $6,434 +12% | $362,500 |
| 2014 | $5,747 | $362,500 +27.6% |
| 2012 | -- | $284,000 |
| 2011 | -- | $284,000 |
| 2010 | -- | $284,000 -19.6% |
| 2009 | -- | $353,100 -25.7% |
| 2008 | -- | $475,200 -4.1% |
| 2007 | -- | $495,383 +25.4% |
| 2006 | -- | $395,071 |
| 2005 | -- | $395,071 +15.6% |
| 2004 | -- | $341,661 +31.4% |
| 2003 | -- | $260,110 +14900.6% |
| 2002 | -- | $1,734 |
Find assessor info on the county website
Neighborhood: 93551
Nearby homes
- $643,1004 bd3 ba2.3k sqft40600 Eagleridge Ct, Palmdale, CA 93551Off Market

- $614,2004 bd3 ba2.8k sqft3252 Club Rancho Dr, Palmdale, CA 93551Off Market
- $580,9003 bd3 ba2.3k sqft3308 Club Rancho Dr, Palmdale, CA 93551Off Market
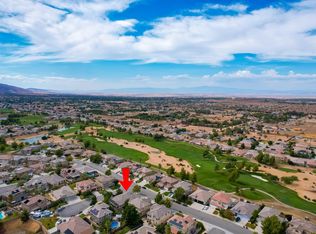
- $690,0004 bd3 ba2.8k sqft40609 Saddle Brook Ct, Palmdale, CA 93551Sold
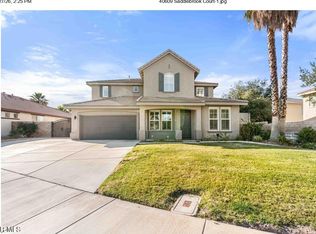
- $656,0005 bd4 ba3.1k sqft3246 Club Rancho Dr, Palmdale, CA 93551Off Market
- $594,5004 bd3 ba2.3k sqft40601 Saddle Brook Ct, Palmdale, CA 93551Off Market
- $560,0004 bd3 ba2.8k sqft3240 Club Rancho Dr, Palmdale, CA 93551Sold
- $700,2004 bd3 ba2.8k sqft40601 Eagleridge Ct, Palmdale, CA 93551Off Market
Nearby schools
GreatSchools rating
- 4/10Esperanza Elementary SchoolGrades: K-6Distance: 0.4 mi
- 5/10Hillview Middle SchoolGrades: 6-8Distance: 1.2 mi
- 6/10Quartz Hill High SchoolGrades: 9-12Distance: 3.9 mi
Get a cash offer in 3 minutes
Find out how much your home could sell for in as little as 3 minutes with a no-obligation cash offer.
Estimated market value
$701,000
Get a cash offer in 3 minutes
Find out how much your home could sell for in as little as 3 minutes with a no-obligation cash offer.
Estimated market value
$701,000
- California
- Los Angeles County
- Palmdale
- 93551
- 40608 Eagleridge Ct
Nearby cities
Nearby neighborhoods
Nearby zip codes
Other Palmdale Topics
