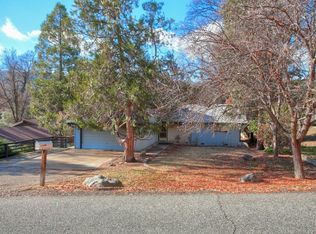
Welcome to your new home in Goldside Estates, where comfort, convenience, and community come together seamlessly. This delightful 3-bedroom, 2-bathroom residence boasts 1368 square feet of inviting living space. The freshly painted 2-car garage, complete with a new automatic door opener and laundry hookups, offers both practicality and style.Savor mesmerizing sunsets from your west-facing deck that offers a captivating view of the nine-hole golf and disc golf course - a true haven for outdoor enthusiasts. The reassurance of a new roof overlay, completed in June 2023, adds an extra layer of security to your investment.Goldside Estates is renowned for its warm and friendly community, embracing newcomers with open arms. Immerse yourself in a lifestyle that's both welcoming and engaging, with the Goldside community's amiable atmosphere.Don't let this opportunity slip away. Make the move to Goldside Estates and experience the perfect blend of comfort, convenience, and community. Your dream home awaits!
Sold for $290,000
$290,000
40608 Goldside Dr, Oakhurst, CA 93644
3beds
2baths
1,368sqft
Residential, Single Family Residence
Built in 1976
8,276 Square Feet Lot
$310,600 Zestimate®
$212/sqft
$2,083 Estimated rent
Home value
$310,600
$292,000 - $326,000
$2,083/mo
Zestimate® history
Owner options
List your home for rent
$2,083/mo
Rent Zestimate®
Find your next renter with Zillow Rental Manager. Plus, with online applications, you can quickly screen prospective tenants – for free.
$2,083/mo
Rent Zestimate®
Refinance and save
$1,935/mo
Est. payment
Refinancing to a lower rate could help reduce your monthly payments and save thousands over the life of the loan.
$1,935/mo
Est. payment
Explore your selling options
Work with a Zillow partner agent
Leverage their expertise and Zillow's premium Showcase listings to get your home seen by more buyers.
Get startedList with your own agent
Get your home in front of millions of buyers by listing it on Zillow.
Learn how to do itSell it yourself
Take full control of how buyers see your home on Zillow by listing For Sale by Owner (FSBO).
List your homeWhat's special
Disc golf courseWest-facing deckNew automatic door openerLaundry hookupsNew roof overlay
Zillow last checked:
Listing updated:
Listed by:
Ashley Allen,
Summit Real Estate
Bought with:
Ashley Allen
Summit Real Estate
Source: Fresno MLS,MLS#: 600940Originating MLS: Fresno MLS
Facts & features
Interior
Bedrooms & bathrooms
- Bedrooms: 3
- Bathrooms: 2
Primary bedroom
- Area: 0
- Dimensions: 0 x 0
Bedroom 1
- Area: 0
- Dimensions: 0 x 0
Bedroom 2
- Area: 0
- Dimensions: 0 x 0
Bedroom 3
- Area: 0
- Dimensions: 0 x 0
Bedroom 4
- Area: 0
- Dimensions: 0 x 0
Bathroom
- Features: Tub/Shower, Shower
Dining room
- Features: Living Room/Area
- Area: 0
- Dimensions: 0 x 0
Family room
- Area: 0
- Dimensions: 0 x 0
Kitchen
- Area: 0
- Dimensions: 0 x 0
Living room
- Area: 0
- Dimensions: 0 x 0
Basement
- Area: 0
Heating
- Has Heating (Unspecified Type)
Cooling
- Central Air
Appliances
- Included: F/S Range/Oven, Built In Range/Oven, Electric Appliances, Disposal, Dishwasher
- Laundry: In Garage, Electric Dryer Hookup
Features
- Flooring: Carpet
- Basement: None
- Number of fireplaces: 1
- Common walls with other units/homes: No One Below
Interior area
- Total structure area: 1,368
- Total interior livable area: 1,368 sqft
Property
Parking
- Parking features: Open
- Has uncovered spaces: Yes
Accessibility
- Accessibility features: One Level Floor
Features
- Levels: One
- Stories: 1
- Entry location: Ground Floor
- Patio & porch: Deck
Lot
- Size: 8,276 Square Feet
- Features: Foothill, Near Golf Course
Details
- Parcel number: 055490008000
Construction
Type & style
- Home type: SingleFamily
- Architectural style: Ranch
- Property subtype: Residential, Single Family Residence
Materials
- Wood Siding
- Foundation: Concrete
- Roof: Composition
Condition
- Year built: 1976
Utilities & green energy
- Sewer: Public Sewer
- Water: Public
- Utilities for property: Propane
Community & HOA
HOA
- Has HOA: Yes
- Amenities included: Other/None
- HOA fee: $120 monthly
Location
- Region: Oakhurst
Financial & listing details
- Price per square foot: $212/sqft
- Tax assessed value: $301,715
- Date on market: 8/23/2023
- Cumulative days on market: 87 days
- Listing agreement: Exclusive Right To Sell
Price history
| Date | Event | Price |
|---|---|---|
| 12/22/2023 | Sold | $290,000-6.5%$212/sqft |
Source: Fresno MLS #600940 Report a problem | ||
| 11/21/2023 | Pending sale | $310,000$227/sqft |
Source: Fresno MLS #600940 Report a problem | ||
| 10/18/2023 | Price change | $310,000-5.8%$227/sqft |
Source: Fresno MLS #600940 Report a problem | ||
| 8/26/2023 | Listed for sale | $329,000+296.4%$240/sqft |
Source: Fresno MLS #600940 Report a problem | ||
| 12/2/1999 | Sold | $83,000$61/sqft |
Source: Public Record Report a problem | ||
Public tax history
| Year | Property taxes | Tax assessment |
|---|---|---|
| 2026 | -- | $301,715 +2% |
| 2025 | $3,049 +2.7% | $295,800 +2% |
| 2024 | $2,969 +1.3% | $290,000 +11.5% |
| 2023 | $2,931 +130.1% | $260,100 +116.4% |
| 2022 | $1,274 +1.4% | $120,190 +2% |
| 2021 | $1,257 +0.5% | $117,835 +1% |
| 2020 | $1,250 +1.9% | $116,628 +2% |
| 2019 | $1,227 +2.4% | $114,342 +2% |
| 2018 | $1,199 +1.8% | $112,101 +2% |
| 2017 | $1,177 | $109,903 +2% |
| 2016 | $1,177 +6.4% | $107,749 +1.5% |
| 2015 | $1,107 | $106,131 +2% |
| 2014 | $1,107 +2.1% | $104,053 +0.5% |
| 2013 | $1,084 | $103,584 +2% |
| 2012 | -- | $101,554 +2% |
| 2011 | -- | $99,564 +0.8% |
| 2010 | -- | $98,821 +1.8% |
| 2008 | -- | $97,115 +2% |
| 2007 | -- | $95,212 +2% |
| 2006 | $987 | $93,346 +2% |
| 2005 | -- | $91,516 +3.9% |
| 2003 | $932 | $88,079 +2% |
| 2002 | -- | $86,353 +2% |
| 2001 | -- | $84,660 |
Find assessor info on the county website
Neighborhood: 93644
Nearby homes
- $315,300-- bd-- ba1.1k sqft40596 Goldside Dr, Oakhurst, CA 93644Off Market
- $329,5003 bd2 ba1.6k sqft40620 Goldside Dr, Oakhurst, CA 93644Off Market
- $353,1003 bd2 ba1.7k sqft40586 Goldside Dr, Oakhurst, CA 93644Off Market
- $69,894-- bd-- ba-- sqftGriffin Dr, Oakhurst, CA 93644Off Market
- $385,0004 bd2 ba1.6k sqft40632 Goldside Dr, Oakhurst, CA 93644For Sale
- $340,000-- bd2 ba1.6k sqft40574 Goldside Dr, Oakhurst, CA 93644Sold
- $296,5003 bd2 ba1.4k sqft40644 Goldside Dr, Oakhurst, CA 93644Off Market
- $362,0004 bd3 ba1.8k sqft40562 Goldside Dr, Oakhurst, CA 93644Off Market
Nearby schools
GreatSchools rating
- 6/10Wasuma Elementary SchoolGrades: K-8Distance: 2.7 mi
Schools provided by the listing agent
- Elementary: Wasuma
- Middle: Wasuma
- High: Yosemite
Source: Fresno MLS. This data may not be complete. We recommend contacting the local school district to confirm school assignments for this home.


Get pre-qualified for a loan
At Zillow Home Loans, we can pre-qualify you in as little as 5 minutes with no impact to your credit score.An equal housing lender. NMLS #10287.
- California
- Madera County
- Oakhurst
- 93644
- 40608 Goldside Dr
