Step into this stunning mountain retreat, where thoughtful design and rustic elegance come together. The chef's kitchen features granite countertops, stainless steel appliances, double ovens, and rich pine cabinetry, complemented by a spacious breakfast bar perfect for casual dining or entertaining.Gather with family and friends in the inviting great room, highlighted by a soaring floor-to-ceiling rock fireplace with wood-burning insert and dramatic log columns that embody mountain living at its finest.The expansive primary suite offers French doors leading to the outdoors, while the spa-inspired bath boasts granite counters, dual sinks, a large tile and natural stone shower, and a jetted soaking tub. Two additional bedroomsone with French doorsplus a beautifully finished full bath with granite counters and tile shower, as well as a convenient guest bath, are all located on the main level. A cozy loft area provides the perfect reading nook or quiet sitting space.Enjoy the outdoors year-round from two Trex decks, surrounded by pines, cedars, and manzanita for privacy and tranquility.This home is offered fully furnished and move-in readyyour ideal mountain getaway awaits.
Sold for $775,000
$775,000
40608 Wild Rose Ln, Shaver Lake, CA 93664
3beds
2baths
2,078sqft
Residential, Single Family Residence
Built in 2006
0.55 Acres Lot
$775,200 Zestimate®
$373/sqft
$3,030 Estimated rent
Home value
$775,200
$705,000 - $853,000
$3,030/mo
Zestimate® history
Owner options
List your home for rent
$3,030/mo
Rent Zestimate®
Find your next renter with Zillow Rental Manager. Plus, with online applications, you can quickly screen prospective tenants – for free.
$3,030/mo
Rent Zestimate®
Refinance and save
$4,989/mo
Est. payment
Refinancing to a lower rate could help reduce your monthly payments and save thousands over the life of the loan.
$4,989/mo
Est. payment
Explore your selling options
Work with a Zillow partner agent
Leverage their expertise and Zillow's premium Showcase listings to get your home seen by more buyers.
Get startedList with your own agent
Get your home in front of millions of buyers by listing it on Zillow.
Learn how to do itSell it yourself
Take full control of how buyers see your home on Zillow by listing For Sale by Owner (FSBO).
List your homeWhat's special
Cozy loft areaExpansive primary suiteSoaring floor-to-ceiling rock fireplaceStainless steel appliancesInviting great roomGranite countertopsTrex decks
Zillow last checked:
Listing updated:
Listed by:
Zoe Huebner DRE #01898688 559-349-1846,
Real Broker,
Heidi Huebner,
Real Broker
Bought with:
Tamara C Myers, DRE #01017453
Sierra Crest Properties
Source: Fresno MLS,MLS#: 637852Originating MLS: Fresno MLS
Facts & features
Interior
Bedrooms & bathrooms
- Bedrooms: 3
- Bathrooms: 2
Primary bedroom
- Area: 0
- Dimensions: 0 x 0
Bedroom 1
- Area: 0
- Dimensions: 0 x 0
Bedroom 2
- Area: 0
- Dimensions: 0 x 0
Bedroom 3
- Area: 0
- Dimensions: 0 x 0
Bedroom 4
- Area: 0
- Dimensions: 0 x 0
Bathroom
- Features: Tub/Shower, Shower
Dining room
- Features: Living Room/Area
- Area: 0
- Dimensions: 0 x 0
Family room
- Area: 0
- Dimensions: 0 x 0
Kitchen
- Features: Breakfast Bar
- Area: 0
- Dimensions: 0 x 0
Living room
- Area: 0
- Dimensions: 0 x 0
Basement
- Area: 0
Heating
- Has Heating (Unspecified Type)
Cooling
- Central Air
Appliances
- Included: Built In Range/Oven, Electric Appliances, Disposal, Dishwasher, Microwave, Refrigerator
- Laundry: Inside
Features
- Flooring: Carpet, Other
- Windows: Double Pane Windows
- Number of fireplaces: 1
- Fireplace features: Wood Burning
Interior area
- Total structure area: 2,078
- Total interior livable area: 2,078 sqft
Property
Parking
- Parking features: Garage - Attached
- Has attached garage: Yes
Features
- Levels: Two
- Stories: 2
- Spa features: Bath
Lot
- Size: 0.55 Acres
- Dimensions: 120 x 200
- Features: Mountain, Mature Landscape
Details
- Parcel number: 13091307
- Zoning: R1
Construction
Type & style
- Home type: SingleFamily
- Property subtype: Residential, Single Family Residence
Materials
- Wood Siding, Stone
- Foundation: Wood Subfloor
- Roof: Composition
Condition
- Year built: 2006
Utilities & green energy
- Sewer: Public Sewer
- Water: Public
- Utilities for property: Public Utilities, Propane
Community & HOA
Location
- Region: Shaver Lake
Financial & listing details
- Price per square foot: $373/sqft
- Tax assessed value: $582,885
- Annual tax amount: $7,675
- Date on market: 10/1/2025
- Listing agreement: Exclusive Right To Sell
Price history
| Date | Event | Price |
|---|---|---|
| 10/15/2025 | Sold | $775,000-2.5%$373/sqft |
Source: Fresno MLS #637852 Report a problem | ||
| 10/3/2025 | Pending sale | $795,000$383/sqft |
Source: Fresno MLS #637852 Report a problem | ||
| 10/1/2025 | Listed for sale | $795,000+63.9%$383/sqft |
Source: Fresno MLS #637852 Report a problem | ||
| 6/26/2015 | Sold | $485,000$233/sqft |
Source: Public Record Report a problem | ||
Public tax history
| Year | Property taxes | Tax assessment |
|---|---|---|
| 2025 | $7,675 +5.6% | $582,885 +2% |
| 2024 | $7,265 +1.9% | $571,457 +2% |
| 2023 | $7,128 +1.5% | $560,253 +2% |
| 2022 | $7,020 +2.9% | $549,269 +2% |
| 2021 | $6,822 +1.1% | $538,500 +1% |
| 2020 | $6,751 +0.7% | $532,980 +2% |
| 2019 | $6,705 +4.9% | $522,530 +2% |
| 2018 | $6,392 +1.9% | $512,286 +2% |
| 2017 | $6,275 +3.6% | $502,242 +2% |
| 2016 | $6,059 +6.3% | $492,395 +7.1% |
| 2015 | $5,699 +10.4% | $459,603 +2% |
| 2014 | $5,162 | $450,601 +0.5% |
| 2013 | -- | $448,566 +2% |
| 2012 | -- | $439,772 -2.3% |
| 2011 | -- | $450,000 +78% |
| 2010 | -- | $252,800 |
| 2009 | -- | $252,800 -39.9% |
| 2008 | -- | $420,535 +2% |
| 2007 | -- | $412,290 +63.1% |
| 2006 | -- | $252,775 |
Find assessor info on the county website
Neighborhood: 93664
Nearby homes
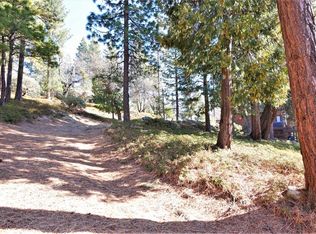
- $66,9870.57 Acres40586 Wild Rose Ln, Shaver Lake, CA 93664Off Market
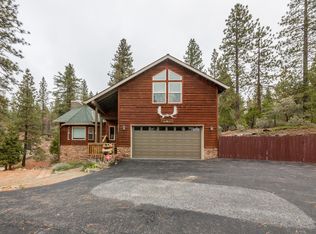
- $872,8003 bd2 ba2.6k sqft40644 Wild Rose Ln, Shaver Lake, CA 93664Off Market
- $1,060,0004 bd4 ba3.6k sqft40566 Wild Rose Ln, SHAVER LAKE, CA 93664Off Market

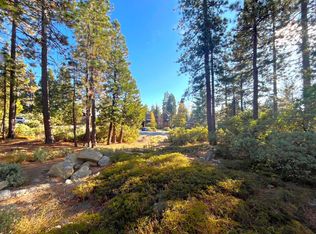
- $92,5000.537 Acres40684 Wild Rose Ln, Shaver Lake, CA 93664Sold
- $977,9004 bd6 ba3.2k sqft40700 Wild Rose, Shaver Lake, CA 93664Off Market
- $894,0003 bd3 ba2.6k sqft40548 Wild Rose Ln, Shaver Lake, CA 93664Off Market
- $519,0003 bd2 ba1.9k sqft40587 Wild Rose Ln, Shaver Lake, CA 93664Off Market
- $1,181,5003 bd3 ba3.1k sqft40571 Wild Rose Ln, Shaver Lake, CA 93664Off Market
Nearby schools
GreatSchools rating
- 7/10Pine Ridge Elementary SchoolGrades: K-8Distance: 2.4 mi
Schools provided by the listing agent
- Elementary: Pine Ridge
- Middle: Pine Ridge
- High: Sierra
Source: Fresno MLS. This data may not be complete. We recommend contacting the local school district to confirm school assignments for this home.


Get pre-qualified for a loan
At Zillow Home Loans, we can pre-qualify you in as little as 5 minutes with no impact to your credit score.An equal housing lender. NMLS #10287.
- California
- Fresno County
- Shaver Lake
- 93664
- 40608 Wild Rose Ln
Nearby cities
Nearby zip codes
Other Shaver Lake Topics
