Skip main navigation
Sold for $53,500
  • $53,500

    4061 58TH AVENUE N #127, ST PETERSBURG, FL 33714

    2beds
    1,056sqft
    Manufactured Home, Single Family Residence
    Built in 1979
    5.98 Acres Lot
    $-- Zestimate®
    $51/sqft
    $1,651 Estimated rent

    Home value

    Not available

    Estimated sales range

    Not available

    $1,651/mo

    Zestimate® history
    Loading
    Loading...

    Owner options

    List your home for rent

    $1,651/mo

    Rent Zestimate®

    Find your next renter with Zillow Rental Manager. Plus, with online applications, you can quickly screen prospective tenants – for free.

    Learn more

    $1,651/mo

    Rent Zestimate®

    Refinance and save

    $412/mo

    Est. payment

    Refinancing to a lower rate could help reduce your monthly payments and save thousands over the life of the loan.

    See today's rates

    $412/mo

    Est. payment

    Explore your selling options

    Work with a Zillow partner agent

    Leverage their expertise and Zillow's premium Showcase listings to get your home seen by more buyers.

    Get started

    List with your own agent

    Get your home in front of millions of buyers by listing it on Zillow.

    Learn how to do it

    Sell it yourself

    Take full control of how buyers see your home on Zillow by listing For Sale by Owner (FSBO).

    List your home

    What's special

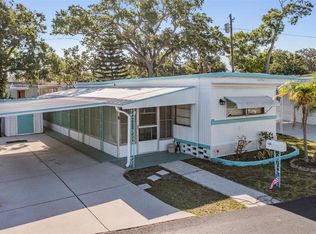
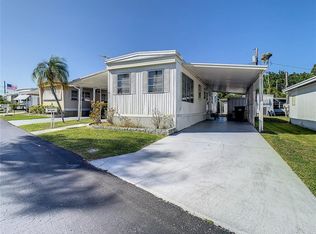
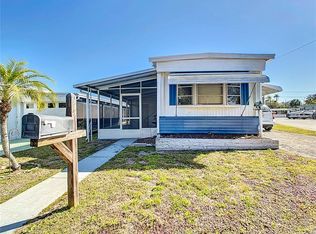
    PRICE IMPROVEMENT - DON'T MISS THIS! Discover the potential in this partially furnished double-wide manufactured home offering over 1,000 sq. ft. of comfortable living space. Built in 1979, this home features 2 bedrooms, 2 full bathrooms, a spacious living room, and a formal dining room with built-in cabinetry. The secondary bathroom has been updated with a new shower, and all major appliances convey—including the refrigerator, microwave, and stove. ROOF REPLACED IN AUG 2020 with a transferable warranty to 2035. Enjoy a mix of carpet and vinyl flooring throughout, a dedicated laundry area with washer and dryer included, and a 9x12 bonus room accessible from both the carport and the primary suite. Additional storage can be found in the 6x7 utility shed. Located in a friendly 55+ resident-owned community, residents have access to great amenities such as a clubhouse and shuffleboard courts. All of this in a prime location close to shopping, dining, and the beautiful Gulf Beaches.

    Zillow last checked:

    Listing updated:

    Listed by:

    Jen Willmitch 813-368-7653,

    SMITH & ASSOCIATES REAL ESTATE 813-839-3800

    Bought with:

    Diana Kather Vitorino, 3564577

    LA ROSA REALTY ORLANDO LLC

    Source: Stellar MLS,MLS#: TB8449118MLS LogoOriginating MLS: Suncoast Tampa

    Facts & features

    Interior

    Bedrooms & bathrooms
    • Bedrooms: 2
    • Bathrooms: 2
    • Full bathrooms: 2
    Primary bedroom
    • Features: Walk-In Closet(s)
    • Level: First
    • Area: 192 Square Feet
    • Dimensions: 12x16
    Bedroom 2
    • Features: Coat Closet
    • Level: First
    • Area: 100 Square Feet
    • Dimensions: 10x10
    Dining room
    • Level: First
    • Area: 90 Square Feet
    • Dimensions: 9x10
    Kitchen
    • Level: First
    • Area: 96 Square Feet
    • Dimensions: 12x8
    Living room
    • Level: First
    • Area: 108 Square Feet
    • Dimensions: 9x12
    Heating
    • Electric
    Cooling
    • Central Air
    Appliances
    • Included: Dryer, Microwave, Range, Refrigerator, Washer
    • Laundry: Laundry Closet
    Features
    • None, Walk-In Closet(s)
    • Flooring: Carpet, Vinyl
    • Has fireplace: No
    • Furnished: Yes
    Interior area
    • Total structure area: 1,540
    • Total interior livable area: 1,056 sqft

    Property

    Parking
    • Total spaces: 1
    • Parking features: Carport
    • Carport spaces: 1
    Features
    • Levels: One
    • Stories: 1
    • Patio & porch: Patio
    • Exterior features: Awning(s), Private Mailbox, Storage
    Lot
    • Size: 5.98 Acres
    Details
    • Additional structures: Shed(s)
    • Parcel number: 343016920800001270
    • Zoning: R-6
    • Special conditions: None

    Construction

    Type & style
    • Home type: MobileManufactured
    • Property subtype: Manufactured Home, Single Family Residence
    Materials
    • Wood Frame
    • Foundation: Pillar/Post/Pier
    • Roof: Metal
    Condition
    • New construction: No
    • Year built: 1979

    Utilities & green energy

    • Sewer: Public Sewer
    • Water: Public
    • Utilities for property: Cable Available

    Community & HOA

    Community
    • Features: Clubhouse
    • Pet fee: $0 monthly
    • Senior community: Yes
    • Subdivision: TROPICAL GARDENS M/H PARK UNREC
    HOA
    • Has HOA: Yes
    • Amenities included: Clubhouse, Shuffleboard Court
    • Services included: Maintenance Structure, Sewer, Trash
    • HOA fee: $105 monthly
    • HOA name: John Bardowski
    • HOA phone: 732-721-5353
    Location
    • Region: Saint Petersburg

    Financial & listing details

    • Price per square foot: $51/sqft
    • Tax assessed value: $66,691
    • Annual tax amount: $325
    • Date on market: 11/19/2025
    • Cumulative days on market: 167 days
    • Listing terms: Cash
    • Ownership: Co-op
    • Total actual rent: 0
    • Road surface type: Paved
    • Body type: Double Wide

    Price history

    DateEventPrice
    6/28/2026Sold$53,500-10.7%$51/sqft
    Source: Stellar MLS #TB8449118 Report a problem
    6/4/2026Pending sale$59,900$57/sqft
    Source: Stellar MLS #TB8449118 Report a problem
    4/16/2026Price change$59,900-8.5%$57/sqft
    Source: Stellar MLS #TB8449118 Report a problem
    3/9/2026Listed for sale$65,500$62/sqft
    Source: Stellar MLS #TB8449118 Report a problem
    2/17/2026Pending sale$65,500$62/sqft
    Source: Stellar MLS #TB8449118 Report a problem
    1/2/2026Listed for sale$65,500$62/sqft
    Source: Stellar MLS #TB8449118 Report a problem
    12/31/2025Pending sale$65,500$62/sqft
    Source: Stellar MLS #TB8449118 Report a problem
    12/17/2025Price change$65,500-6.4%$62/sqft
    Source: Stellar MLS #TB8449118 Report a problem
    11/19/2025Listed for sale$70,000+133.3%$66/sqft
    Source: Stellar MLS #TB8449118 Report a problem
    11/12/2014Sold$30,000-14%$28/sqft
    Source: Stellar MLS #U7710949 Report a problem
    9/17/2014Price change$34,900-12.5%$33/sqft
    Source: Realty Executives #U7704232 Report a problem
    7/23/2014Price change$39,900+14%$38/sqft
    Source: Realty Executives #U7704232 Report a problem
    4/10/2014Price change$35,000-12.5%$33/sqft
    Source: Mainlands Real Estate Inc #U7598487 Report a problem
    10/24/2013Listed for sale$40,000$38/sqft
    Source: Mainlands Real Estate Inc #U7598487 Report a problem

    Public tax history

    YearProperty taxesTax assessment
    2025$1,856 +470.4%$66,691 +191.3%
    2024$325 +8.4%$22,895 +3%
    2023$300 +9.7%$22,228 +3%
    2022$274 +0.9%$21,581 +3%
    2021$271 -0.2%$20,952 +1.4%
    2020$272 +0%$20,663 +2.3%
    2019$271 $20,198 +1.9%
    2018$271 +0%$19,821 -16.1%
    2017$271 +0.5%$23,614 -1.6%
    2016$270 -21%$24,004 -16.7%
    2015$342 -65.4%$28,820 -2.8%
    2014$989 +133.5%$29,649 -7.6%
    2013$424 +24.4%$32,086 +1.7%
    2012$341 $31,550 +3%
    2011-- $30,631 +0.4%
    2010-- $30,519 +2.7%
    2009-- $29,717 -6.8%
    2004$42 +47.7%$31,900 +0.3%
    2003$29 $31,800 +4.6%
    2002-- $30,400 +9.7%
    2001-- $27,700
    Find assessor info on the county website

    Neighborhood: West and East Lealman

    Nearby schools

    GreatSchools rating