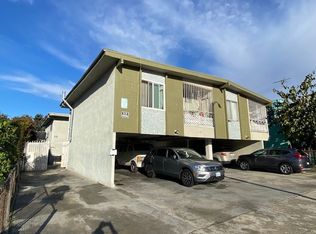
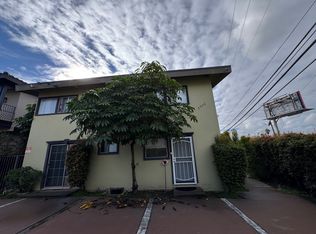
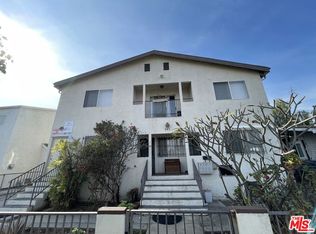
Welcome Home to Baldwin Hills!
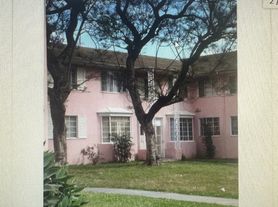
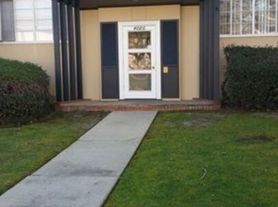
This charming, light-filled top-floor condo is vacant and ready to show! Featuring one bedroom and one bathroom, this cozy home was previously configured as a two-bedroom, offering the flexibility to use the spacious dining area as a second bedroom, home office, or additional living space. Enjoy a bright, comfortable living room filled with natural light from the large windows. The beautifully refurbished wood floors add warmth and character throughout the main living areas, complemented by fresh interior paint. The quaint kitchen features durable tile flooring and a convenient rear service entrance. The bathroom also features tile flooring for easy maintenance.
Additional highlights include washer and dryer hookups and a shared garage with the neighboring unit.
Ideally located in the desirable Baldwin Hills community, this home offers convenient access to everyday amenities and major destinations. It is just a few blocks from the Kaiser Baldwin Hills facility and only minutes from LAX, the 10 and 405 freeways, Culver City, and Downtown Los Angeles.
Come see the possibilities and make this Baldwin Hills gem your own!
Condo for rent
$2,200/moFees may apply
4061 Abourne Rd, APT C, Los Angeles, CA 90008
2beds
736sqft
Price may not include required fees and charges. Learn more|
Condo
Available now
In kitchen laundry
1 Garage space parking
Wall furnace, wood
What's special
Convenient rear service entranceLarge windowsBeautifully refurbished wood floorsFresh interior paintSpacious dining areaQuaint kitchenDurable tile flooring
- 16 days |
- -- |
- -- |
Zillow last checked:
Listing updated:
Travel times

Let’s turn your rent into credit progress
Build credit history with every on-time payment and get credit for the payment you’re already making.
Facts & features
Interior
Bedrooms & bathrooms
- Bedrooms: 2
- Bathrooms: 1
- Full bathrooms: 1
Rooms
- Room types: Bedroom, Kitchen, Living Room, Primary Bedroom
Heating
- Wall Furnace, Wood
Appliances
- Included: Dryer, Washer
- Laundry: In Kitchen, In Unit
Features
- Bedroom on Main Level, Main Level Primary
- Flooring: Wood
Interior area
- Total interior livable area: 736 sqft
Property
Parking
- Total spaces: 1
- Parking features: Garage
- Has garage: Yes
- Details: Contact manager
Features
- Stories: 1
- Pool features: Contact manager
- Has view: Yes
- View description: Contact manager
Lot
- Features: Level
Details
- Additional structures: Garage(s)
- Parcel number: 5032013025
Construction
Type & style
- Home type: Condo
- Property subtype: Condo
Condition
- Year built: 1948
Utilities & green energy
- Utilities for property: Garbage, Water
Community & HOA
Community
- Features: Curbs, Sidewalks, Street Lights
Location
- Region: Los Angeles
Financial & listing details
- Lease term: 12 Months
Nearby apartments for rent

Price history
| Date | Event | Price |
|---|---|---|
| 8/25/2026 | Price change | $2,200-12%$3/sqft |
Source: CRMLS #CV26173288 Report a problem | ||
| 8/9/2026 | Listed for rent | $2,500$3/sqft |
Source: CRMLS #CV26173288 Report a problem | ||
| 7/28/2023 | Listing removed | -- |
Source:  Pasadena Foothills MLS #P1-13941 Report a problem Pasadena Foothills MLS #P1-13941 Report a problem | ||
| 6/17/2023 | Listed for sale | $365,000$496/sqft |
Source: Pasadena Foothills MLS #P1-13941 Report a problem | ||
| 6/16/2023 | Pending sale | $365,000$496/sqft |
Source: Pasadena Foothills MLS #P1-13941 Report a problem | ||
| 6/12/2023 | Listed for sale | $365,000+3.4%$496/sqft |
Source: Pasadena Foothills MLS #P1-13941 Report a problem | ||
| 4/29/2023 | Listing removed | -- |
Source: Pasadena Foothills MLS #P1-11842 Report a problem | ||
| 3/29/2023 | Pending sale | $353,000$480/sqft |
Source: Pasadena Foothills MLS #P1-11842 Report a problem | ||
| 3/1/2023 | Listed for sale | $353,000$480/sqft |
Source: Pasadena Foothills MLS #P1-11842 Report a problem | ||
| 12/30/2022 | Listing removed | -- |
Source: Pasadena Foothills MLS Report a problem | ||
| 12/21/2022 | Pending sale | $353,000$480/sqft |
Source: Pasadena Foothills MLS #P1-11842 Report a problem | ||
| 12/9/2022 | Price change | $353,000+4.1%$480/sqft |
Source: Pasadena Foothills MLS #P1-11842 Report a problem | ||
| 12/7/2022 | Pending sale | $339,000$461/sqft |
Source: Pasadena Foothills MLS #P1-11842 Report a problem | ||
| 11/21/2022 | Listing removed | -- |
Source: Pasadena Foothills MLS Report a problem | ||
| 10/31/2022 | Listed for sale | $339,000+276.7%$461/sqft |
Source: Pasadena Foothills MLS #P1-11842 Report a problem | ||
| 3/27/2003 | Sold | $90,000+382.9%$122/sqft |
Source: Public Record Report a problem | ||
| 10/8/2002 | Sold | $18,636$25/sqft |
Source: Public Record Report a problem | ||
Neighborhood: Baldwin Hills
Nearby schools
GreatSchools rating
- 3/10Hillcrest Drive Elementary SchoolGrades: K-5Distance: 0.2 mi
- 3/10Audubon Middle SchoolGrades: 6-8Distance: 1 mi
- 3/10Susan Miller Dorsey Senior High SchoolGrades: 9-12Distance: 0.8 mi