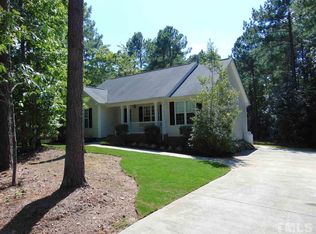
PRICE DROP! Bring an offer. Come home to this move-in ready country home with an inviting, rocking chair front porch! Grill out with your friends on the spacious back deck. There's plenty of room in the front and back yards! Inside you will find new paint throughout, new luxury vinyl plank flooring, new light fixtures, switches and receptacles, new ceiling fans in every room, new smoke detectors in whole house, new exhaust fans in bathrooms. Outside, you will enjoy your NEW ROOF in 2023, new HVAC in 2021, Tarheel sealed crawl space with dehumidifier, sump pump and UV lighting in 2019. No HOA. Washer and dryer do NOT convey. Ring cameras do NOT convey. All other furniture items are negotiable. Seller prefers a closing date of December 2, 2024 or later.
Sold for $347,000
Street View
$347,000
4061 Brooksdale Dr, Franklinton, NC 27525
3beds
1,397sqft
Single Family Residence, Residential
Built in 2006
0.95 Acres Lot
$350,100 Zestimate®
$248/sqft
$1,675 Estimated rent
Home value
$350,100
$329,000 - $371,000
$1,675/mo
Zestimate® history
Owner options
List your home for rent
$1,675/mo
Rent Zestimate®
Find your next renter with Zillow Rental Manager. Plus, with online applications, you can quickly screen prospective tenants – for free.
$1,675/mo
Rent Zestimate®
Refinance and save
$2,109/mo
Est. payment
Refinancing to a lower rate could help reduce your monthly payments and save thousands over the life of the loan.
$2,109/mo
Est. payment
Explore your selling options
Work with a Zillow partner agent
Leverage their expertise and Zillow's premium Showcase listings to get your home seen by more buyers.
Get startedList with your own agent
Get your home in front of millions of buyers by listing it on Zillow.
Learn how to do itSell it yourself
Take full control of how buyers see your home on Zillow by listing For Sale by Owner (FSBO).
List your homeWhat's special
Uv lightingSpacious back deckNew light fixturesNew smoke detectorsSump pump
Zillow last checked:
Listing updated:
Listed by:
Laura Clayton 919-698-6295,
Dickerson Brady Realty, Inc.
Bought with:
Amy Ballard, 281478
Better Homes & Gardens Real Es
Source: Doorify MLS,MLS#: 10058903
Facts & features
Interior
Bedrooms & bathrooms
- Bedrooms: 3
- Bathrooms: 2
- Full bathrooms: 2
Heating
- Central, Electric, Fireplace(s)
Cooling
- Central Air
Appliances
- Included: Dishwasher, Double Oven, Microwave, Stainless Steel Appliance(s)
- Laundry: Electric Dryer Hookup, Washer Hookup
Features
- Bathtub/Shower Combination, Breakfast Bar, Cathedral Ceiling(s), Ceiling Fan(s), Double Vanity, Entrance Foyer, Open Floorplan, Master Downstairs, Radon Mitigation, Separate Shower, Walk-In Shower, Whirlpool Tub
- Flooring: Vinyl
- Basement: Crawl Space, Sump Pump
- Number of fireplaces: 1
- Fireplace features: Living Room
Interior area
- Total structure area: 1,397
- Total interior livable area: 1,397 sqft
- Finished area above ground: 1,397
- Finished area below ground: 0
Property
Parking
- Total spaces: 4
- Parking features: Carport, Gravel
- Uncovered spaces: 4
Features
- Levels: One
- Stories: 1
- Patio & porch: Deck
- Exterior features: Rain Gutters
- Has view: Yes
Lot
- Size: 0.95 Acres
- Features: Back Yard, Front Yard, Landscaped
Details
- Additional structures: Storage
- Parcel number: 183700294317
- Special conditions: Standard
Construction
Type & style
- Home type: SingleFamily
- Architectural style: Ranch
- Property subtype: Single Family Residence, Residential
Materials
- Brick, Vinyl Siding
- Foundation: Block
- Roof: Shingle
Condition
- New construction: No
- Year built: 2006
Utilities & green energy
- Sewer: Septic Tank
- Water: Well
- Utilities for property: Electricity Connected, Septic Connected, Water Connected
Community & HOA
Community
- Subdivision: Brooksdale
HOA
- Has HOA: No
Location
- Region: Franklinton
Financial & listing details
- Price per square foot: $248/sqft
- Tax assessed value: $282,416
- Annual tax amount: $1,397
- Date on market: 10/18/2024
Price history
| Date | Event | Price |
|---|---|---|
| 12/20/2024 | Sold | $347,000-2.2%$248/sqft |
Source:  Doorify MLS #10058903 Report a problem Doorify MLS #10058903 Report a problem | ||
| 11/17/2024 | Pending sale | $354,900$254/sqft |
Source: Doorify MLS #10058903 Report a problem | ||
| 11/10/2024 | Price change | $354,900-1.4%$254/sqft |
Source: Doorify MLS #10058903 Report a problem | ||
| 10/18/2024 | Listed for sale | $359,900+10.7%$258/sqft |
Source: Doorify MLS #10058903 Report a problem | ||
| 12/1/2022 | Sold | $325,000-1.2%$233/sqft |
Source: Doorify MLS #2474499 Report a problem | ||
| 10/19/2022 | Contingent | $329,000$236/sqft |
Source: Doorify MLS #2474499 Report a problem | ||
| 10/5/2022 | Price change | $329,000-3.2%$236/sqft |
Source: Doorify MLS #2474499 Report a problem | ||
| 9/23/2022 | Price change | $340,000-2.9%$243/sqft |
Source: Doorify MLS #2474499 Report a problem | ||
| 9/16/2022 | Listed for sale | $350,000+144.8%$251/sqft |
Source: Doorify MLS #2474499 Report a problem | ||
| 7/15/2015 | Sold | $143,000-4.3%$102/sqft |
Source: Doorify MLS #1973943 Report a problem | ||
| 6/4/2015 | Pending sale | $149,500$107/sqft |
Source: Fonville Morisey/Croasdaile Sales Office #1973943 Report a problem | ||
| 6/1/2015 | Price change | $149,500-2.9%$107/sqft |
Source: Fonville Morisey/Croasdaile Sales Office #1973943 Report a problem | ||
| 10/10/2014 | Listed for sale | $153,900+2.6%$110/sqft |
Source: L and F/Fonville Morisey Realty #1973943 Report a problem | ||
| 12/1/2009 | Sold | $150,000$107/sqft |
Source: Public Record Report a problem | ||
| 3/12/2007 | Sold | $150,000$107/sqft |
Source: Doorify MLS #896131 Report a problem | ||
Public tax history
| Year | Property taxes | Tax assessment |
|---|---|---|
| 2025 | $2,082 +0.2% | $282,416 |
| 2024 | $2,077 +46.5% | $282,416 +84.7% |
| 2023 | $1,418 +32.8% | $152,931 |
| 2022 | $1,068 +7% | $152,931 |
| 2021 | $999 | $152,931 |
| 2020 | $999 | $152,931 |
| 2019 | $999 | $152,931 |
| 2018 | $999 +13.6% | $152,931 +6% |
| 2016 | $879 | $144,238 |
| 2015 | $879 -31.5% | $144,238 |
| 2014 | $1,284 | $144,238 |
| 2013 | $1,284 | $144,238 |
| 2012 | -- | $144,238 |
| 2011 | -- | $144,238 |
| 2010 | -- | $144,238 +7% |
| 2009 | -- | $134,783 |
| 2008 | -- | $134,783 |
Find assessor info on the county website
Neighborhood: 27525
Nearby homes
- $311,7003 bd2 ba1.2k sqft4059 Brooksdale Dr, Franklinton, NC 27525Off Market
- $310,2003 bd2 ba1.3k sqft4063 Brooksdale Dr, Franklinton, NC 27525Off Market
- $313,600-- bd2 ba1.3k sqft4057 Brooksdale Dr, Franklinton, NC 27525Off Market
- $315,5003 bd2 ba1.3k sqft4065 Brooksdale Dr, Franklinton, NC 27525Off Market
- $305,0003 bd2 ba1.2k sqft4064 Brooksdale Dr, Franklinton, NC 27525Sold
- $321,6003 bd2 ba1.3k sqft4062 Brooksdale Dr, Franklinton, NC 27525Off Market
- $297,1003 bd2 ba1.2k sqft4055 Brooksdale Dr, Franklinton, NC 27525Off Market
- $365,0003 bd2 ba1.7k sqft4067 Brooksdale Dr, Franklinton, NC 27525Off Market
Nearby schools
GreatSchools rating
- 7/10Tar River Elementary SchoolGrades: PK-5Distance: 1.4 mi
- 4/10G C Hawley MiddleGrades: 6-8Distance: 7.7 mi
- 4/10South Granville High SchoolGrades: 9-12Distance: 7.5 mi
Schools provided by the listing agent
- Elementary: Granville - Tar River
- Middle: Granville - Hawley
- High: Granville - S Granville
Source: Doorify MLS. This data may not be complete. We recommend contacting the local school district to confirm school assignments for this home.
Get a cash offer in 3 minutes
Find out how much your home could sell for in as little as 3 minutes with a no-obligation cash offer.
Estimated market value
$350,100
Get a cash offer in 3 minutes
Find out how much your home could sell for in as little as 3 minutes with a no-obligation cash offer.
Estimated market value
$350,100
- North Carolina
- Granville County
- Franklinton
- 27525
- 4061 Brooksdale Dr
Nearby cities
Nearby zip codes
Other Franklinton Topics
