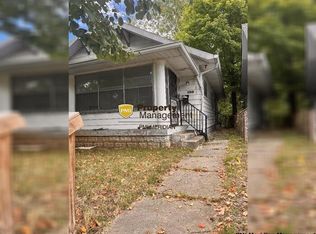
Welcome to this charming and cozy 4-bedroom, 2.5-bathroom home nestled in the highly desirable Butler-Tarkington neighborhood! Offering the perfect blend of space and comfort, this home features a thoughtful layout with warm, inviting living areas and nicely sized bedrooms-ideal for both everyday living and entertaining. Enjoy the character and charm this home brings, throughout. The bright kitchen flows seamlessly into the dining and living spaces, while the primary suite offers a private retreat with an ensuite bathroom. Conveniently located just minutes from the vibrant shops, cafes, and restaurants of Meridian Kessler and SoBro, this home combines location, lifestyle, and charm. Don't miss your chance to own a slice of one of Indy's most beloved neighborhoods!
Sold
Street View
Zillow last checked:
Listing updated:
Bought with:
Joel Mathews
@properties
Source: MIBOR as distributed by MLS GRID,MLS#: 22051691
Price history
| Date | Event | Price |
|---|---|---|
| 2/6/2026 | Sold | $267,000+0.9%$93/sqft |
Source:  MIBOR as distributed by MLS GRID #22051691 Report a problem MIBOR as distributed by MLS GRID #22051691 Report a problem | ||
| 1/10/2026 | Pending sale | $264,500$92/sqft |
Source: MIBOR as distributed by MLS GRID #22051691 Report a problem | ||
| 1/6/2026 | Price change | $264,500-0.2%$92/sqft |
Source: MIBOR as distributed by MLS GRID #22051691 Report a problem | ||
| 12/1/2025 | Price change | $265,000-3.6%$92/sqft |
Source: MIBOR as distributed by MLS GRID #22051691 Report a problem | ||
| 11/4/2025 | Price change | $275,000-8.3%$96/sqft |
Source: MIBOR as distributed by MLS GRID #22051691 Report a problem | ||
| 9/19/2025 | Price change | $299,900-1.7%$104/sqft |
Source: MIBOR as distributed by MLS GRID #22051691 Report a problem | ||
| 9/8/2025 | Price change | $305,000-3.2%$106/sqft |
Source: MIBOR as distributed by MLS GRID #22051691 Report a problem | ||
| 8/14/2025 | Listed for sale | $315,000+6.8%$110/sqft |
Source: MIBOR as distributed by MLS GRID #22051691 Report a problem | ||
| 5/31/2023 | Sold | $295,000-1.6%$103/sqft |
Source: MIBOR as distributed by MLS GRID #21909656 Report a problem | ||
| 4/26/2023 | Pending sale | $299,900$104/sqft |
Source: MIBOR as distributed by MLS GRID #21909656 Report a problem | ||
| 4/17/2023 | Listed for sale | $299,900$104/sqft |
Source: MIBOR as distributed by MLS GRID #21909656 Report a problem | ||
| 3/23/2023 | Pending sale | $299,900$104/sqft |
Source: MIBOR as distributed by MLS GRID #21909656 Report a problem | ||
| 3/9/2023 | Listed for sale | $299,900+130.7%$104/sqft |
Source: MIBOR as distributed by MLS GRID #21909656 Report a problem | ||
| 2/18/2022 | Sold | $130,000+15%$45/sqft |
Source: Public Record Report a problem | ||
| 9/25/2020 | Sold | $113,000+143%$39/sqft |
Source: Public Record Report a problem | ||
| 2/7/2018 | Sold | $46,500-21.2%$16/sqft |
Source: MIBOR as distributed by MLS GRID #21527051 Report a problem | ||
| 2/2/2018 | Pending sale | $59,000+47.5%$21/sqft |
Source: Sullivan Realty Group, LLC #21527051 Report a problem | ||
| 12/20/2017 | Sold | $40,000-32.2%$14/sqft |
Source: Public Record Report a problem | ||
| 12/1/2017 | Listed for sale | $59,000+133.7%$21/sqft |
Source: Sullivan Realty Group, LLC #21527051 Report a problem | ||
| 9/4/2013 | Sold | $25,250-68.2%$9/sqft |
Source: Agent Provided Report a problem | ||
| 1/28/2012 | Listing removed | $675 |
Source: Dorfman Property Management Report a problem | ||
| 1/21/2012 | Price change | $675-2.9% |
Source: Dorfman Property Management Report a problem | ||
| 12/21/2011 | Listed for rent | $695 |
Source: Dorfman Property Management Report a problem | ||
| 5/8/2009 | Sold | $79,400+52.7%$28/sqft |
Source: Public Record Report a problem | ||
| 9/17/2003 | Sold | $52,000$18/sqft |
Source: Agent Provided Report a problem | ||


Get a cash offer in 3 minutes
Find out how much your home could sell for in as little as 3 minutes with a no-obligation cash offer.
Estimated market value
$267,400
