Under contract-accepting backup offers. This is being sold turn-key furnished! BRAND NEW ROOF 2026! NEW HURRICANE WINDOWS 2024! NEW AC 2025! NEW WATER HEATER 2025! The home was built in 2007 but feels much newer! As you enter the home, you will notice the open floor plan and tons of luxurious finishes throughout— to include soaring ceilings, crown molding, tray ceilings, tons of natural light, neutral colors, and GORGEOUS travertine floors throughout the entire home! As you are standing in the foyer, two bedrooms and a bathroom are to the left, formal dining room to the right and the great room is straight ahead. The kitchen opens to the great room and dinette- perfect for entertaining! One of the bedrooms is currently being used as an office but could easily be used as a bedroom again. The office would also be a perfect playroom or an office/ guest bedroom combo. The primary suite has a generous bedroom, dual closets (including a sizable walk-in), and a rare spa-like ensuite bathroom with walk in shower, soaker tub, and huge vanity with dual sinks. Entrance to the expansive lanai from both the primary suite and the great room. This is a perfect setting to enjoy your morning coffee or an evening cocktail. The laundry room is located near the kitchen and leads to the 2 car garage. There are NO HOA or CDD fees for this neighborhood and no deed restrictions. The homeowners insurance is quite reasonable as this home has a brand new roof! Located on a quiet street in X flood zone — so no need for flood insurance! You can’t beat this location in North Port- with quick access to both US-41 & I-75! This home is right off of the Toledo Blade exit! Located near great schools (including Imagine School) award winning golf courses, parks/playgrounds and warm gulf beaches. CocoPlum Village is nearby with many shops and restaurants. North Port aquatic center is also in close-proximity, with heated pool, waterpark, and discounted entry for North Port residents! Within the city of North Port, you will also find downtown Wellen Park— featuring Cool Today Park (Atlanta Braves Spring Training Stadium)! Downtown Wellen is situated around a huge lake with walking/jogging paths, kayak rentals, boutique shopping, restaurants, coffee shop, wine bar, ice cream shop, food trucks, splash pad, playground, weekly farmer’s market, and TONS of events!
Accepting backups
$325,000
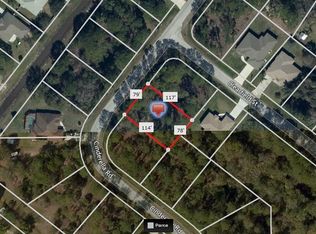
4061 CINDERELLA ROAD, NORTH PORT, FL 34286
3beds
1,693sqft
Single Family Residence
Built in 2007
10,270 Square Feet Lot
$-- Zestimate®
$192/sqft
$-- HOA
What's special
Luxurious finishesTurn-key furnishedNeutral colorsBrand new roofNew water heaterNew acGreat room
- 9 days
- 1,918
- 214
Likely to sell faster than
Zillow last checked:
Listing updated:
Listed by:
Brittany Coleman, PLLC 941-539-5023,
KELLER WILLIAMS ON THE WATER S 941-803-7522
Source: Stellar MLS,MLS#: N6145541 Originating MLS: Sarasota - Manatee
Originating MLS: Sarasota - Manatee
Facts & features
Interior
Bedrooms & bathrooms
- Bedrooms: 3
- Bathrooms: 2
- Full bathrooms: 2
Primary bedroom
- Features: Ceiling Fan(s), En Suite Bathroom, Dual Closets
- Level: First
- Area: 230.95 Square Feet
- Dimensions: 14.9x15.5
Bedroom 2
- Features: Ceiling Fan(s), Built-in Closet
- Level: First
- Area: 154.58 Square Feet
- Dimensions: 11.8x13.1
Bedroom 3
- Features: Dual Closets
- Level: First
- Area: 175.14 Square Feet
- Dimensions: 12.6x13.9
Primary bathroom
- Features: Dual Sinks, En Suite Bathroom, Exhaust Fan, Granite Counters, Single Vanity, Tub with Separate Shower Stall, Window/Skylight in Bath
- Level: First
- Area: 133.2 Square Feet
- Dimensions: 11.1x12
Bathroom 2
- Features: Exhaust Fan, Granite Counters, Single Vanity, Tub With Shower
- Level: First
- Area: 52.61 Square Feet
- Dimensions: 7.11x7.4
Dining room
- Level: First
- Area: 200.96 Square Feet
- Dimensions: 15.7x12.8
Kitchen
- Features: Breakfast Bar, Granite Counters, Pantry
- Level: First
- Area: 94.3 Square Feet
- Dimensions: 8.2x11.5
Living room
- Features: Ceiling Fan(s)
- Level: First
- Area: 251.6 Square Feet
- Dimensions: 13.6x18.5
Heating
- Electric
Cooling
- Central Air
Appliances
- Included: Dishwasher, Dryer, Microwave, Range, Refrigerator, Washer, Wine Refrigerator
- Laundry: Inside, Laundry Room
Features
- Ceiling Fan(s), Crown Molding, Eating Space In Kitchen, High Ceilings, Living Room/Dining Room Combo, Open Floorplan, Primary Bedroom Main Floor, Split Bedroom, Stone Counters, Thermostat, Tray Ceiling(s), Walk-In Closet(s)
- Flooring: Travertine
- Has fireplace: No
Interior area
- Total structure area: 2,368
- Total interior livable area: 1,693 sqft
Video & virtual tour
Property
Parking
- Total spaces: 2
- Parking features: Driveway
- Attached garage spaces: 2
- Has uncovered spaces: Yes
Features
- Levels: One
- Stories: 1
- Patio & porch: Rear Porch, Screened
- Exterior features: Irrigation System, Lighting, Private Entrance, Private Mailbox, Rain Gutters
- Has view: Yes
- View description: Garden, Trees/Woods
Lot
- Size: 10,270 Square Feet
- Features: Landscaped, Level
- Residential vegetation: Trees/Landscaped
Details
- Parcel number: 0960111938
- Zoning: RSF2
- Special conditions: None
Construction
Type & style
- Home type: SingleFamily
- Property subtype: Single Family Residence
Materials
- Block, Stucco
- Foundation: Slab
- Roof: Shingle
Condition
- New construction: No
- Year built: 2007
Utilities & green energy
- Sewer: Septic Tank
- Water: None
- Utilities for property: Cable Available, Electricity Available, Electricity Connected, Water Available, Water Connected
Community & HOA
Community
- Pet fee: $0 monthly
- Subdivision: PORT CHARLOTTE SUB 25
HOA
- Has HOA: No
Location
- Region: North Port
Financial & listing details
- Price per square foot: $192/sqft
- Tax assessed value: $239,400
- Annual tax amount: $4,464
- Date on market: 9/11/2026
- Cumulative days on market: 9 days
- Listing terms: Cash,Conventional,FHA,VA Loan
- Ownership: Fee Simple
- Total actual rent: 0
- Electric utility on property: Yes
- Road surface type: Paved, Asphalt
Estimated market value
Not available
Estimated sales range
Not available
Not available
Price history
| Date | Event | Price |
|---|---|---|
| 9/11/2026 | Listed for sale | $325,000+81.6%$192/sqft |
Source:  Stellar MLS #N6145541 Report a problem Stellar MLS #N6145541 Report a problem | ||
| 2/12/2013 | Listing removed | $179,000$106/sqft |
Source: RE/MAX PALM REALTY #C7040775 Report a problem | ||
| 1/31/2013 | Listed for sale | $179,000+70.5%$106/sqft |
Source: RE/MAX Palm Realty #C7040775 Report a problem | ||
| 2/25/2011 | Sold | $105,000-11.8%$62/sqft |
Source: Public Record Report a problem | ||
| 12/4/2010 | Price change | $119,000-33.9%$70/sqft |
Source: RE/MAX ALLIANCE GROUP #C7019731 Report a problem | ||
| 6/17/2010 | Listed for sale | $179,900+89.4%$106/sqft |
Source: CENTURY 21 Aaward Associates #C7013688 Report a problem | ||
| 1/3/2007 | Sold | $95,000+3553.8%$56/sqft |
Source: Public Record Report a problem | ||
| 12/19/2000 | Sold | $2,600$2/sqft |
Source: Public Record Report a problem | ||
Public tax history
| Year | Property taxes | Tax assessment |
|---|---|---|
| 2025 | $4,461 -1.3% | $239,400 -3.8% |
| 2024 | $4,521 -10.2% | $248,900 -13.1% |
| 2023 | $5,033 +20.8% | $286,400 +43.5% |
| 2022 | $4,165 +17.9% | $199,650 +10% |
| 2021 | $3,534 +5.4% | $181,500 +7.7% |
| 2020 | $3,352 +0.5% | $168,500 +0.3% |
| 2019 | $3,336 | $168,000 +4.2% |
| 2018 | $3,336 +8.3% | $161,200 +7.5% |
| 2017 | $3,081 +18% | $149,919 +0.7% |
| 2016 | $2,611 -8.4% | $148,900 +20.2% |
| 2015 | $2,851 +12.9% | $123,900 +18.9% |
| 2014 | $2,526 +10.9% | $104,200 |
| 2013 | $2,278 +8% | $104,200 +7.3% |
| 2012 | $2,109 +13.6% | $97,100 +15.6% |
| 2011 | $1,857 +22.1% | $84,000 -3.9% |
| 2010 | $1,521 -28.8% | $87,400 -22% |
| 2009 | $2,136 | $112,000 -22.9% |
| 2008 | $2,136 +132.3% | $145,300 +436.2% |
| 2007 | $919 | $27,100 -14.8% |
| 2006 | -- | $31,800 -32.2% |
| 2005 | -- | $46,900 +415.4% |
| 2004 | $398 +24.4% | $9,100 +89.6% |
| 2003 | $320 +0.1% | $4,800 |
| 2002 | $320 +4.1% | $4,800 |
| 2001 | $307 -0.3% | $4,800 |
| 2000 | $308 | $4,800 |
Find assessor info on the county website
Monthly payment
Est. payment
Payment breakdown
Explore the cost of this home by adjusting the details. Changes won't be saved.Climate risks
Neighborhood: 34286
Nearby schools
Schools provided by the listing agent
- Elementary: Toledo Blade Elementary
- Middle: Woodland Middle School
- High: North Port High
Source: Stellar MLS. This data may not be complete. We recommend contacting the local school district to confirm school assignments for this home.
Similar homes
- $340,0003 bd2 ba1.4k sqft3018 BARRY ROAD, NORTH PORT, FL 34286For Sale

 MLS ID #O6412751, Steven Koleno, BEYCOME OF FLORIDA LLC. Stellar MLS
 - $350,0003 bd2 ba1.8k sqft3695 WAFFLE TERRACE, NORTH PORT, FL 34286For Sale
 MLS ID #C7528938, Nick Demers, RE/MAX PALM REALTY. Stellar MLS
 - $305,0003 bd2 ba1.4k sqft1299 TRIPOLI STREET, NORTH PORT, FL 34286For Sale
 MLS ID #C7525560, Ashley Braverman, LPT REALTY, LLC. Stellar MLS
 - $334,9003 bd2 ba1.8k sqft1550 SCARLETT AVENUE, NORTH PORT, FL 34289For Sale
 MLS ID #C7529576, Christopher Grant, GRANT TEAM REAL ESTATE, LLC. Stellar MLS
 - $345,0003 bd2 ba1.4k sqft2775 WYOLA AVENUE, NORTH PORT, FL 34286For SaleMLS ID #TB8539051, Lauren Fleischman, CENTURY 21 BEGGINS ENTERPRISES. Stellar MLS
- $335,0003 bd2 ba1.6k sqft2891 WHISPERING PINE LANE, NORTH PORT, FL 34287For SaleMLS ID #A4705424, Uli Wills, WILLS REAL ESTATE LLC. Stellar MLS
- $350,0002 bd2 ba1.4k sqft2759 LAVANDULA COURT, NORTH PORT, FL 34289For SaleMLS ID #D6148717, Eric Eisenfeld, COLDWELL BANKER REALTY. Stellar MLS
- $315,0002 bd2 ba1.4k sqft2593 COTTONWOOD LANE, NORTH PORT, FL 34289For SaleMLS ID #C7527635, Dean Chesnut, PREMIERE PLUS REALTY COMPANY. Stellar MLS
- $369,9003 bd3 ba2.4k sqft2386 PECAN DRIVE, NORTH PORT, FL 34289For SaleMLS ID #A4704931, Carolina Lombardi, DALTON WADE INC. Stellar MLS
- $369,0003 bd2 ba1.8k sqft6755 TROPICAIRE BOULEVARD, NORTH PORT, FL 34291For SaleMLS ID #N6144642, Sally Abdella LLC, COLDWELL BANKER REALTY. Stellar MLS
- $299,9002 bd2 ba1.4k sqft4350 WHISPERING OAKS DR, NORTH PORT, FL 34287For SaleMLS ID #C7530548, Holly Henry, KELLER WILLIAMS ISLAND LIFE REAL ESTATE. Stellar MLS
- $389,9002 bd2 ba2k sqft2746 ARUGULA DRIVE, NORTH PORT, FL 34289For SaleMLS ID #TB8547244, Aaron Eshack, ASSIST 2 SELL THE ESHACK TEAM. Stellar MLS
- $350,0003 bd2 ba1.6k sqft5037 WHISPERING OAKS DRIVE, NORTH PORT, FL 34287For SaleMLS ID #A4703271, Danielle Dietrich, PA, COLDWELL BANKER REALTY. Stellar MLS
- $379,9003 bd2 ba1.8k sqft2543 ARUGULA DRIVE, NORTH PORT, FL 34289For SaleMLS ID #C7528394, Catherine Anderson, RE/MAX PALM REALTY. Stellar MLS
- $350,0002 bd2 ba1.1k sqft4361 TURNBERRY CIRCLE, NORTH PORT, FL 34288For SaleMLS ID #A4704576, Rachel Tritschler, RE/MAX ALLIANCE GROUP. Stellar MLS
- $339,8002 bd2 ba1.6k sqft5064 WHISPERING OAKS DRIVE, NORTH PORT, FL 34287For SaleMLS ID #C7529019, Bruce Henry, KELLER WILLIAMS ISLAND LIFE REAL ESTATE. Stellar MLS
- $299,9002 bd2 ba1.5k sqft4301 WHISPERING OAKS DRIVE, NORTH PORT, FL 34287For SaleMLS ID #N6145288, Louise Clapp, POINTE OF PALMS REAL ESTATE. Stellar MLS
- $359,9003 bd2 ba1.8k sqft6240 FALCON LAIR DRIVE, NORTH PORT, FL 34287For SaleMLS ID #A4689061, Stephanie Rundek Bronzino, KW COASTAL LIVING III. Stellar MLS
- $289,9002 bd2 ba1.3k sqft4939 WHISPERING OAKS DRIVE, NORTH PORT, FL 34287For SaleMLS ID #N6144738, Louise Clapp, POINTE OF PALMS REAL ESTATE. Stellar MLS
- $439,9003 bd2 ba1.8k sqft2226 CHARLESTON PARK DRIVE, NORTH PORT, FL 34287For SaleMLS ID #C7530533, Jason Ester, RE/MAX ALLIANCE GROUP. Stellar MLS
