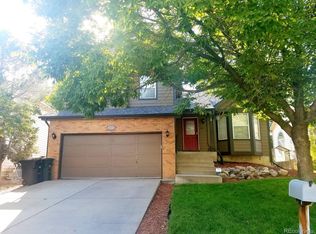
4061 E 133rd Circle, Thornton, CO 80241
Home value
$536,800
$505,000 - $574,000
$3,638/mo
Owner options
$3,638/mo
Rent Zestimate®
Find your next renter with Zillow Rental Manager. Plus, with online applications, you can quickly screen prospective tenants – for free.
$3,638/mo
Rent Zestimate®
$3,262/mo
Est. payment
Refinancing to a lower rate could help reduce your monthly payments and save thousands over the life of the loan.
$3,262/mo
Est. payment
Explore your selling options
Work with a Zillow partner agent
Leverage their expertise and Zillow's premium Showcase listings to get your home seen by more buyers.
Get startedList with your own agent
Get your home in front of millions of buyers by listing it on Zillow.
Learn how to do itSell it yourself
Take full control of how buyers see your home on Zillow by listing For Sale by Owner (FSBO).
List your homeWhat's special
Zillow last checked:
Listing updated:
Trisha Depatie 720-270-4984 TrishaDepatie@protonmail.com,
Brokers Guild Homes
Julie Leins, 100004842
Keller Williams Advantage Realty LLC
Facts & features
Interior
Bedrooms & bathrooms
- Bedrooms: 6
- Bathrooms: 4
- Full bathrooms: 2
- 3/4 bathrooms: 1
- 1/2 bathrooms: 1
- Main level bathrooms: 1
Bedroom
- Features: Primary Suite
- Level: Upper
Bedroom
- Level: Upper
Bedroom
- Features: Primary Suite
- Level: Upper
Bedroom
- Description: Spacious Primary Bedroom, Vaulted Ceiling, Extra Window Cooler For The Long Summer Evenings.
- Features: Primary Suite
- Level: Upper
Bedroom
- Description: Full Bedroom, With Egress Window.
- Level: Basement
Bedroom
- Description: Non-Conforming Bedroom, With Egress Window.
- Level: Basement
Bathroom
- Description: Updated Vanity.
- Level: Main
Bathroom
- Description: Enjoy Newly Refinished 4 Piece Bathroom, With A Walk-In Closet.
- Features: En Suite Bathroom
- Level: Upper
Bathroom
- Description: Updated Vanity.
- Level: Upper
Bathroom
- Description: Small But Has All The Essentials For A 3/4 Bathroom.
- Features: Primary Suite
- Level: Basement
Family room
- Description: Light And Bright With Vaulted Ceilings, Newer Paint And Flooring.
- Level: Main
Family room
- Description: Secondary Living Room, Close To Kitchen And Backyard. Perfect For Entertaining.
- Level: Main
Kitchen
- Description: Updated Kitchen To Include Solid Surface Countertops, Added Cabinets For Storage, And Newer Tile Flooring.
- Level: Main
Laundry
- Description: Main Floor Laundry. Washer/Dryer Negotiable.
- Level: Main
Living room
- Description: Large Entertaining Area In The Basement With New Carpet. Plenty Of Space For Storage Or Furniture.
- Level: Basement
Heating
- Forced Air, Natural Gas, Solar
Cooling
- Air Conditioning-Room, Central Air
Appliances
- Included: Dishwasher, Dryer, Microwave, Oven, Refrigerator, Washer
Features
- Ceiling Fan(s), Corian Counters, Granite Counters, Pantry, Primary Suite, Solid Surface Counters, Vaulted Ceiling(s), Walk-In Closet(s)
- Flooring: Carpet, Tile, Vinyl
- Windows: Double Pane Windows
- Basement: Finished,Full
- Number of fireplaces: 1
- Fireplace features: Family Room, Gas
Interior area
- Total structure area: 2,756
- Total interior livable area: 2,756 sqft
- Finished area above ground: 1,837
- Finished area below ground: 919
Property
Parking
- Total spaces: 2
- Parking features: Garage - Attached
- Attached garage spaces: 2
Features
- Levels: Two
- Stories: 2
- Patio & porch: Covered, Deck, Patio
- Exterior features: Garden, Private Yard
- Has spa: Yes
- Spa features: Spa/Hot Tub, Heated
- Fencing: Full
Lot
- Size: 6,178 sqft
- Features: Landscaped, Sprinklers In Front, Sprinklers In Rear
Details
- Parcel number: R0009808
- Zoning: RES
- Special conditions: Standard
Construction
Type & style
- Home type: SingleFamily
- Architectural style: Contemporary
- Property subtype: Single Family Residence
Materials
- Brick, Frame, Wood Siding
- Roof: Composition
Condition
- Year built: 1992
Utilities & green energy
- Sewer: Public Sewer
- Water: Public
- Utilities for property: Cable Available, Natural Gas Connected
Green energy
- Energy efficient items: Windows
Community & neighborhood
Security
- Security features: Carbon Monoxide Detector(s), Smoke Detector(s), Video Doorbell
Location
- Region: Thornton
- Subdivision: Parkridge Villages Filing 2
Other
Other facts
- Listing terms: Cash,Conventional,FHA,VA Loan
- Ownership: Individual
Price history
| Date | Event | Price |
|---|---|---|
| 2/13/2026 | Sold | $550,000+0.9%$200/sqft |
Source: | ||
| 1/12/2026 | Pending sale | $545,000$198/sqft |
Source: | ||
| 1/3/2026 | Price change | $545,000-2.5%$198/sqft |
Source: | ||
| 12/12/2025 | Price change | $559,000-1.8%$203/sqft |
Source: | ||
| 12/1/2025 | Listed for sale | $569,000+142.1%$206/sqft |
Source: | ||
| 4/25/2014 | Sold | $235,000+67.3%$85/sqft |
Source: Public Record Report a problem | ||
| 4/30/1997 | Sold | $140,500$51/sqft |
Source: Public Record Report a problem | ||
Public tax history
| Year | Property taxes | Tax assessment |
|---|---|---|
| 2025 | $3,341 +1% | $31,070 -13.7% |
| 2024 | $3,307 +12.6% | $35,990 |
| 2023 | $2,937 -3.2% | $35,990 +35% |
| 2022 | $3,035 | $26,660 -2.8% |
| 2021 | -- | $27,430 +6.3% |
| 2020 | $2,871 | $25,810 -0.2% |
| 2019 | $2,871 +10.8% | $25,860 +14.9% |
| 2018 | $2,590 | $22,510 |
| 2017 | $2,590 | $22,510 +24.2% |
| 2016 | -- | $18,120 |
| 2015 | $1,947 | $18,120 +17.1% |
| 2014 | -- | $15,470 |
| 2013 | -- | $15,470 +0.7% |
| 2012 | -- | $15,370 |
| 2011 | -- | $15,370 -3.7% |
| 2010 | -- | $15,960 |
| 2009 | -- | $15,960 -4.5% |
| 2008 | -- | $16,710 |
| 2007 | -- | $16,710 -7.2% |
| 2006 | -- | $18,010 |
| 2005 | -- | $18,010 -2.2% |
| 2004 | -- | $18,420 |
| 2003 | $1,949 +2.2% | $18,420 -3.3% |
| 2002 | $1,907 +8.4% | $19,040 +14.2% |
| 2001 | $1,759 | $16,670 |
Find assessor info on the county website
Neighborhood: Parkridge Village
Nearby schools
GreatSchools rating
- 6/10Eagleview Elementary SchoolGrades: K-5Distance: 0.4 mi
- 7/10Rocky Top Middle SchoolGrades: 6-8Distance: 1.4 mi
- 8/10Horizon High SchoolGrades: 9-12Distance: 0.9 mi
Schools provided by the listing agent
- Elementary: Eagleview
- Middle: Rocky Top
- High: Horizon
- District: Adams 12 5 Star Schl
Source: REcolorado as distributed by MLS GRID. This data may not be complete. We recommend contacting the local school district to confirm school assignments for this home.
Get a cash offer in 3 minutes
- Colorado
- Adams County
- Thornton
- 80241
- Parkridge Village
- 4061 E 133rd Circle
