Skip main navigation
Sold for $620,000
  • $620,000

    4061 E DEL RIO Street, Gilbert, AZ 85295

    3beds
    2,028sqft
    Single Family Residence
    Built in 2002
    9,368 Square Feet Lot
    $606,800 Zestimate®
    $306/sqft
    $2,416 Estimated rent

    Home value

    $606,800

    $576,000 - $637,000

    $2,416/mo

    Zestimate® history
    Loading
    Loading...

    Owner options

    List your home for rent

    $2,416/mo

    Rent Zestimate®

    Find your next renter with Zillow Rental Manager. Plus, with online applications, you can quickly screen prospective tenants – for free.

    Learn more

    $2,416/mo

    Rent Zestimate®

    Refinance and save

    $3,894/mo

    Est. payment

    Refinancing to a lower rate could help reduce your monthly payments and save thousands over the life of the loan.

    See today's rates

    $3,894/mo

    Est. payment

    Explore your selling options

    Work with a Zillow partner agent

    Leverage their expertise and Zillow's premium Showcase listings to get your home seen by more buyers.

    Get started

    List with your own agent

    Get your home in front of millions of buyers by listing it on Zillow.

    Learn how to do it

    Sell it yourself

    Take full control of how buyers see your home on Zillow by listing For Sale by Owner (FSBO).

    List your home

    What's special

    Full-width covered patioUpdated kitchenFunctional split floor planFresh interior paintExtra side yard spaceExtra driveway spaceExtensive cabinetry
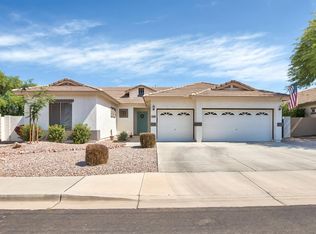
    Hard-to-find single level Gilbert home with a 3 car garage, updated kitchen, and major system upgrades already completed. This 3 bedroom, 2 bathroom home offers a functional split floor plan with an open-concept layout connecting the living, dining, and kitchen areas--ideal for everyday living and entertaining. Fresh interior paint and natural light give the home a bright, clean feel throughout, with shade screens on the windows to optimize the home's interior against the desert heat. The kitchen is a standout feature, offering granite countertops, stainless steel appliances, extensive cabinetry, and a rare double island that adds both workspace and seating. The primary suite is privately located and includes a walk-in closet and an en-suite bath with updated finishes. A separate den provides flexibility for a home office, guest space, or additional living area. Major updates include a BRAND NEW roof with a 30-year warranty, a 2023 main AC unit, and a newer water heater, offering long-term peace of mind. The backyard is designed for usability and privacy, featuring a full-width covered patio, grassy area, mature fruit trees (orange and blood orange), and extra side yard space. Out front, find extra driveway space and a double-wide gate. Surrounded by single-story homes, the setting feels more open and private. Located in a well-established Gilbert neighborhood near parks, shopping, dining, and freeway access, this home combines a desirable layout, key upgrades, and plenty of storage throughout the home and garage.

    Zillow last checked:

    Listing updated:

    Listed by:

    Kayli Morgan 480-717-0123,

    Redfin Corporation

    Bought with:

    Cameron Quade, SA710145000

    Limitless Real Estate

    Source: ARMLS,MLS#: 7037794MLS Logo

    Facts & features

    Interior

    Bedrooms & bathrooms
    • Bedrooms: 3
    • Bathrooms: 2
    • Full bathrooms: 2
    Heating
    • Electric, Ceiling
    Cooling
    • Central Air, Ceiling Fan(s), Programmable Thmstat
    Appliances
    • Included: Dryer, Washer, Refrigerator, Built-in Microwave, Dishwasher, Disposal, Electric Range, Electric Oven
    • Laundry: Inside
    Features
    • Pantry, High Speed Internet, Granite Counters, Double Vanity, Eat-in Kitchen, Kitchen Island, Full Bth Master Bdrm, Separate Shwr & Tub
    • Flooring: Carpet, Stone, Wood
    • Windows: Screens
    • Has basement: No
    • Has fireplace: No
    Interior area
    • Total structure area: 2,028
    • Total interior livable area: 2,028 sqft

    Property

    Parking
    • Total spaces: 5
    • Parking features: Garage Door Opener, Direct Access, Attch'd Gar Cabinets
    • Garage spaces: 3
    • Uncovered spaces: 2
    Features
    • Stories: 1
    • Patio & porch: Covered
    • Spa features: None
    • Fencing: Block
    Lot
    • Size: 9,368 Square Feet
    • Features: North/South Exposure, Grass Front, Grass Back, Auto Timer H2O Front, Auto Timer H2O Back
    Details
    • Parcel number: 30438194

    Construction

    Type & style
    • Home type: SingleFamily
    • Property subtype: Single Family Residence
    Materials
    • Stucco, Wood Frame, Painted
    • Roof: Tile
    Condition
    • Year built: 2002
    Details
    • Builder name: Shea Homes

    Utilities & green energy

    • Sewer: Public Sewer

    Community & HOA

    Community
    • Features: Playground
    • Subdivision: ASHLEY HEIGHTS
    HOA
    • Has HOA: Yes
    • Services included: Maintenance Grounds, Street Maint
    • HOA fee: $209 quarterly
    • HOA name: AAM, LLC
    • HOA phone: 602-957-9191
    Location
    • Region: Gilbert

    Financial & listing details

    • Price per square foot: $306/sqft
    • Tax assessed value: $473,000
    • Annual tax amount: $2,310
    • Date on market: 6/18/2026
    • Cumulative days on market: 61 days
    • Listing terms: Cash,Conventional,FHA,VA Loan
    • Ownership: Fee Simple

    Price history

    DateEventPrice
    9/15/2026Sold$620,000-0.8%$306/sqft
    Source: ARMLS #7037794 Report a problem
    8/18/2026Pending sale$625,000$308/sqft
    Source: ARMLS #7037794 Report a problem
    6/18/2026Listed for sale$625,000+250.6%$308/sqft
    Source: ARMLS #7037794 Report a problem
    8/7/2002Sold$178,287$88/sqft
    Source: Public Record Report a problem

    Public tax history

    YearProperty taxesTax assessment
    2025$2,215 -4.9%$47,300 -3.1%
    2024$2,330 -6.4%$48,830 +100.7%
    2023$2,491 +0.2%$24,334 -27.1%
    2022$2,486 -14.4%$33,380 +8.6%
    2021$2,904 +37.5%$30,750 +9.1%
    2020$2,112 +3.6%$28,180 +11.5%
    2019$2,038 $25,270 +5.6%
    2018$2,038 +3.7%$23,920 +4.5%
    2017$1,965 +12.6%$22,900 +0.8%
    2016$1,744 +1.1%$22,710 +9.3%
    2015$1,726 $20,780 +26.6%
    2014-- $16,420 +15.1%
    2013-- $14,260 -6.1%
    2012-- $15,180 -9.4%
    2011-- $16,750 -14.2%
    2010-- $19,520 -20.7%
    2009-- $24,610 -15.4%
    2008-- $29,100 +12.4%
    2007-- $25,900 +55.6%
    2006-- $16,650
    2005-- $16,650 +10.3%
    2004-- $15,100 +455.1%
    2003-- $2,720
    2002-- $2,720
    Find assessor info on the county website

    Neighborhood: Ashley Heights

    Nearby schools

    GreatSchools rating
    Schools provided by the listing agent
    • Elementary: Gateway Pointe Elementary
    • Middle: Gateway Pointe Elementary
    • High: Williams Field High School
    • District: Higley Unified School District

    Source: ARMLS. This data may not be complete. We recommend contacting the local school district to confirm school assignments for this home.

    Get a cash offer in 3 minutes
    Find out how much your home could sell for in as little as 3 minutes with a no-obligation cash offer.
    Estimated market value
    $606,800
    Get a cash offer in 3 minutes
    Find out how much your home could sell for in as little as 3 minutes with a no-obligation cash offer.
    Estimated market value
    $606,800