Skip main navigation
Sold for $950,000
  • $950,000

    4061 E HOPE Street, Mesa, AZ 85205

    4beds
    3baths
    3,307sqft
    Single Family Residence
    Built in 1997
    0.42 Acres Lot
    $937,200 Zestimate®
    $287/sqft
    $5,280 Estimated rent

    Home value

    $937,200

    $853,000 - $1.03M

    $5,280/mo

    Zestimate® history
    Loading
    Loading...

    Owner options

    List your home for rent

    $5,280/mo

    Rent Zestimate®

    Find your next renter with Zillow Rental Manager. Plus, with online applications, you can quickly screen prospective tenants – for free.

    Learn more

    $5,280/mo

    Rent Zestimate®

    Refinance and save

    $5,407/mo

    Est. payment

    Refinancing to a lower rate could help reduce your monthly payments and save thousands over the life of the loan.

    See today's rates

    $5,407/mo

    Est. payment

    Explore your selling options

    Work with a Zillow partner agent

    Leverage their expertise and Zillow's premium Showcase listings to get your home seen by more buyers.

    Get started

    List with your own agent

    Get your home in front of millions of buyers by listing it on Zillow.

    Learn how to do it

    Sell it yourself

    Take full control of how buyers see your home on Zillow by listing For Sale by Owner (FSBO).

    List your home

    What's special

    Remodeled poolHuge covered patioSplit floor planCorner lotBrand new carpetDedicated office spaceHuge walk in closet
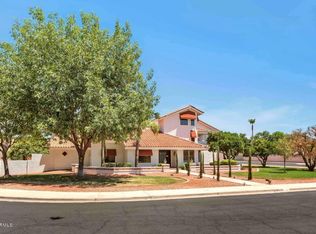
    Welcome to this exceptional custom home located on a massive corner lot in the coveted Estates Groves community of Mesa where there's no HOA and every detail has been thoughtfully crafted. Spanning 3,307 square feet, this 4 bedroom, 2.5 bathroom residence offers timeless finishes like tumbled travertine flooring and brand new carpet in all the bedrooms, formal sitting room, and formal dining room. The split floor plan is ideal for functionality and privacy, with 3 secondary bedrooms and a beautifully updated guest bathroom featuring a rare poolside door so wet guests never have to track through the home. A dedicated office space offers work from home flexibility, while the primary suite is a serene retreat with backyard access, a fully remodeled en suite bath, and a huge walk in closet. Designed for entertaining, the backyard features a remodeled pool ready for summer, a built-in outdoor kitchen, and a huge covered patio perfect for gatherings. Additional upgrades include a brand new roof, a spacious 3 car garage with coated floors, new wood look garage doors, an RV gate, and a large concrete pad to park all your toys. With its elegant touches, functional layout, and unbeatable lot in an established neighborhood, this one of a kind home is the opportunity you've been waiting for.

    Zillow last checked:

    Listing updated:

    Listed by:

    Mike Schude 480-201-9593,

    Keller Williams Integrity First,

    Ashley McCombs 480-925-8668,

    Keller Williams Integrity First

    Bought with:

    Non-MLS Agent

    Non-MLS Office

    Source: ARMLS,MLS#: 6860703MLS Logo

    Facts & features

    Interior

    Bedrooms & bathrooms
    • Bedrooms: 4
    • Bathrooms: 3
    Heating
    • Electric
    Cooling
    • Central Air, Ceiling Fan(s), Programmable Thmstat
    Appliances
    • Included: Electric Cooktop
    Features
    • High Speed Internet, Granite Counters, Double Vanity, Breakfast Bar, Central Vacuum, Kitchen Island, Pantry, Full Bth Master Bdrm, Separate Shwr & Tub
    • Flooring: Carpet, Tile
    • Has basement: No
    Interior area
    • Total structure area: 3,307
    • Total interior livable area: 3,307 sqft

    Property

    Parking
    • Total spaces: 9
    • Parking features: RV Access/Parking, RV Gate, Garage Door Opener, Extended Length Garage, Direct Access, Attch'd Gar Cabinets, Side Vehicle Entry
    • Garage spaces: 3
    • Uncovered spaces: 6
    Features
    • Stories: 1
    • Patio & porch: Covered
    • Exterior features: Built-in Barbecue
    • Has private pool: Yes
    • Spa features: None
    • Fencing: Block
    Lot
    • Size: 0.42 Acres
    • Features: Sprinklers In Rear, Sprinklers In Front, Corner Lot, Gravel/Stone Back, Grass Front, Grass Back, Auto Timer H2O Front, Auto Timer H2O Back
    Details
    • Parcel number: 14132119

    Construction

    Type & style
    • Home type: SingleFamily
    • Architectural style: Ranch
    • Property subtype: Single Family Residence
    Materials
    • Stucco, Wood Frame, Painted
    • Roof: Tile
    Condition
    • Year built: 1997
    Details
    • Builder name: JEFF ROGERS CUSTOM HOMES

    Utilities & green energy

    • Sewer: Public Sewer
    • Water: City Water
    Green energy
    • Energy efficient items: Multi-Zones

    Community & neighborhood

    Location
    • Region: Mesa
    • Subdivision: ESTATES GROVES UNIT 2

    Other

    Other facts
    • Listing terms: Cash,Conventional,FHA,VA Loan
    • Ownership: Fee Simple

    Price history

    DateEventPrice
    6/20/2025Sold$950,000-5%$287/sqft
    Source: ARMLS #6860703 Report a problem
    5/15/2025Pending sale$1,000,000$302/sqft
    Source: ARMLS #6860703 Report a problem
    5/2/2025Listed for sale$1,000,000+138.1%$302/sqft
    Source: ARMLS #6860703 Report a problem
    1/15/2016Sold$420,000-4.5%$127/sqft
    Source: ARMLS #5356485 Report a problem
    12/5/2015Pending sale$440,000$133/sqft
    Source: Gilbert - Mesa Office #5356485 Report a problem
    11/21/2015Price change$440,000-2.2%$133/sqft
    Source: Gilbert - Mesa Office #5356485 Report a problem
    11/1/2015Listed for sale$449,900+15.4%$136/sqft
    Source: Berkshire Hathaway HomeServices Arizona Properties #5356485 Report a problem
    7/6/2011Sold$390,000$118/sqft
    Source: Public Record Report a problem
    5/1/2011Price change$390,000-2.5%$118/sqft
    Source: Occasio Realty #4562979 Report a problem
    4/6/2011Listed for sale$399,900+14.3%$121/sqft
    Source: Occasio Realty #4562979 Report a problem
    7/16/2002Sold$350,000+19.7%$106/sqft
    Source: Public Record Report a problem
    9/16/1997Sold$292,500+371.8%$88/sqft
    Source: Public Record Report a problem
    9/13/1996Sold$62,000+10.9%$19/sqft
    Source: Public Record Report a problem
    9/15/1995Sold$55,900$17/sqft
    Source: Public Record Report a problem

    Public tax history

    YearProperty taxesTax assessment
    2025$4,676 +0.5%$69,900 -10.4%
    2024$4,650 -0.9%$77,980 +59.9%
    2023$4,695 +0%$48,753 +1.4%
    2022$4,693 -0.3%$48,100 +8.8%
    2021$4,709 +7.9%$44,220 +3.5%
    2020$4,365 +2.5%$42,710 +5.7%
    2019$4,259 $40,400 +0.3%
    2018$4,259 +3.5%$40,280 +1.4%
    2017$4,115 +9.9%$39,710 -3.9%
    2016$3,744 +4.9%$41,310 +0.4%
    2015$3,571 $41,160 +23.9%
    2014-- $33,230 +13.1%
    2013-- $29,370 -3.1%
    2012-- $30,300 -2%
    2011-- $30,910 -22.7%
    2010-- $40,010 -13.9%
    2009-- $46,480 0%
    2008-- $46,500 +16.4%
    2007-- $39,950 +44%
    2006-- $27,750
    2005-- $27,750 -7.8%
    2004-- $30,100
    2003-- $30,100 +8.1%
    2002-- $27,850

    Find assessor info on the county website

    Neighborhood: Estate Groves and Valencia Estates

    Nearby schools

    GreatSchools rating
    Schools provided by the listing agent
    • Elementary: Bush Elementary
    • Middle: Stapley Junior High School
    • High: Mountain View High School
    • District: Mesa Unified District

    Source: ARMLS. This data may not be complete. We recommend contacting the local school district to confirm school assignments for this home.

    Get a cash offer in 3 minutes
    Find out how much your home could sell for in as little as 3 minutes with a no-obligation cash offer.
    Estimated market value
    $937,200
    Get a cash offer in 3 minutes
    Find out how much your home could sell for in as little as 3 minutes with a no-obligation cash offer.
    Estimated market value
    $937,200