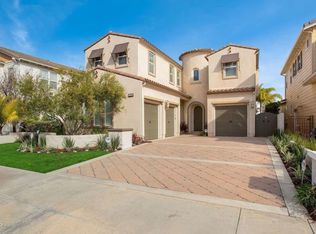
RESORT LIVING ON SHELL ISLAND IN THE PRESTIGIOUS GATED COMMUNITY OF SEABRIDGE -- Welcome to this exceptional waterfront home featuring a 45-foot private boat dock, one of the largest backyards in the area, and incredible water views. Beautifully upgraded throughout, this is a rare opportunity to enjoy everything that makes Seabridge living so special.The grand entry immediately makes an impression with soaring ceilings, a dramatic arched window, rich hardwood floors, and a sweeping spiral staircase. A curved custom wood-paneled wall beneath the staircase conceals a hidden-door wine room, while the formal dining area with its own fireplace creates a beautiful setting for entertaining.One of the home's most unique features is the two-story library with a custom floor-to-ceiling bookcase and doors opening to a peaceful private courtyard.The main living room features a stone fireplace, matching stone-finished wet bar, and French doors that open to the backyard and water beyond. The adjoining kitchen features an expanded center island with marble countertops, generous counter space, double ovens, and beautiful custom tile.A main-level bedroom with a custom en-suite bath and direct patio access is ideal for guests or extended family.Upstairs, the primary suite is a true retreat with a separate sitting and reading area centered around a dual-sided fireplace, a private balcony, oversized custom closet, and spa-like bath with beautiful stone finishes. A dedicated office, custom built-in shelving, two additional bedrooms, and a full bath complete the second level.Step outside to one of the largest backyards in the area**, with an expansive flagstone patio, multiple seating areas, and a charming porch swing overlooking the water. Best of all, your **private 45-foot boat dock** is right outside your door, giving you direct access to Channel Islands Harbor and beyond.Seabridge residents enjoy a waterfront clubhouse, pool and spa, fitness center, parks, scenic walking paths, and beautifully maintained grounds, all within this private gated community.Located on sought-after Shell Island, this is a rare opportunity to own a truly special waterfront home where boating, sunsets, and resort-style living are part of everyday life.
For sale
Listed by: RE/MAX Gold Coast-Beach Office • Ann Howarth • 805-216-4580
$3,349,000
4061 Farralon Way, Oxnard, CA 93035
4beds
3,574sqft
Single Family Residence
Built in 2007
6,098 Square Feet Lot
$3,181,300 Zestimate®
$937/sqft
$288/mo HOA
What's special
- 7 days
- 476
- 45
Zillow last checked:
Listing updated:
Listed by:
Ann Howarth DRE #01412324 805-216-4580,
RE/MAX Gold Coast-Beach Office
Source: CRMLS,MLS#: V1-38682 Originating MLS: California Regional MLS (Ventura & Pasadena-Foothills AORs)
Originating MLS: California Regional MLS (Ventura & Pasadena-Foothills AORs)Facts & features
Interior
Bedrooms & bathrooms
- Bedrooms: 4
- Bathrooms: 4
- Full bathrooms: 3
- 1/2 bathrooms: 1
Rooms
- Room types: Bedroom, Family Room, Kitchen, Laundry, Library, Living Room, Primary Bathroom, Primary Bedroom, Office, Other, Wine Cellar, Dining Room
Primary bedroom
- Features: Primary Suite
Bedroom
- Features: Bedroom on Main Level
Kitchen
- Features: Kitchen Island, Kitchen/Family Room Combo, Stone Counters
Other
- Features: Walk-In Closet(s)
Heating
- Central
Cooling
- Central Air
Appliances
- Included: Double Oven, Dishwasher, ENERGY STAR Qualified Appliances, Gas Oven, Microwave, Refrigerator, Water To Refrigerator, Water Heater
- Laundry: Inside, Laundry Room
Features
- Built-in Features, Balcony, Ceiling Fan(s), Crown Molding, Separate/Formal Dining Room, Eat-in Kitchen, High Ceilings, Bedroom on Main Level, Primary Suite, Wine Cellar, Walk-In Closet(s)
- Flooring: Carpet, Wood
- Has fireplace: Yes
- Fireplace features: Dining Room, Living Room, Primary Bedroom
- Common walls with other units/homes: No Common Walls
Interior area
- Total interior livable area: 3,574 sqft
Property
Parking
- Total spaces: 3
- Parking features: Garage
- Attached garage spaces: 3
Accessibility
- Accessibility features: Parking
Features
- Levels: Two
- Stories: 2
- Patio & porch: Stone
- Has private pool: Yes
- Pool features: Community, Private, Association
- Has spa: Yes
- Spa features: Association, Community, Private
- Fencing: Glass
- Has view: Yes
- View description: Bay, Harbor, Water
- Has water view: Yes
- Water view: Bay,Harbor,Water
Lot
- Size: 6,098 Square Feet
- Features: Yard
Details
- Parcel number: 1880291035
- Special conditions: Standard
Construction
Type & style
- Home type: SingleFamily
- Property subtype: Single Family Residence
Materials
- Foundation: Slab
- Roof: Tile
Condition
- Updated/Remodeled,Turnkey
- Year built: 2007
Utilities & green energy
- Sewer: Public Sewer
- Water: Public
- Utilities for property: Electricity Connected, Sewer Connected, Water Connected
Green energy
- Energy efficient items: Appliances
Community & HOA
Community
- Features: Biking, Curbs, Fishing, Water Sports, Gated, Pool
- Security: Security System, Gated Community, Key Card Entry, Smoke Detector(s)
- Subdivision: Seabridge - 5266
HOA
- Has HOA: Yes
- Amenities included: Clubhouse, Fitness Center, Management, Picnic Area, Pool, Guard, Spa/Hot Tub
- HOA fee: $194 monthly
- HOA name: PMP
- HOA phone: 805-642-2400
- Second HOA fee: $94 monthly
Location
- Region: Oxnard
Financial & listing details
- Price per square foot: $937/sqft
- Tax assessed value: $2,350,275
- Date on market: 9/11/2026
- Cumulative days on market: 7 days
- Listing terms: Cash,Conventional
Estimated market value
$3,181,300
$3.02M - $3.34M
Not available
Price history
| Date | Event | Price |
|---|---|---|
| 9/11/2026 | Listed for sale | $3,349,000+91.3%$937/sqft |
Source:  CRMLS #V1-38682 Report a problem CRMLS #V1-38682 Report a problem | ||
| 9/25/2007 | Sold | $1,751,000$490/sqft |
Source: Public Record Report a problem | ||
Public tax history
| Year | Property taxes | Tax assessment |
|---|---|---|
| 2026 | -- | $2,350,275 +2% |
| 2025 | $36,031 +3.6% | $2,304,192 +2% |
| 2024 | $34,764 | $2,259,012 +2% |
| 2023 | $34,764 +5.8% | $2,214,718 +2.3% |
| 2022 | $32,851 +18.2% | $2,164,000 +23.7% |
| 2021 | $27,784 -1.2% | $1,749,000 -2.7% |
| 2020 | $28,113 +1% | $1,798,000 +7.7% |
| 2019 | $27,848 -5% | $1,670,000 -0.5% |
| 2018 | $29,323 +7.3% | $1,679,000 +7.1% |
| 2017 | $27,329 +22.8% | $1,568,000 +26.2% |
| 2016 | $22,247 +3% | $1,242,000 +3.3% |
| 2015 | $21,599 +7.9% | $1,202,000 +12% |
| 2014 | $20,014 | $1,073,000 -1.3% |
| 2013 | -- | $1,087,000 +11.5% |
| 2012 | -- | $975,000 |
| 2011 | -- | $975,000 -23.6% |
| 2009 | -- | $1,277,000 +316.5% |
| 2007 | -- | $306,639 |
Find assessor info on the county website
Monthly payment
Est. payment
Payment breakdown
Explore the cost of this home by adjusting the details. Changes won't be saved.Climate risks
Neighborhood: Channel Islands


Similar homes
- $3,000,0004 bd5 ba3.7k sqft1734 Aleutian Way, Oxnard, CA 93035For Sale
 MLS ID #V1-37487, Stan Patrick, Century 21 Masters. CRMLS
 - $2,850,0004 bd4 ba3.5k sqft3927 W Hemlock St, Oxnard, CA 93035For Sale
 MLS ID #V1-37870, Billy Davidson, RE/MAX Gold Coast-Beach Office. CRMLS
 - $3,349,0004 bd5 ba2.7k sqft1410 Marine Way, Oxnard, CA 93035For Sale
 MLS ID #V1-37772, Jonathon Larson, RE/MAX Gold Coast-Beach Office. CRMLS
 - $3,195,0004 bd4 ba3k sqft2320 Jamestown Ln, Oxnard, CA 93035For Sale
 MLS ID #SR26165118, Nicole Carrier, Pinnacle Estate Properties, Inc.. CRMLS
Local buyer's agents are ready to help
