Welcome to this exquisite 2017-built home in the heart of Old Town Western Springs, where timeless craftsmanship meets modern amenities. Thoughtfully designed with exceptional detail, this residence offers 4,600 square feet of elegant living space. The inviting foyer, filled with natural light, opens to a formal dining room and a versatile front living room or office with pocket doors. The spacious family room features custom built-ins and a gas fireplace, flowing seamlessly into the gourmet kitchen with an oversized island, eat-in breakfast nook, butler's pantry, and functional mudroom. Upstairs, the expansive primary suite impresses with vaulted ceilings, dual walk-in closets, and a spa-like bath with private commode. Each additional bedroom includes its own ensuite bath, complemented by a convenient second-floor laundry. The third floor offers a bright flex room with full bath, ideal for guests, playroom, or office. The lower level with high ceilings is an entertainer's dream, complete with a large rec room, bar area, and a stunning temperature-controlled wine cellar. A workout/guest room, full bath with steam shower, and generous storage round out this impressive space. Outdoors, enjoy the fenced yard, hardscape patio, and a detached two-car garage. All within steps of town, train, and award-winning schools-this home combines elegance, comfort, and convenience in one of Western Springs' most sought-after locations.
Closed
$2,000,000
4061 Grand Ave, Western Springs, IL 60558
6beds
4,600sqft
Single Family Residence
Built in 2017
6,750 Square Feet Lot
$2,221,400 Zestimate®
$435/sqft
$6,848 Estimated rent
Home value
$2,221,400
$2.04M - $2.42M
$6,848/mo
Zestimate® history
Owner options
List your home for rent
$6,848/mo
Rent Zestimate®
Find your next renter with Zillow Rental Manager. Plus, with online applications, you can quickly screen prospective tenants – for free.
$6,848/mo
Rent Zestimate®
Refinance and save
$11,772/mo
Est. payment
Refinancing to a lower rate could help reduce your monthly payments and save thousands over the life of the loan.
$11,772/mo
Est. payment
Explore your selling options
Work with a Zillow partner agent
Leverage their expertise and Zillow's premium Showcase listings to get your home seen by more buyers.
Get startedList with your own agent
Get your home in front of millions of buyers by listing it on Zillow.
Learn how to do itSell it yourself
Take full control of how buyers see your home on Zillow by listing For Sale by Owner (FSBO).
List your homeWhat's special
Gas fireplaceFenced yardOversized islandHardscape patioExpansive primary suiteSpa-like bathDetached two-car garage
Zillow last checked:
Listing updated:
Listed by:
Laura Glosniak 773-677-3271,
@properties Christie's International Real Estate
Bought with:
Kris Berger
Compass
Source: MRED as distributed by MLS GRID,MLS#: 12478938
Facts & features
Interior
Bedrooms & bathrooms
- Bedrooms: 6
- Bathrooms: 6
- Full bathrooms: 5
- 1/2 bathrooms: 1
Rooms
- Room types: Bedroom 5, Bedroom 6, Eating Area, Recreation Room, Foyer, Mud Room, Other Room
Primary bedroom
- Features: Flooring (Carpet), Window Treatments (Plantation Shutters), Bathroom (Full)
- Level: Second
- Area: 238 Square Feet
- Dimensions: 17X14
Bedroom 2
- Features: Flooring (Carpet), Window Treatments (Plantation Shutters)
- Level: Second
- Area: 132 Square Feet
- Dimensions: 12X11
Bedroom 3
- Features: Flooring (Carpet), Window Treatments (Plantation Shutters)
- Level: Second
- Area: 192 Square Feet
- Dimensions: 16X12
Bedroom 4
- Features: Flooring (Carpet), Window Treatments (Plantation Shutters)
- Level: Second
- Area: 156 Square Feet
- Dimensions: 13X12
Bedroom 5
- Features: Flooring (Carpet)
- Level: Third
- Area: 540 Square Feet
- Dimensions: 30X18
Bedroom 6
- Features: Flooring (Carpet)
- Level: Basement
- Area: 165 Square Feet
- Dimensions: 15X11
Dining room
- Features: Flooring (Hardwood), Window Treatments (Plantation Shutters)
- Level: Main
- Area: 168 Square Feet
- Dimensions: 14X12
Eating area
- Features: Flooring (Hardwood)
- Level: Main
- Area: 70 Square Feet
- Dimensions: 10X7
Family room
- Features: Flooring (Hardwood)
- Level: Main
- Area: 323 Square Feet
- Dimensions: 19X17
Foyer
- Features: Flooring (Hardwood)
- Level: Main
- Area: 96 Square Feet
- Dimensions: 12X8
Kitchen
- Features: Kitchen (Eating Area-Table Space, Island, Pantry-Closet), Flooring (Hardwood)
- Level: Main
- Area: 266 Square Feet
- Dimensions: 19X14
Laundry
- Level: Second
- Area: 28 Square Feet
- Dimensions: 7X4
Living room
- Features: Flooring (Hardwood), Window Treatments (Plantation Shutters)
- Level: Main
- Area: 144 Square Feet
- Dimensions: 12X12
Mud room
- Level: Main
- Area: 56 Square Feet
- Dimensions: 8X7
Other
- Features: Flooring (Ceramic Tile)
- Level: Basement
- Area: 18 Square Feet
- Dimensions: 6X3
Recreation room
- Features: Flooring (Carpet)
- Level: Basement
- Area: 806 Square Feet
- Dimensions: 31X26
Heating
- Natural Gas
Cooling
- Central Air
Appliances
- Included: Range, Microwave, Dishwasher, High End Refrigerator, Bar Fridge, Freezer, Washer, Dryer, Disposal, Wine Refrigerator, Oven, Range Hood, Humidifier
Features
- Basement: Finished,Full
- Number of fireplaces: 1
- Fireplace features: Gas Log, Gas Starter, Family Room
Interior area
- Total structure area: 0
- Total interior livable area: 4,600 sqft
Property
Parking
- Total spaces: 2
- Parking features: Concrete, Garage Door Opener, Yes, Garage Owned, Detached, Garage
- Garage spaces: 2
- Has uncovered spaces: Yes
Accessibility
- Accessibility features: No Disability Access
Features
- Stories: 3
Lot
- Size: 6,750 Square Feet
- Dimensions: 50x135
Details
- Parcel number: 18062120160000
- Special conditions: None
- Other equipment: Sump Pump
Construction
Type & style
- Home type: SingleFamily
- Property subtype: Single Family Residence
Materials
- Cedar
- Foundation: Concrete Perimeter
- Roof: Shake
Condition
- New construction: No
- Year built: 2017
Utilities & green energy
- Electric: 200+ Amp Service
- Sewer: Public Sewer
- Water: Shared Well
Community & HOA
Community
- Features: Park, Tennis Court(s), Curbs, Sidewalks, Street Lights
- Security: Security System, Fire Sprinkler System, Carbon Monoxide Detector(s)
HOA
- Services included: None
Location
- Region: Western Springs
Financial & listing details
- Price per square foot: $435/sqft
- Tax assessed value: $1,238,590
- Annual tax amount: $26,793
- Date on market: 10/16/2025
- Listing terms: Conventional
- Ownership: Fee Simple
Price history
| Date | Event | Price |
|---|---|---|
| 12/30/2025 | Sold | $2,000,000+5.3%$435/sqft |
Source:  MRED as distributed by MLS GRID #12478938 Report a problem MRED as distributed by MLS GRID #12478938 Report a problem | ||
| 10/19/2025 | Contingent | $1,899,000$413/sqft |
Source: MRED as distributed by MLS GRID #12478938 Report a problem | ||
| 10/16/2025 | Listed for sale | $1,899,000$413/sqft |
Source: MRED as distributed by MLS GRID #12478938 Report a problem | ||
Public tax history
| Year | Property taxes | Tax assessment |
|---|---|---|
| 2024 | $27,677 +3.3% | $123,859 |
| 2023 | $26,793 +16.1% | $123,859 +32.1% |
| 2022 | $23,072 +6.6% | $93,773 |
| 2021 | $21,652 -1.8% | $93,773 -3.6% |
| 2020 | $22,046 -29.3% | $97,307 -29.9% |
| 2019 | $31,198 +2.5% | $138,859 |
| 2018 | $30,429 +2484.8% | $138,859 +2471.5% |
| 2017 | $1,177 -62.4% | $5,400 -60.9% |
| 2016 | $3,131 +2% | $13,824 |
| 2015 | $3,068 +1.4% | $13,824 |
| 2014 | $3,026 -9.5% | $13,824 -10.1% |
| 2013 | $3,345 +7.4% | $15,377 |
| 2012 | $3,116 +9.8% | $15,377 |
| 2011 | $2,836 -5.8% | $15,377 -12.4% |
| 2010 | $3,010 +5.6% | $17,553 |
| 2009 | $2,850 +4.3% | $17,553 -11.6% |
| 2008 | $2,732 +5.6% | $19,867 +15.9% |
| 2007 | $2,587 +3.2% | $17,140 |
| 2006 | $2,507 +2% | $17,140 |
| 2005 | $2,459 +5% | $17,140 +27.6% |
| 2004 | $2,342 +2.9% | $13,432 |
| 2003 | $2,277 +3.3% | $13,432 |
| 2002 | $2,204 +4.1% | $13,432 +9.5% |
| 2001 | $2,117 +2.5% | $12,268 |
| 2000 | $2,066 +11.9% | $12,268 |
| 1999 | $1,847 | $12,268 |
Find assessor info on the county website
Neighborhood: 60558
Nearby homes
- $1,158,7004 bd2 ba2.8k sqft4065 Grand Ave, Western Springs, IL 60558Off Market
- $2,429,2006,534 sqft4055 Grand Ave, Western Springs, IL 60558Off Market
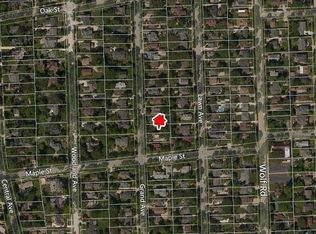
- $--4 bd5 ba3.9k sqft4059 Grand Ave, Western Springs, IL 60558Off Market

- $826,6003 bd1 ba1.8k sqft4069 Grand Ave, Western Springs, IL 60558Off Market
- $1,186,0004 bd3 ba3.6k sqft4055 Grand Ave, Western Springs, IL 60558Sold
- $1,760,1004 bd3 ba3.6k sqft4064 Lawn Ave, Western Springs, IL 60558Off Market
- $545,8003 bd1 ba1.2k sqft4060 Lawn Ave, Western Springs, IL 60558Off Market
- $1,204,7005 bd3 ba2.7k sqft4049 Grand Ave, Western Springs, IL 60558Off Market
Nearby schools
GreatSchools rating
- 8/10John Laidlaw Elementary SchoolGrades: K-5Distance: 0.4 mi
- 8/10Mcclure Jr High SchoolGrades: 6-8Distance: 0.2 mi
- 10/10Lyons Twp High SchoolGrades: 9-12Distance: 1.1 mi
Schools provided by the listing agent
- Elementary: John Laidlaw Elementary School
- Middle: Mcclure Junior High School
- High: Lyons Twp High School
- District: 101
Source: MRED as distributed by MLS GRID. This data may not be complete. We recommend contacting the local school district to confirm school assignments for this home.
Get a cash offer in 3 minutes
Find out how much your home could sell for in as little as 3 minutes with a no-obligation cash offer.
Estimated market value
$2,221,400
Get a cash offer in 3 minutes
Find out how much your home could sell for in as little as 3 minutes with a no-obligation cash offer.
Estimated market value
$2,221,400
- Illinois
- Cook County
- Western Springs
- 60558
- 4061 Grand Ave
