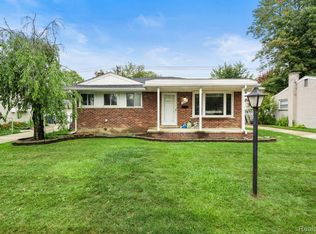
***OPEN HOUSE SATURDAY, OCTOBER 3RD FROM 2PM-4PM*** Charming 2-bedroom, 1 full bath brick ranch offering 965 sq ft of comfortable living space. Step inside to a spacious kitchen featuring a built-in buffet and plenty of cabinet space for storage. The inviting dining room offers built-in shelving, perfect for displaying your favorite dishware, while the spacious living room features a large picture window that fills the home with natural light. The partially finished basement provides additional living space, along with a woodworking room, laundry room, and plenty of storage. Outside, enjoy a large fenced-in backyard with plenty of room for relaxing or entertaining, plus a detached 1-car garage. A welcoming home with comfortable living space inside and plenty of room to enjoy outdoors!
Pending
$160,000
4061 Hayes St, Wayne, MI 48184
2beds
1,665sqft
Single Family Residence
Built in 1955
6,098 Square Feet Lot
$159,000 Zestimate®
$96/sqft
$-- HOA
What's special
- 5 days
- 260
- 27
Zillow last checked:
Listing updated:
Listed by:
Therese Antonelli 734-777-9094,
Moving The Mitten RE Group Inc 734-627-7100,
Diedre Rivera Creal 734-627-7100,
Moving The Mitten RE Group Inc
Source: Realcomp II,MLS#: 20261078950
Facts & features
Interior
Bedrooms & bathrooms
- Bedrooms: 2
- Bathrooms: 1
- Full bathrooms: 1
Primary bedroom
- Level: Entry
- Area: 108
- Dimensions: 12 X 9
Bedroom
- Level: Entry
- Area: 104
- Dimensions: 13 X 8
Other
- Level: Entry
- Area: 35
- Dimensions: 7 X 5
Dining room
- Level: Entry
- Area: 100
- Dimensions: 10 X 10
Family room
- Level: Basement
- Area: 600
- Dimensions: 25 X 24
Kitchen
- Level: Entry
- Area: 110
- Dimensions: 11 X 10
Laundry
- Level: Basement
- Area: 56
- Dimensions: 8 X 7
Living room
- Level: Entry
- Area: 228
- Dimensions: 19 X 12
Other
- Level: Basement
- Area: 49
- Dimensions: 7 X 7
Heating
- Forced Air, Natural Gas
Cooling
- Ceiling Fans, Central Air
Appliances
- Included: Dishwasher, Disposal, Dryer, Free Standing Electric Range, Free Standing Refrigerator, Washer
- Laundry: Laundry Room
Features
- Basement: Partially Finished
- Has fireplace: No
Interior area
- Total interior livable area: 1,665 sqft
- Finished area above ground: 965
- Finished area below ground: 700
Property
Parking
- Total spaces: 1
- Parking features: One Car Garage, Detached, Electricityin Garage, Garage Faces Front, Garage Door Opener
- Garage spaces: 1
Features
- Levels: One
- Stories: 1
- Entry location: GroundLevelwSteps
- Patio & porch: Porch
- Exterior features: Lighting
- Pool features: None
- Fencing: Back Yard
Lot
- Size: 6,098 Square Feet
- Dimensions: 52.5 x 120
Details
- Parcel number: 55021030026000
- Special conditions: Short Sale No,Standard
Construction
Type & style
- Home type: SingleFamily
- Architectural style: Ranch
- Property subtype: Single Family Residence
Materials
- Brick
- Foundation: Basement, Poured
- Roof: Asphalt
Condition
- New construction: No
- Year built: 1955
Utilities & green energy
- Sewer: Public Sewer
- Water: Public
Community & HOA
Community
- Subdivision: GLORIA ACRES SUB
HOA
- Has HOA: No
Location
- Region: Wayne
Financial & listing details
- Price per square foot: $96/sqft
- Tax assessed value: $36,643
- Annual tax amount: $1,999
- Date on market: 10/2/2026
- Cumulative days on market: 6 days
- Listing agreement: Exclusive Right To Sell
- Listing terms: Cash,Conventional,FHA,Va Loan
- Exclusions: Exclusion(s) Do Not Exist
Estimated market value
$159,000
$151,000 - $167,000
$1,424/mo
Price history
| Date | Event | Price |
|---|---|---|
| 10/5/2026 | Pending sale | $160,000$96/sqft |
Source:  Realcomp II #20261078950 Report a problem Realcomp II #20261078950 Report a problem | ||
| 10/2/2026 | Listed for sale | $160,000$96/sqft |
Source: Realcomp II #20261078950 Report a problem | ||
Public tax history
| Year | Property taxes | Tax assessment |
|---|---|---|
| 2025 | -- | $66,500 +12.5% |
| 2024 | -- | $59,100 +13% |
| 2023 | -- | $52,300 +7.8% |
| 2022 | -- | $48,500 +11.2% |
| 2021 | -- | $43,600 |
| 2020 | $2,102 -31.8% | $43,600 +14.1% |
| 2019 | $3,083 | $38,200 +20.5% |
| 2018 | -- | $31,700 +3.9% |
| 2017 | -- | $30,500 +7.8% |
| 2016 | -- | $28,300 +1.8% |
| 2015 | -- | $27,800 -11.2% |
| 2013 | $3,070 | $31,300 -7.7% |
| 2012 | -- | $33,900 -33.5% |
| 2009 | -- | $51,000 -13.4% |
| 2008 | -- | $58,900 -10.1% |
| 2007 | -- | $65,500 +10.3% |
| 2003 | -- | $59,400 +97.1% |
| 2001 | $1,310 +11.5% | $30,135 +9% |
| 2000 | $1,175 | $27,651 |
Find assessor info on the county website
Monthly payment
Est. payment
Payment breakdown
Explore the cost of this home by adjusting the details. Changes won't be saved.Climate risks
Neighborhood: 48184
Similar homes
- $149,9002 bd1 ba900 sqft4061 Winifred St, Wayne, MI 48184For Sale

 MLS ID #20261078207, Sam Boomrod, EXP Realty Main. Realcomp II
 - $164,9002 bd2 ba1k sqft3366 Williams St, Wayne, MI 48184For Sale

 MLS ID #26052552, Keith Jourdan, Preferred, Realtors Ltd. MichRIC
 - $199,9002 bd1 ba1.2k sqft32400 Woodbrook Dr, Wayne, MI 48184For Sale
 MLS ID #20261078869, Moe Kassem, EXP Realty Main. Realcomp II
 - $--4 bd3 ba1.3k sqft34261 Richard St, Wayne, MI 48184Auction
 Auction.com 1
 - $170,0003 bd1 ba1.1k sqft4160 Carnegie St, Wayne, MI 48184For SaleMLS ID #20261071547, Erin Steward, RE/MAX First. Realcomp II
- $114,9003 bd1 ba1k sqft4643 Winifred St, Wayne, MI 48184For SaleMLS ID #20261079218, Bobby Hesley, REMAX City Centre. Realcomp II
- $168,0003 bd1 ba1k sqft33965 Stellwagen St, Wayne, MI 48184For SaleMLS ID #20261075336, Nicholas Lutz, REALTEAM Real Estate. Realcomp II
- $183,0003 bd1 ba1.2k sqft5932 Colorado St, Romulus, MI 48174For Sale
 MLS ID #50223493, Deborah Lambrix, Real Estate One Monroe. MiRealSource
 - $154,9003 bd1 ba840 sqft29114 Richard St, Westland, MI 48186For SaleMLS ID #20261078093, John Graham, John Graham Realty, LLC. Realcomp II
- $157,9004 bd2 ba1.3k sqft3626 Farnum St, Inkster, MI 48141For SaleMLS ID #50220370, Salvatore Delisi, Select RE Prof - James Ray & Associates. MiRealSource
- $214,9003 bd2 ba1.1k sqft34804 Ash St, Wayne, MI 48184For SaleMLS ID #20261080127, John Graham, John Graham Realty, LLC. Realcomp II
- $130,0002 bd1 ba834 sqft32004 Cheboygan Ct, Westland, MI 48186For SaleMLS ID #20261078407, Michael Perna, EXP Realty The Perna Team. Realcomp II
- $185,0003 bd2 ba2k sqft30744 Birchwood St, Westland, MI 48186For SaleMLS ID #50223369, Vaughn D Harris, Serenity Realty LLC. MiRealSource
- $185,0003 bd1 ba1k sqft5048 Howe Rd, Wayne, MI 48184For SaleMLS ID #20261057414, Richard Pryor, Real Estate One-Southgate. Realcomp II
