Skip main navigation
Closed
  • $319,000

    4061 Jewell Ter, Conley, GA 30288

    4beds
    --sqft
    Single Family Residence
    Built in 2004
    0.52 Acres Lot
    $313,100 Zestimate®
    $--/sqft
    $2,177 Estimated rent

    Home value

    $313,100

    $263,000 - $373,000

    $2,177/mo

    Zestimate® history
    Loading
    Loading...

    Owner options

    List your home for rent

    $2,177/mo

    Rent Zestimate®

    Find your next renter with Zillow Rental Manager. Plus, with online applications, you can quickly screen prospective tenants – for free.

    Learn more

    $2,177/mo

    Rent Zestimate®

    Refinance and save

    $2,017/mo

    Est. payment

    Refinancing to a lower rate could help reduce your monthly payments and save thousands over the life of the loan.

    See today's rates

    $2,017/mo

    Est. payment

    Explore your selling options

    Work with a Zillow partner agent

    Leverage their expertise and Zillow's premium Showcase listings to get your home seen by more buyers.

    Get started

    List with your own agent

    Get your home in front of millions of buyers by listing it on Zillow.

    Learn how to do it

    Sell it yourself

    Take full control of how buyers see your home on Zillow by listing For Sale by Owner (FSBO).

    List your home

    What's special

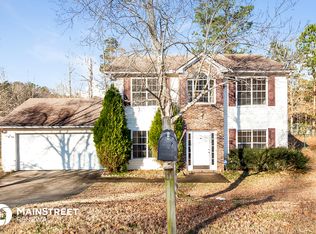
    Front lawnPartially fenced private backyardBeautifully landscaped settingDesigner lightingBright open living spacesNew stainless steel appliancesStylishly updated bathroom
    Welcome to this stunning 4bed/2.5bath traditional-style home that perfectly blends modern updates with timeless charm. Tucked away on a peaceful cul-de-sac, this home offers plenty of space, style, and comfort just 15 minutes from Downtown Atlanta and minutes to Hartsfield-Jackson Airport. Step inside to find bright, open living spaces with designer lighting, new stainless steel appliances, and a thoughtful floor plan perfect for entertaining or everyday living. The spacious kitchen features new stainless steel appliances, quartz c'tops, a large pantry, beautiful finishes, and plenty of storage. Upstairs, you'll find an oversized primary suite that feels like a true retreat - complete with a spa-style bath featuring double vanities, a large soaking tub, a gorgeous tiled shower, and a walk-in closet. Secondary bedrooms are generously sized and share a stylishly updated bathroom. Enjoy outdoor living in the partially fenced, private backyard, or relax on the front lawn in this beautifully landscaped setting. The home also offers a 2-car garage with additional driveway parking. A versatile bonus room on the main level can serve as a great room, office, or even be enclosed for a 5th bedroom. Located within walking distance to schools and convenient to shopping, dining, and highways - this home truly has it all!

    Zillow last checked:

    Listing updated:

    Listed by:

    Sarah Lowe 4042421449,

    iRealty ATL

    Bought with:

    Stephanie Mack, 419312

    eXp Realty

    Source: GAMLS,MLS#: 10633425MLS Logo

    Facts & features

    Interior

    Bedrooms & bathrooms
    • Bedrooms: 4
    • Bathrooms: 3
    • Full bathrooms: 2
    • 1/2 bathrooms: 1
    Rooms
    • Room types: Family Room, Other
    Dining room
    • Features: Seats 12+
    Kitchen
    • Features: Pantry
    Heating
    • Natural Gas
    Cooling
    • Ceiling Fan(s), Central Air
    Appliances
    • Included: Dishwasher, Disposal, Gas Water Heater, Microwave, Refrigerator
    • Laundry: In Hall, Laundry Closet, Upper Level
    Features
    • Double Vanity, Walk-In Closet(s)
    • Flooring: Other
    • Basement: None
    • Number of fireplaces: 1
    • Fireplace features: Living Room
    • Common walls with other units/homes: No Common Walls
    Interior area
    • Total structure area: 0
    • Finished area above ground: 0
    • Finished area below ground: 0

    Property

    Parking
    • Total spaces: 2
    • Parking features: Garage, Garage Door Opener
    • Has garage: Yes
    Features
    • Levels: Two
    • Stories: 2
    • Fencing: Back Yard
    • Waterfront features: No Dock Or Boathouse
    • Body of water: None
    Lot
    • Size: 0.52 Acres
    • Features: Cul-De-Sac
    Details
    • Parcel number: 12242A A005

    Construction

    Type & style
    • Home type: SingleFamily
    • Architectural style: Brick Front,Other,Traditional
    • Property subtype: Single Family Residence
    Materials
    • Brick, Vinyl Siding
    • Foundation: Slab
    • Roof: Other
    Condition
    • Resale
    • New construction: No
    • Year built: 2004

    Utilities & green energy

    • Sewer: Public Sewer
    • Water: Public
    • Utilities for property: Cable Available, Electricity Available, High Speed Internet, Natural Gas Available, Phone Available, Sewer Available, Underground Utilities, Water Available
    Green energy
    • Water conservation: Low-Flow Fixtures

    Community & HOA

    Community
    • Features: Near Public Transport, Walk To Schools, Near Shopping
    • Subdivision: Enchanted Forest
    HOA
    • Has HOA: No
    • Services included: None
    Location
    • Region: Conley

    Financial & listing details

    • Tax assessed value: $323,800
    • Annual tax amount: $2,387
    • Date on market: 10/27/2025
    • Cumulative days on market: 149 days
    • Listing agreement: Exclusive Right To Sell
    • Listing terms: Cash,Conventional,FHA,Other,VA Loan
    • Electric utility on property: Yes

    Price history

    DateEventPrice
    4/15/2026Sold$319,000
    Source: GAMLS #10633425 Report a problem
    3/25/2026Pending sale$319,000
    Source: GAMLS #10633425 Report a problem
    1/14/2026Listed for sale$319,000
    Source: FMLS GA #7672221 Report a problem
    1/10/2026Pending sale$319,000
    Source: FMLS GA #7672221 Report a problem
    10/27/2025Listed for sale$319,000+67%
    Source: FMLS GA #7672221 Report a problem
    5/2/2025Sold$191,000+51.6%
    Source: Public Record Report a problem
    6/12/2010Listing removed$126,000
    Source: Discount Brokers Llc Report a problem
    5/21/2010Listed for sale$126,000-31.8%
    Source: Maximum One Realty Report a problem
    12/11/2009Sold$184,748+12.3%
    Source: Public Record Report a problem
    12/1/2004Sold$164,500
    Source: Public Record Report a problem

    Public tax history

    YearProperty taxesTax assessment
    2025$2,273 -4.8%$129,520 -1.1%
    2024$2,387 +59.2%$131,000 +12.4%
    2023$1,499 -7.3%$116,520 +26.6%
    2022$1,617 +24.8%$92,040 +23.6%
    2021$1,295 +11.3%$74,480 +12.3%
    2020$1,164 -8.1%$66,317 -61.9%
    2019$1,267 +30.7%$174,221 +215.5%
    2018$969 -2.3%$55,226 +1.9%
    2017$992 +23.9%$54,173 +19.5%
    2016$801 $45,323
    2015$801 +34.2%--
    2014$597 -40.6%$34,620
    2013$1,005 -16.8%--
    2012$1,208 -25.7%--
    2011$1,626 -23.6%--
    2010$2,128 -17.2%--
    2009$2,570 +6.3%--
    2008$2,418 +6.9%--
    2007$2,262 -0.3%--
    2006$2,267 +6.7%--
    2005$2,124 +659.8%--
    2003$280 --
    Find assessor info on the county website

    Neighborhood: 30288

    Nearby schools

    GreatSchools rating
    Schools provided by the listing agent
    • Elementary: Anderson Primary
    • Middle: Forest Park
    • High: Forest Park

    Source: GAMLS. This data may not be complete. We recommend contacting the local school district to confirm school assignments for this home.

    Get a cash offer in 3 minutes
    Find out how much your home could sell for in as little as 3 minutes with a no-obligation cash offer.
    Estimated market value
    $313,100
    Get a cash offer in 3 minutes
    Find out how much your home could sell for in as little as 3 minutes with a no-obligation cash offer.
    Estimated market value
    $313,100