Skip main navigation
Sold for $515,000
  • $515,000

    4061 Overview Dr, Canonsburg, PA 15317

    3beds
    4,000sqft
    Townhouse
    Built in 2016
    8,276.4 Square Feet Lot
    $529,900 Zestimate®
    $129/sqft
    $3,464 Estimated rent

    Home value

    $529,900

    $472,000 - $599,000

    $3,464/mo

    Zestimate® history
    Loading
    Loading...

    Owner options

    List your home for rent

    $3,464/mo

    Rent Zestimate®

    Find your next renter with Zillow Rental Manager. Plus, with online applications, you can quickly screen prospective tenants – for free.

    Learn more

    $3,464/mo

    Rent Zestimate®

    Refinance and save

    $3,420/mo

    Est. payment

    Refinancing to a lower rate could help reduce your monthly payments and save thousands over the life of the loan.

    See today's rates

    $3,420/mo

    Est. payment

    Explore your selling options

    Work with a Zillow partner agent

    Leverage their expertise and Zillow's premium Showcase listings to get your home seen by more buyers.

    Get started

    List with your own agent

    Get your home in front of millions of buyers by listing it on Zillow.

    Learn how to do it

    Sell it yourself

    Take full control of how buyers see your home on Zillow by listing For Sale by Owner (FSBO).

    List your home

    What's special

    Privacy fenceMorning roomHuge soaking tubWalls of windowsLush landscapingFlex spaceHuge island
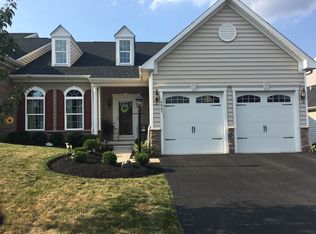
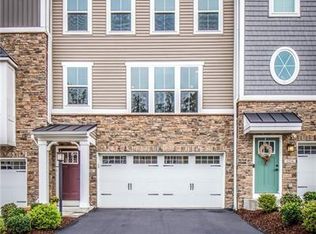
    Architectural Digest found its cover story! All of your dreams are here in this End Unit Townhouse w 4000+ square ft! New High-End Laminate Floors on all levels! Dramatic 2 St Greatroom w loads of light & palladium window! Incredible chef’s Kit w Huge Island, Granite, Subway Tile, Pendant lighting, Separate Beverage RF, Double Ovens, Gas Cooktop and Morning Room with walls of windows & door to 26x14 partially Covered Patio w privacy fence & lush landscaping! 1st Floor Study is perfect for a home office/sitting room! 1st Floor Owner’s retreat with 2 W-I-C’s, Huge soaking Tub, sep Shower, 2 Sinks! Gorgeous lighting! 1st Floor Laundry! 2 Guest rms w W-I-C’s! Loft w 3rd walk-in & full bath! Incredible LL w room to watch the big game w loads of space for your favorite gaming tables! Flex space for a 4th BR, Exercise, 2nd Study, Media Room or a Wine Bar! Full Guest Bath! Loads of Storage! Lawn care and snow removal included in your HOA! Convenient to the Airport, Downtown and all highways!

    Zillow last checked:

    Listing updated:

    Listed by:

    Raymond Carnevali 412-262-4630,

    BERKSHIRE HATHAWAY THE PREFERRED REALTY

    Bought with:

    Joe Graziani

    HOWARD HANNA REAL ESTATE SERVICES

    Source: WPMLS,MLS#: 1701132MLS LogoOriginating MLS: West Penn Multi-List

    Facts & features

    Interior

    Bedrooms & bathrooms
    • Bedrooms: 3
    • Bathrooms: 4
    • Full bathrooms: 3
    • 1/2 bathrooms: 1
    Primary bedroom
    • Level: Main
    • Dimensions: 17x14
    Bedroom 2
    • Level: Upper
    • Dimensions: 16x13
    Bedroom 3
    • Level: Upper
    • Dimensions: 14x13
    Bonus room
    • Level: Main
    • Dimensions: 17x10
    Bonus room
    • Level: Lower
    • Dimensions: 30x19
    Bonus room
    • Level: Upper
    • Dimensions: 14x14
    Den
    • Level: Main
    • Dimensions: 11x10
    Den
    • Level: Lower
    • Dimensions: 13x11
    Dining room
    • Level: Main
    • Dimensions: 13x10
    Family room
    • Level: Main
    • Dimensions: 17x13
    Game room
    • Level: Lower
    • Dimensions: 52x21
    Kitchen
    • Level: Main
    • Dimensions: 17x16
    Laundry
    • Level: Main
    • Dimensions: 11x8
    Heating
    • Forced Air, Gas
    Cooling
    • Central Air
    Appliances
    • Included: Some Gas Appliances, Convection Oven, Cooktop, Dryer, Dishwasher, Disposal, Microwave, Refrigerator, Washer
    Features
    • Kitchen Island, Pantry, Window Treatments
    • Flooring: Ceramic Tile, Laminate
    • Windows: Multi Pane, Screens, Window Treatments
    • Basement: Finished,Walk-Up Access
    • Number of fireplaces: 1
    • Fireplace features: Electric
    Interior area
    • Total structure area: 4,000
    • Total interior livable area: 4,000 sqft

    Property

    Parking
    • Total spaces: 2
    • Parking features: Attached, Garage, Garage Door Opener
    • Has attached garage: Yes
    Features
    • Levels: Two
    • Stories: 2
    Lot
    • Size: 8,276 sqft
    • Dimensions: 67 x 139 x 67 x 100m/l
    Details
    • Parcel number: 1400100800000703

    Construction

    Type & style
    • Home type: Townhouse
    • Architectural style: Colonial,Two Story
    • Property subtype: Townhouse
    Materials
    • Stone, Vinyl Siding
    • Roof: Composition
    Condition
    • Resale
    • Year built: 2016
    Details
    • Warranty included: Yes

    Utilities & green energy

    • Sewer: Public Sewer
    • Water: Public

    Community & neighborhood

    Community
    • Community features: Public Transportation
    Location
    • Region: Canonsburg
    • Subdivision: Overlook at Southpointe

    HOA & financial

    HOA
    • Has HOA: Yes
    • HOA fee: $125 monthly

    Price history

    DateEventPrice
    7/14/2025Sold$515,000-1.9%$129/sqft
    Source: WPMLS #1701132 Report a problem
    7/14/2025Pending sale$525,000$131/sqft
    Source: WPMLS #1701132 Report a problem
    5/29/2025Contingent$525,000$131/sqft
    Source: WPMLS #1701132 Report a problem
    5/15/2025Listed for sale$525,000+11.7%$131/sqft
    Source: WPMLS #1701132 Report a problem
    5/19/2021Sold$470,000-6%$118/sqft
    Source: WPMLS #1493126 Report a problem
    4/13/2021Contingent$499,900$125/sqft
    Source: WPMLS #1493126 Report a problem
    4/9/2021Listed for sale$499,900$125/sqft
    Source: WPMLS #1493126 Report a problem

    Public tax history

    YearProperty taxesTax assessment
    2025$6,854 +4%$407,000
    2024$6,589 $407,000
    2023$6,589 +1.9%$407,000
    2022$6,464 +25.7%$407,000 +25.7%
    2021$5,141 +1.9%$323,700
    2020$5,043 +541.2%$323,700
    2018$787 +1517.8%$323,700
    2017$49 $323,700 +936%
    2016-- $31,245

    Find assessor info on the county website

    Neighborhood: Southpointe

    Nearby schools

    GreatSchools rating
    Schools provided by the listing agent
    • District: Canon McMillan

    Source: WPMLS. This data may not be complete. We recommend contacting the local school district to confirm school assignments for this home.

    Get pre-qualified for a loan
    At Zillow Home Loans, we can pre-qualify you in as little as 5 minutes with no impact to your credit score.

    An equal housing lender. NMLS #10287.

    Sell for more on Zillow
    Get a Zillow Showcase℠ listing at no additional cost and you could sell for .
    $529,900
    2% more
    +$10,598
    With Zillow Showcase(estimated)
    $540,498