Pacific Crest Court Where Privacy, Beauty, and Nature Come Together Perched gracefully on a knoll, this custom home rests on 10 park-like acres, offering some of the most serene and breathtaking land in El Dorado County. Thoughtfully designed for both relaxation and enjoyment, the property features four fenced gardens, stables with a tack room and extra storage, a cozy fire pit patio, a charming gazebo, and a goldfish pond. Multiple uniquely designated sitting areas are scattered throughout the grounds, creating perfect spaces for morning coffee, evening wine, or simply soaking in the peaceful surroundings. Flagstone patios and walkways, along with cobblestone walls, further enhance the beauty and usability of the land. Cedar siding adds to the home's natural charm and timeless appeal. Inside, you are welcomed by a stunning picture window that immediately frames the natural beauty beyond, creating a seamless see-through'' experience that brings the outdoors in. This spacious 3-bedroom, 2-bath home is beautifully appointed with a thoughtfully designed great room concept that combines the kitchen, dining, and living areas into one inviting space, ideal for gathering and entertaining. Vaulted tongue-and-groove knotty pine ceilings and walls add warmth and character, while large windows throughout the home showcase lovely views of trees and nature from nearly every room. Additional features include hardwood, tile, and carpet flooring, a generous kitchen with a butcher block island, abundant counter space and cabinetry, extra storage throughout the home, and a private main suite with its own access to the deck and a hot tub for quiet relaxation. Step outside to the expansive deck, accessible from both the living room and the main bedroom, where you can enjoy the mountain breeze, surrounding trees, and peaceful country sounds. Here, you will find the perfect balance of privacy and convenience, all just minutes from shopping, top-rated schools, and the recreation of beautiful Sly Park Lake.
Closed
$584,500
4061 Pacific Crest Ct, Placerville, CA 95667
3beds
1,593sqft
Single Family Residence
Built in 2000
10 Acres Lot
$588,100 Zestimate®
$367/sqft
$2,538 Estimated rent
Home value
$588,100
$535,000 - $647,000
$2,538/mo
Zestimate® history
Owner options
List your home for rent
$2,538/mo
Rent Zestimate®
Find your next renter with Zillow Rental Manager. Plus, with online applications, you can quickly screen prospective tenants – for free.
$2,538/mo
Rent Zestimate®
Refinance and save
$3,920/mo
Est. payment
Refinancing to a lower rate could help reduce your monthly payments and save thousands over the life of the loan.
$3,920/mo
Est. payment
Explore your selling options
Work with a Zillow partner agent
Leverage their expertise and Zillow's premium Showcase listings to get your home seen by more buyers.
Get startedList with your own agent
Get your home in front of millions of buyers by listing it on Zillow.
Learn how to do itSell it yourself
Take full control of how buyers see your home on Zillow by listing For Sale by Owner (FSBO).
List your homeWhat's special
Goldfish pondFlagstone patios and walkwaysFour fenced gardensCharming gazeboCedar sidingCozy fire pit patioStunning picture window
Zillow last checked:
Listing updated:
Listed by:
Lori Voelker DRE #01187357 530-306-5877,
RE/MAX Gold
Bought with:
Bob Woytovich, DRE #01319984
Century 21 Select Real Estate
Source: MetroList Services of CA,MLS#: 226040506Originating MLS: MetroList Services, Inc.
Facts & features
Interior
Bedrooms & bathrooms
- Bedrooms: 3
- Bathrooms: 2
- Full bathrooms: 2
Rooms
- Room types: Great Room, Kitchen, Laundry, Living Room
Primary bedroom
- Features: Outside Access
Primary bathroom
- Features: Shower Stall(s), Double Vanity, Tile
Dining room
- Features: Dining/Living Combo
Kitchen
- Features: Kitchen Island, Tile Counters, Natural Woodwork
Heating
- Propane, Central, Wood Stove
Cooling
- Ceiling Fan(s), Central Air
Appliances
- Included: Gas Cooktop, Range Hood, Ice Maker, Dishwasher, Dryer, Washer
- Laundry: Laundry Room, Cabinets, Inside Room
Features
- Flooring: Carpet, Tile, Wood
- Has fireplace: No
Interior area
- Total structure area: 0
- Total interior livable area: 1,593 sqft
Property
Parking
- Parking features: No Garage, RV Possible, Circular Driveway, Level Driveway/Sidewalks
Features
- Levels: One
- Stories: 1
- Exterior features: Fire Pit
Lot
- Size: 10 Acres
- Dimensions: 10 Acres
- Features: Cul-De-Sac, Garden, Shape Regular, Landscape Front, Low Maintenance
- Topography: Rolling,Level,Lot Grade Varies,Trees Many,Rolling,Level,Lot Grade Varies,Trees Many
Details
- Additional structures: Barn(s), Pergola, Gazebo, Shed(s), Outbuilding
- Parcel number: 079110020000
- Zoning: RES
- Special conditions: Standard
- Horses can be raised: Yes
- Horse amenities: Other
Construction
Type & style
- Home type: SingleFamily
- Architectural style: Cabin,Ranch,Contemporary
- Property subtype: Single Family Residence
Materials
- Frame, Wood, Lap Siding, Wood Siding
- Foundation: Raised
- Roof: Composition
Condition
- Year built: 2000
Utilities & green energy
- Electric: 220 Volts
- Sewer: Septic System
- Water: Treatment Equipment, Well
- Utilities for property: Public
Community & HOA
Location
- Region: Placerville
Financial & listing details
- Price per square foot: $367/sqft
- Tax assessed value: $281,541
- Price range: $584.5K - $584.5K
- Date on market: 9/20/2026
- Road surface type: Gravel
Price history
| Date | Event | Price |
|---|---|---|
| 5/29/2026 | Sold | $584,500-9.9%$367/sqft |
Source: MetroList Services of CA #226040506 Report a problem | ||
| 5/4/2026 | Pending sale | $649,000$407/sqft |
Source: MetroList Services of CA #226040506 Report a problem | ||
| 4/3/2026 | Listed for sale | $649,000$407/sqft |
Source: MetroList Services of CA #226040506 Report a problem | ||
Public tax history
| Year | Property taxes | Tax assessment |
|---|---|---|
| 2026 | -- | $281,541 +2% |
| 2025 | $2,938 +2.1% | $276,022 +2% |
| 2024 | $2,878 +2.1% | $270,611 +2% |
| 2023 | $2,819 +1.5% | $265,306 +2% |
| 2022 | $2,777 +1.4% | $260,105 +2% |
| 2021 | $2,738 +1.5% | $255,006 +1% |
| 2020 | $2,699 +1.3% | $252,392 +2% |
| 2019 | $2,663 +2.9% | $247,444 +2% |
| 2018 | $2,587 +1.8% | $242,593 +2% |
| 2017 | $2,543 +1.5% | $237,837 +2% |
| 2016 | $2,504 +3.6% | $233,175 +1.5% |
| 2015 | $2,418 | $229,674 +2% |
| 2014 | $2,418 | $225,177 +0.5% |
| 2013 | -- | $224,162 +4% |
| 2012 | -- | $215,459 |
| 2011 | -- | $215,459 +0.8% |
| 2010 | -- | $213,851 -0.2% |
| 2009 | -- | $214,361 +2% |
| 2008 | -- | $210,158 +2% |
| 2007 | -- | $206,038 +2% |
| 2006 | -- | $201,999 +2% |
| 2005 | -- | $198,039 +2% |
| 2004 | -- | $194,157 +1.9% |
| 2003 | -- | $190,601 +2% |
| 2002 | -- | $186,865 +2% |
| 2001 | -- | $183,202 +218% |
| 2000 | -- | $57,610 |
Find assessor info on the county website
Neighborhood: 95667
Nearby homes
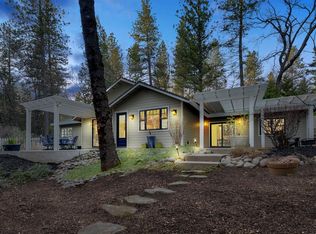
- $682,8004 bd2 ba1.6k sqft4535 Rivendale Rd, Placerville, CA 95667Off Market
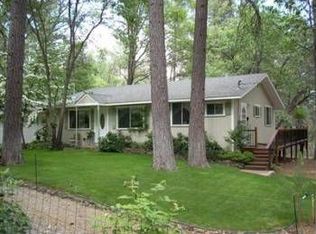
- $290,8003 bd2 ba1.2k sqft4515 Pacific Crest Trl, Placerville, CA 95667Off Market
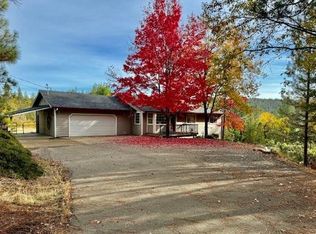
- $375,0003 bd2 ba1.2k sqft4051 Pacific Crest Ct, Placerville, CA 95667Sold
- $185,711-- bd-- ba-- sqft3871 Timber Ln, Placerville, CA 95667Off Market
- $642,0006 bd5 ba3.6k sqft5011 Anne Louise Ln, Placerville, CA 95667Off Market
- $585,0003 bd2 ba1.8k sqft4971 Anne Louise Ln, Placerville, CA 95667Sold
- $751,2004 bd3 ba3.1k sqft4540 Rivendale Rd, Placerville, CA 95667Off Market
- $454,8004 bd2 ba1.5k sqft4500 Pacific Crest Trl, Placerville, CA 95667Off Market
Nearby schools
GreatSchools rating
- 3/10Gold Oak Elementary SchoolGrades: K-5Distance: 4.3 mi
- 2/10Pleasant Valley Middle SchoolGrades: 6-8Distance: 2.2 mi
- 7/10El Dorado High SchoolGrades: 9-12Distance: 9.8 mi
Get a cash offer in 3 minutes
Find out how much your home could sell for in as little as 3 minutes with a no-obligation cash offer.
Estimated market value
$588,100
Get a cash offer in 3 minutes
Find out how much your home could sell for in as little as 3 minutes with a no-obligation cash offer.
Estimated market value
$588,100
- California
- El Dorado County
- Placerville
- 95667
- 4061 Pacific Crest Ct
