Refined elegance meets serene privacy in this beautifully updated East Cobb residence, set on +/-1.2 acres in the highly sought-after Walton High School district. Inside, thoughtfully renovated spaces showcase sophisticated design by a professional decorator at every turn. The kitchen is a true centerpiece, featuring stunning marble countertops, a large island, custom cabinetry, stainless steel appliances, and generous prep space, offering the perfect balance of luxury and functionality for both entertaining and everyday living. Upstairs, both bathrooms have been completely renovated with timeless finishes, including double vanities with marble countertops and tile flooring. The owner's suite bath offers a true spa-like retreat, complete with a deep soaking tub and private sauna. Natural light flows effortlessly throughout the home, leading to one of its most exceptional features, an incredible screened porch designed for year-round enjoyment. Overlooking lush, private surroundings, this outdoor living space provides a peaceful escape with uninterrupted seasonal views. Whether hosting guests or enjoying a quiet morning, the setting feels both intimate and expansive. Additional upgrades include hardwood flooring throughout the main and upper levels, luxury vinyl plank added to the terrace level, no carpet anywhere in the home, all-new plumbing, a new water heater, an expanded deck, upgraded lighting throughout, and fresh interior paint. Ideally located just minutes from East Cobb Avenue, Trader Joe's, Publix, Kroger, Whole Foods, Lidl, and Sprouts, with convenient access to the Atlanta Country Club, Historic Roswell, GA-400, I-285, Sandy Springs, and the Sope Creek trailhead for incredible hiking and outdoor recreation. A rare combination of privacy, thoughtful renovation, timeless materials, and unbeatable location, this home is a standout offering for the discerning buyer. Come visit us on Sunday, March 1st from 2 to 4pm!
Closed
$1,100,000
4061 River Cliff Chase SE, Marietta, GA 30067
5beds
3,740sqft
Single Family Residence
Built in 1981
1.2 Acres Lot
$1,100,400 Zestimate®
$294/sqft
$4,130 Estimated rent
Home value
$1,100,400
Estimated sales range
Not available
$4,130/mo
Zestimate® history
Owner options
List your home for rent
$4,130/mo
Rent Zestimate®
Find your next renter with Zillow Rental Manager. Plus, with online applications, you can quickly screen prospective tenants – for free.
$4,130/mo
Rent Zestimate®
Refinance and save
$6,765/mo
Est. payment
Refinancing to a lower rate could help reduce your monthly payments and save thousands over the life of the loan.
$6,765/mo
Est. payment
Explore your selling options
Work with a Zillow partner agent
Leverage their expertise and Zillow's premium Showcase listings to get your home seen by more buyers.
Get startedList with your own agent
Get your home in front of millions of buyers by listing it on Zillow.
Learn how to do itSell it yourself
Take full control of how buyers see your home on Zillow by listing For Sale by Owner (FSBO).
List your homeWhat's special
Zillow last checked:
Listing updated:
Listed by:
Heather Abernathy 6783136741,
Keller Williams Realty Atlanta North
Bought with:
Non Mls Salesperson
Non-Mls Company
Source: GAMLS,MLS#: 10698770
Facts & features
Interior
Bedrooms & bathrooms
- Bedrooms: 5
- Bathrooms: 4
- Full bathrooms: 3
- 1/2 bathrooms: 1
Rooms
- Room types: Bonus Room, Exercise Room, Family Room, Foyer, Laundry, Office
Dining room
- Features: Seats 12+
Kitchen
- Features: Breakfast Area, Breakfast Room, Kitchen Island, Pantry, Solid Surface Counters
Heating
- Central, Natural Gas
Cooling
- Ceiling Fan(s), Central Air
Appliances
- Included: Dishwasher, Disposal, Dryer, Gas Water Heater, Microwave, Refrigerator, Stainless Steel Appliance(s), Washer
- Laundry: Other
Features
- Bookcases, Double Vanity, Rear Stairs, Sauna, Tile Bath, Walk-In Closet(s)
- Flooring: Carpet, Hardwood, Stone, Tile
- Basement: Bath Finished,Daylight,Exterior Entry,Finished,Full
- Attic: Pull Down Stairs
- Number of fireplaces: 1
- Fireplace features: Family Room, Gas Starter
- Common walls with other units/homes: No Common Walls
Interior area
- Total structure area: 3,740
- Total interior livable area: 3,740 sqft
- Finished area above ground: 3,096
- Finished area below ground: 644
Property
Parking
- Total spaces: 2
- Parking features: Attached, Garage, Kitchen Level, Side/Rear Entrance
- Has attached garage: Yes
Features
- Levels: Two
- Stories: 2
- Patio & porch: Deck, Patio, Screened
- Exterior features: Sprinkler System
- Fencing: Back Yard,Fenced
- Body of water: None
Lot
- Size: 1.2 Acres
- Features: Private
- Residential vegetation: Cleared, Grassed, Partially Wooded
Details
- Parcel number: 16125800090
Construction
Type & style
- Home type: SingleFamily
- Architectural style: Brick Front,Traditional
- Property subtype: Single Family Residence
Materials
- Brick
- Foundation: Slab
- Roof: Composition
Condition
- Updated/Remodeled
- New construction: No
- Year built: 1981
Utilities & green energy
- Sewer: Public Sewer
- Water: Public
- Utilities for property: Cable Available, Electricity Available, Natural Gas Available, Phone Available, Sewer Available, Underground Utilities, Water Available
Community & HOA
Community
- Features: Street Lights
- Security: Smoke Detector(s)
- Subdivision: Rivermill
HOA
- Has HOA: Yes
- Services included: Reserve Fund
- HOA fee: $150 annually
Location
- Region: Marietta
Financial & listing details
- Price per square foot: $294/sqft
- Tax assessed value: $737,180
- Annual tax amount: $8,146
- Date on market: 2/25/2026
- Cumulative days on market: 20 days
- Listing agreement: Exclusive Right To Sell
- Listing terms: 1031 Exchange,Assumable,Cash,Conventional,FHA,VA Loan
- Electric utility on property: Yes
Price history
| Date | Event | Price |
|---|---|---|
| 4/17/2026 | Sold | $1,100,000+0.5%$294/sqft |
Source:  GAMLS #10698770 Report a problem GAMLS #10698770 Report a problem | ||
| 3/17/2026 | Pending sale | $1,095,000$293/sqft |
Source:  FMLS GA #7725200 Report a problem FMLS GA #7725200 Report a problem | ||
| 3/9/2026 | Price change | $1,095,000-4.8%$293/sqft |
Source: GAMLS #10698770 Report a problem | ||
| 2/26/2026 | Listed for sale | $1,150,000+84%$307/sqft |
Source: FMLS GA #7725200 Report a problem | ||
| 4/17/2020 | Sold | $625,000-1.6%$167/sqft |
Source:  GAMLS #8712047 Report a problem GAMLS #8712047 Report a problem | ||
| 2/25/2020 | Pending sale | $635,000$170/sqft |
Source: Keller Williams Realty Atl North #6660842 Report a problem | ||
| 2/20/2020 | Price change | $635,000-0.8%$170/sqft |
Source: Keller Williams Realty Atl North #6660842 Report a problem | ||
| 1/14/2020 | Price change | $640,000-3%$171/sqft |
Source: Keller Williams Realty ATL North #6660842 Report a problem | ||
| 1/1/2020 | Listed for sale | $660,000+32%$176/sqft |
Source: Keller Williams Rlty-Atl.North #8712047 Report a problem | ||
| 12/23/2014 | Sold | $500,000-1.8%$134/sqft |
Source:  FMLS GA #5342140 Report a problem FMLS GA #5342140 Report a problem | ||
| 10/17/2014 | Pending sale | $509,000$136/sqft |
Source: RE/MAX Around Atlanta #5342140 Report a problem | ||
| 10/4/2014 | Price change | $509,000-5.6%$136/sqft |
Source: RE/MAX AROUND ATLANTA #7333624 Report a problem | ||
| 9/11/2014 | Listed for sale | $539,000+17.7%$144/sqft |
Source: RE/MAX Around Atlanta #7333624 Report a problem | ||
| 1/11/2005 | Sold | $458,000$122/sqft |
Source: Public Record Report a problem | ||
Public tax history
| Year | Property taxes | Tax assessment |
|---|---|---|
| 2024 | $8,152 +7.1% | $294,872 |
| 2023 | $7,610 +8.7% | $294,872 +23% |
| 2022 | $7,002 | $239,732 |
| 2021 | $7,002 -3.8% | $239,732 |
| 2020 | $7,276 +19% | $239,732 +19% |
| 2019 | $6,112 | $201,388 |
| 2018 | $6,112 | $201,388 +2.5% |
| 2017 | $6,112 +8.2% | $196,408 |
| 2016 | $5,647 -2.4% | $196,408 |
| 2015 | $5,786 +18.8% | $196,408 +7.1% |
| 2014 | $4,869 -0.7% | $183,404 |
| 2013 | $4,904 -0.7% | $183,404 |
| 2012 | $4,939 -3.1% | $183,404 -3.5% |
| 2011 | $5,099 -5.8% | $190,092 -11.6% |
| 2010 | $5,412 | $215,004 |
| 2009 | $5,412 +47.2% | $215,004 +53.6% |
| 2006 | $3,677 +1.7% | $139,984 |
| 2005 | $3,617 | $139,984 |
| 2004 | $3,617 +7.6% | $139,984 +8.6% |
| 2003 | $3,363 0% | $128,944 |
| 2002 | $3,363 -2.8% | $128,944 |
| 2001 | $3,460 +1.2% | $128,944 |
| 2000 | $3,418 | $128,944 |
Find assessor info on the county website
Neighborhood: 30067
Nearby homes
- $1,000,0004 bd4 ba4.3k sqft4055 River Cliff Chase SE, Marietta, GA 30067Sold

- $884,4004 bd3 ba3.1k sqft4067 River Cliff Chase SE, Marietta, GA 30067Off Market
- $1,037,3004 bd2 ba3k sqft4052 River Cliff Chase SE, Marietta, GA 30067Off Market
- $1,016,9004 bd2 ba3.7k sqft4064 River Cliff Chase SE, Marietta, GA 30067Off Market
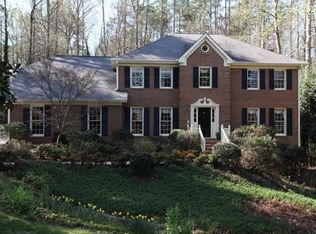
- $840,0004 bd3 ba-- sqft4079 River Cliff Chase SE, Marietta, GA 30067Sold
- $1,073,8004 bd4 ba4.3k sqft262 River Cliff Gate SE #GT, Marietta, GA 30067Off Market
- $---- bd-- ba-- sqft262 River Cliff Gate SE, Marietta, GA 30067Off Market
- $1,283,5005 bd5 ba4.3k sqft4087 River Cliff Chase SE, Marietta, GA 30067Off Market
Nearby schools
GreatSchools rating
- 9/10Sope Creek Elementary SchoolGrades: PK-5Distance: 1.3 mi
- 9/10Dickerson Middle SchoolGrades: 6-8Distance: 1.8 mi
- 10/10Walton High SchoolGrades: 9-12Distance: 3 mi
Schools provided by the listing agent
- Elementary: Sope Creek
- Middle: Dickerson
- High: Walton
Source: GAMLS. This data may not be complete. We recommend contacting the local school district to confirm school assignments for this home.
Get a cash offer in 3 minutes
Find out how much your home could sell for in as little as 3 minutes with a no-obligation cash offer.
Estimated market value
$1,100,400
Get a cash offer in 3 minutes
Find out how much your home could sell for in as little as 3 minutes with a no-obligation cash offer.
Estimated market value
$1,100,400
- Georgia
- Cobb County
- Marietta
- 30067
- 4061 River Cliff Chase SE
Nearby cities
Nearby neighborhoods
Nearby zip codes
Other Marietta Topics
