Skip main navigation
Sold for $188,900
  • $188,900

    4061 Roseland St, Milan, TN 38358

    3beds
    1,222sqft
    Single Family Residence
    Built in 1952
    0.29 Acres Lot
    $188,800 Zestimate®
    $155/sqft
    $1,468 Estimated rent

    Home value

    $188,800

    $113,000 - $313,000

    $1,468/mo

    Zestimate® history
    Loading
    Loading...

    Owner options

    List your home for rent

    $1,468/mo

    Rent Zestimate®

    Find your next renter with Zillow Rental Manager. Plus, with online applications, you can quickly screen prospective tenants – for free.

    Learn more

    $1,468/mo

    Rent Zestimate®

    Refinance and save

    $1,194/mo

    Est. payment

    Refinancing to a lower rate could help reduce your monthly payments and save thousands over the life of the loan.

    See today's rates

    $1,194/mo

    Est. payment

    Explore your selling options

    Work with a Zillow partner agent

    Leverage their expertise and Zillow's premium Showcase listings to get your home seen by more buyers.

    Get started

    List with your own agent

    Get your home in front of millions of buyers by listing it on Zillow.

    Learn how to do it

    Sell it yourself

    Take full control of how buyers see your home on Zillow by listing For Sale by Owner (FSBO).

    List your home

    What's special

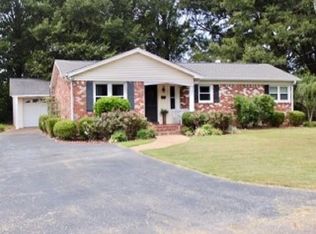
    Brick homeProfessionally remodeled shower surroundNeutral paint colorsFully fenced in backyardShade treesSmall covered front porchCurb appeal
    Looking for the perfect blend of charm, convenience, and affordability? This charming 3 bedroom 1.5 bathroom brick home for sale in Milan, Tennessee is just what you need! Every time you pull up to your home, you'll be greeted by the undeniable curb appeal of this home. With 1222 square feet of living space and an affordable price point, this home could accommodate buyers in many different seasons of life. Speaking of seasons, with the weather warming up, are you looking for a nice yard for outdoor activities? Here you have a deck/patio for dining, grilling, and entertaining, a small covered front porch for waving to your neighbors, shade trees to help keep your utility bills down, a fully fenced in backyard, and lots of backyard storage between the garage and the shed. Inside, there is no carpet! Original hardwood floors, luxury vinyl planks, and ceramic tile cover the floor surfaces in each room. The neutral paint colors throughout provide a great backdrop for any type of furnishings and decor. The galley style kitchen has a dining area that would be ideal for banquette seating or your favorite dinner table and chairs. The pantry offers added kitchen storage. The primary suite has an attached half-bathroom and is on the opposite side of the house from the two secondary bedrooms for privacy. The hall bathroom has a professionally remodeled shower surround with oversized subway tile and dark grout as an accent. Located within 2 blocks of the Milan General Hospital, this home is centrally located in the heart of town with restaurants, retail shopping, grocery stores, pharmacies, schools, churches, and the acclaimed Milan City Park within a very short distance. This is one of the few houses available in the area and at this price point that with a fully fenced-in backyard at this price point. Call your favorite agent today to schedule a showing!

    Zillow last checked:

    Listing updated:

    Listed by:

    Jennifer Easterday,

    Town and Country

    Bought with:

    Madaline Hudson, 327840

    Town and Country

    Source: CWTAR,MLS#: 2501739MLS Logo

    Facts & features

    Interior

    Bedrooms & bathrooms
    • Bedrooms: 3
    • Bathrooms: 2
    • Full bathrooms: 1
    • 1/2 bathrooms: 1
    • Main level bathrooms: 2
    • Main level bedrooms: 3
    Primary bedroom
    • Description: First bedroom 1 of 3
    • Level: Main
    • Area: 168
    • Dimensions: 14.0 x 12.0
    Bedroom
    • Description: Second bedroom 2 of 3
    • Level: Main
    • Area: 126
    • Dimensions: 14.0 x 9.0
    Bedroom
    • Description: Third bedroom 3 of 3
    • Level: Main
    • Area: 121
    • Dimensions: 11.0 x 11.0
    Primary bathroom
    • Description: Attached half-bath Bathroom 1 of 2
    • Level: Main
    • Area: 20
    • Dimensions: 5.0 x 4.0
    Bathroom
    • Description: Hall full bath Bathroom 2 of 2
    • Level: Main
    • Area: 45
    • Dimensions: 9.0 x 5.0
    Foyer
    • Level: Main
    • Area: 25
    • Dimensions: 5.0 x 5.0
    Kitchen
    • Description: Kitchen/dining area
    • Level: Main
    • Area: 252
    • Dimensions: 28.0 x 9.0
    Living room
    • Level: Main
    • Area: 154
    • Dimensions: 14.0 x 11.0
    Heating
    • Central
    Cooling
    • Ceiling Fan(s), Central Air, Electric
    Appliances
    • Included: Double Oven, Electric Cooktop, Range Hood
    • Laundry: Electric Dryer Hookup, Main Level, Washer Hookup
    Features
    • Ceiling Fan(s), Ceramic Tile Shower, Eat-in Kitchen, Entrance Foyer, Laminate Counters, Pantry, Master Downstairs, Tub Shower Combo
    • Flooring: Ceramic Tile, Hardwood, Luxury Vinyl
    • Has basement: No
    Interior area
    • Total interior livable area: 1,222 sqft

    Property

    Parking
    • Total spaces: 2
    • Parking features: Detached, Driveway, Garage, Garage Faces Front, Off Street, Open, Paved
    • Garage spaces: 1
    Features
    • Levels: One
    • Patio & porch: Covered, Deck, Front Porch
    • Exterior features: Rain Gutters
    • Fencing: Back Yard,Chain Link
    Lot
    • Size: 0.29 Acres
    • Dimensions: 80 x 160
    • Features: Level
    Details
    • Additional structures: Shed(s), Storage
    • Parcel number: 140F F 015.00
    • Special conditions: Standard

    Construction

    Type & style
    • Home type: SingleFamily
    • Architectural style: Ranch
    • Property subtype: Single Family Residence
    Materials
    • Brick
    • Foundation: Raised
    Condition
    • false
    • New construction: No
    • Year built: 1952

    Utilities & green energy

    • Electric: Circuit Breakers
    • Sewer: Public Sewer
    • Water: Public
    • Utilities for property: Cable Available, Fiber Optic Available, Sewer Connected, Water Connected

    Community & HOA

    Community
    • Security: Smoke Detector(s)
    • Subdivision: Other
    Location
    • Region: Milan

    Financial & listing details

    • Price per square foot: $155/sqft
    • Annual tax amount: $1,073
    • Date on market: 5/2/2025
    • Listing terms: Cash,Conventional,FHA,USDA Loan,VA Loan
    • Road surface type: Asphalt

    Price history

    DateEventPrice
    6/9/2025Sold$188,900+5%$155/sqft
    Source: CWTAR #2501739 Report a problem
    5/10/2025Pending sale$179,900$147/sqft
    Source: CWTAR #2501739 Report a problem
    5/2/2025Listed for sale$179,900$147/sqft
    Source: CWTAR #2501739 Report a problem
    4/25/2025Pending sale$179,900$147/sqft
    Source: CWTAR #2501739 Report a problem
    4/22/2025Listed for sale$179,900$147/sqft
    Source: CWTAR #2501739 Report a problem

    Public tax history

    Tax history is unavailable.

    Neighborhood: 38358

    Nearby schools

    GreatSchools rating
    Schools provided by the listing agent
    • District: Milan School District

    Source: CWTAR. This data may not be complete. We recommend contacting the local school district to confirm school assignments for this home.

    Get pre-qualified for a loan
    At Zillow Home Loans, we can pre-qualify you in as little as 5 minutes with no impact to your credit score.

    An equal housing lender. NMLS #10287.