The ranch home you have awaited. This 3500 square feet on one level home (plus 2 additional basements!) has undergone a complete transformation, offering an open and airy layout and an unparalleled indoor-outdoor living experience. The roof has been raised and walls have been taken down to open up the space for a seamless flow. The heart of the home is the gourmet kitchen, equipped with state-of-the-art appliances and a spacious island ideal for gathering. Entertain all year long with expansive nano doors that lead to a covered outdoor patio with mounted fans and heaters. Adjacent to the kitchen is a cozy dining area with a double-sided fireplace into the formal living room and an additional family room. Don't miss the main floor formal office with glass french doors.
The main floor primary with French doors to the backyard oasis, a 5-piece bath and large walk-in closet anchors one side of the home. Two additional bedrooms and three bathrooms complete the main floor.
Two unique and separate basements each with a bedroom, bathroom and living space round out the interior of the home.
Nestled on an ideal lot, the multiple outdoor decks compliment the large flat yard and surprise sport court with basketball hoop. This home is a minute walk from the Highland Canal access and filters into highly rated Cherry Creek School District including Cherry Hills Village Elementary. Newer roof and new sewer line.
Showings begin Thursday, April 25 at 11 AM. You can schedule a private showing today.
Sold for $2,995,000
Street View
$2,995,000
4061 S Dexter Street, Cherry Hills Village, CO 80113
5beds
5,646sqft
Single Family Residence
Built in 1960
0.38 Acres Lot
$3,251,600 Zestimate®
$530/sqft
$7,958 Estimated rent
Home value
$3,251,600
$2.96M - $3.61M
$7,958/mo
Zestimate® history
Owner options
List your home for rent
$7,958/mo
Rent Zestimate®
Find your next renter with Zillow Rental Manager. Plus, with online applications, you can quickly screen prospective tenants – for free.
$7,958/mo
Rent Zestimate®
Refinance and save
$18,287/mo
Est. payment
Refinancing to a lower rate could help reduce your monthly payments and save thousands over the life of the loan.
$18,287/mo
Est. payment
Explore your selling options
Work with a Zillow partner agent
Leverage their expertise and Zillow's premium Showcase listings to get your home seen by more buyers.
Get startedList with your own agent
Get your home in front of millions of buyers by listing it on Zillow.
Learn how to do itSell it yourself
Take full control of how buyers see your home on Zillow by listing For Sale by Owner (FSBO).
List your homeWhat's special
Double - sided fireplaceRanch homeAdditional family roomNewer roofBackyard oasisFrench doorsMounted fans
Zillow last checked:
Listing updated:
Listed by:
Casey Karsh Perry 720-308-0000 casey.perry@compass.com,
Compass - Denver
Bought with:
Josh Steck, 100006497
Compass - Denver
Source: REcolorado as distributed by MLS GRID,MLS#: 9544005
Facts & features
Interior
Bedrooms & bathrooms
- Bedrooms: 5
- Bathrooms: 6
- Full bathrooms: 2
- 3/4 bathrooms: 3
- 1/2 bathrooms: 1
- Main level bathrooms: 4
- Main level bedrooms: 3
Primary bedroom
- Description: Large Master With Great Light And Outdoor Access
- Level: Main
Bedroom
- Description: Huge Walk-In Closet And En Suite Bathroom
- Level: Main
Bedroom
- Description: Third Main Floor Bedroom With Full Bathroom
- Level: Main
Bedroom
- Description: Large Room With Huge Closet
- Level: Basement
Bedroom
- Description: Lots Of Great Storage
- Level: Basement
Bathroom
- Description: Perfectly Placed For Guests
- Level: Main
Bathroom
- Level: Main
Bathroom
- Level: Main
Bathroom
- Description: Updated Bathroom
- Level: Basement
Bathroom
- Level: Basement
Bathroom
- Level: Main
Bonus room
- Description: Second Basement With Huge Rec Room
- Level: Basement
Dining room
- Description: Light Filled And Easy Access From Kitchen
- Level: Main
Family room
- Description: Cozy With Fireplace
- Level: Main
Family room
- Description: Has Fireplace, Tons Of Storage
- Level: Basement
Kitchen
- Description: Renovated, Huge Island
- Level: Main
Laundry
- Description: On Bedroom Wing - Large With Great Storage
- Level: Main
Living room
- Description: Open And Airy With Built-In Bookcases
- Level: Main
Office
- Description: Front Of Home With Glass French Doors
- Level: Main
Heating
- Forced Air
Cooling
- Central Air
Appliances
- Included: Cooktop, Dishwasher, Dryer, Microwave, Oven, Refrigerator, Washer, Wine Cooler
Features
- Basement: Finished
- Number of fireplaces: 3
- Fireplace features: Family Room, Living Room, Recreation Room
Interior area
- Total structure area: 5,646
- Total interior livable area: 5,646 sqft
- Finished area above ground: 3,477
- Finished area below ground: 2,024
Property
Parking
- Total spaces: 2
- Parking features: Garage - Attached
- Attached garage spaces: 2
Features
- Levels: One
- Stories: 1
- Patio & porch: Deck, Front Porch, Patio
- Exterior features: Private Yard
Lot
- Size: 0.38 Acres
- Features: Level, Sprinklers In Front, Sprinklers In Rear
Details
- Parcel number: 031751551
- Special conditions: Standard
Construction
Type & style
- Home type: SingleFamily
- Property subtype: Single Family Residence
Materials
- Brick, Concrete, Wood Siding
- Roof: Composition
Condition
- Year built: 1960
Utilities & green energy
- Sewer: Public Sewer
- Water: Public
Community & HOA
Community
- Subdivision: Mansfield Heights
HOA
- Has HOA: No
Location
- Region: Cherry Hills Village
Financial & listing details
- Price per square foot: $530/sqft
- Tax assessed value: $2,973,100
- Annual tax amount: $11,050
- Date on market: 4/22/2024
- Listing terms: Cash,Conventional,Jumbo
- Exclusions: Personal Property, Pantry Ice Maker, Outside Tv & Bracket, Primary Bedroom Tv & Bracket also Included; Outdoor Play Set, All Other Tv's & Brackets Not Shown As Excluded
- Ownership: Corporation/Trust
Price history
| Date | Event | Price |
|---|---|---|
| 5/17/2024 | Sold | $2,995,000$530/sqft |
Source:  REcolorado as distributed by MLS GRID #9544005 Report a problem REcolorado as distributed by MLS GRID #9544005 Report a problem | ||
| 5/1/2024 | Pending sale | $2,995,000$530/sqft |
Source: REcolorado as distributed by MLS GRID #9544005 Report a problem | ||
| 4/24/2024 | Listed for sale | $2,995,000-14.4%$530/sqft |
Source: REcolorado as distributed by MLS GRID #9544005 Report a problem | ||
| 1/26/2023 | Sold | $3,500,000+122.2%$620/sqft |
Source: Agent Provided Report a problem | ||
| 10/10/2018 | Sold | $1,575,000-1.5%$279/sqft |
Source: Public Record Report a problem | ||
| 9/10/2018 | Pending sale | $1,599,000$283/sqft |
Source: Kentwood Real Estate #5637604 Report a problem | ||
| 9/5/2018 | Listed for sale | $1,599,000$283/sqft |
Source: Kentwood Real Estate #5637604 Report a problem | ||
| 8/13/2018 | Pending sale | $1,599,000$283/sqft |
Source: Kentwood Real Estate #5637604 Report a problem | ||
| 8/8/2018 | Listed for sale | $1,599,000+88.1%$283/sqft |
Source: Kentwood Real Estate #5637604 Report a problem | ||
| 11/8/2011 | Sold | $850,000-5.5%$151/sqft |
Source: Public Record Report a problem | ||
| 9/19/2011 | Price change | $899,900-5%$159/sqft |
Source: Martin Realty-Metro Brokers #1023547 Report a problem | ||
| 8/5/2011 | Price change | $947,500-4.8%$168/sqft |
Source: Martin Realty-Metro Brokers #1023547 Report a problem | ||
| 5/19/2011 | Listed for sale | $995,000+54.3%$176/sqft |
Source: Martin Realty-Metro Brokers #998129 Report a problem | ||
| 5/31/2001 | Sold | $645,000+63.3%$114/sqft |
Source: Public Record Report a problem | ||
| 9/25/1998 | Sold | $395,000+11.3%$70/sqft |
Source: Public Record Report a problem | ||
| 7/9/1998 | Sold | $355,000$63/sqft |
Source: Public Record Report a problem | ||
Public tax history
| Year | Property taxes | Tax assessment |
|---|---|---|
| 2025 | $14,654 +12.6% | $185,819 +29.4% |
| 2024 | $13,015 +17.8% | $143,561 -3.4% |
| 2023 | $11,050 -0.9% | $148,674 +27.7% |
| 2022 | $11,153 | $116,441 -2.8% |
| 2021 | -- | $119,792 +15.8% |
| 2020 | $9,725 +19.4% | $103,439 |
| 2019 | $8,142 | $103,439 +21.2% |
| 2018 | $8,142 +1.3% | $85,313 |
| 2017 | $8,040 | $85,313 -0.2% |
| 2016 | -- | $85,506 |
| 2015 | -- | $85,506 +23% |
| 2014 | $8,170 +13.4% | $69,515 +2.9% |
| 2013 | $7,208 | $67,530 |
| 2012 | -- | $67,530 |
| 2011 | $8,008 +2.4% | $67,530 -18.6% |
| 2010 | $7,824 -2.6% | $82,940 |
| 2009 | $8,030 | $82,940 -1.8% |
| 2008 | -- | $84,455 |
| 2007 | -- | $84,455 +25.1% |
| 2006 | -- | $67,501 |
| 2005 | -- | $67,501 +35.8% |
| 2002 | $4,244 +8.8% | $49,700 +18.2% |
| 2001 | $3,902 | $42,040 |
Find assessor info on the county website
Neighborhood: 80113
Nearby homes
- $--3 bd3 ba2.5k sqft4041 S Dexter St #4041, Englewood, CO 80113Off Market

- $2,092,8003 bd5 ba3.5k sqft4085 S Dexter St, Cherry Hills Village, CO 80113Off Market
- $1,700,0003 bd3 ba3.3k sqft4041 S Dexter St, Cherry Hills Village, CO 80113Sold
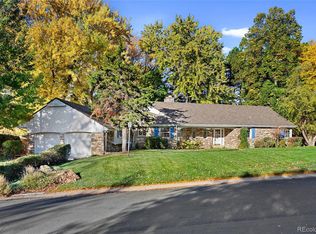
- $1,909,9005 bd3 ba1.9k sqft4060 S Cherry St, Cherry Hills Village, CO 80113Off Market
- $2,053,3004 bd2 ba3.2k sqft4060 S Dexter St, Cherry Hills Village, CO 80113Off Market
- $2,319,4004 bd3 ba3k sqft4080 S Cherry St, Cherry Hills Village, CO 80113Off Market
- $2,451,3004 bd3 ba3.6k sqft4040 S Cherry St, Cherry Hills Village, CO 80113Off Market
- $2,207,2005 bd3 ba4k sqft4070 S Dexter St, Cherry Hills Village, CO 80113Off Market
Nearby schools
GreatSchools rating
- 7/10Cherry Hills Village Elementary SchoolGrades: PK-5Distance: 1.4 mi
- 8/10West Middle SchoolGrades: 6-8Distance: 1.5 mi
- 9/10Cherry Creek High SchoolGrades: 9-12Distance: 3 mi
Schools provided by the listing agent
- Elementary: Cherry Hills Village
- Middle: West
- High: Cherry Creek
- District: Cherry Creek 5
Source: REcolorado as distributed by MLS GRID. This data may not be complete. We recommend contacting the local school district to confirm school assignments for this home.
Get a cash offer in 3 minutes
Find out how much your home could sell for in as little as 3 minutes with a no-obligation cash offer.
Estimated market value
$3,251,600
Get a cash offer in 3 minutes
Find out how much your home could sell for in as little as 3 minutes with a no-obligation cash offer.
Estimated market value
$3,251,600
- Colorado
- Arapahoe County
- Cherry Hills Village
- 80113
- 4061 S Dexter Street
Nearby cities
Nearby zip codes
Other Cherry Hills Village Topics
- Apartments for Rent in 80113
- Houses for Sale in 80113
- Houses for Rent in 80113
- 80113 Real Estate
- Cherry Hills Village Condos
- Houses for Sale in Cherry Hills Village
- Newest Listings in Cherry Hills Village
- Cherry Hills Village Home Values
- Cherry Hills Village Real Estate Agents
- Cherry Hills Village Refinance
- Cherry Hills Village Mortgage Rates
