WELCOME HOME! Schedule your private tour of this top floor, 2 Bedroom, 2 Bath condo home with gleaming hardwoods. Bring your own ideas to personalize your own style in a great prime Arlington location, in the lovely Village of Shirlington. Traditional layout with several options for your eating area, and kitchen island with pendant lighting provides a great spot to enjoy a quick meal, coffee with friends, or a perfect spot to use your laptop.. Kitchen includes stainless steel appliances, gas cooking, and pantry. Open living room with recessed lights, and French doors to your sunroom, perfect for relaxing, or home office for working at home. Bright natural wall of windows with a panoramic view of the WD& O Bike and Walking trail, and So Four Mile Run Dr. Your spacious primary bedroom is large enough for a king sized bed, and includes a walk-in closet with built-in shelves, and drawers, and private bath with tub and shower. Second bedroom, and second bath with walk-in shower. Stackable washer/dryer in unit, just replaced. HVAC unit replaced in 2017. One parking permit provided, but lots of visitor parking. Consider the phenomenal amenities included here, including the newly renovated Clubhouse with billiards, bar, lounge and party space, fitness center, and yoga studio. Chill and relax at the outdoor pool and patio overlooking the pool. Multiple grilling and picnic areas, and tot lot for the kids. Located close by, walk or drive to Shirlington village Shops for shopping and restaurants. movie theater, library and more. Many local attractions include Jenny dean Park, tennis courts, Bancroft Park, and Community Center. Easy access to I395/95/495, with short commute to DC, The Pentagon, Amazon HQ2, Old town Alexandria, and Reagan National Airport. West Village also offers an exclusive shuttle for residents that runs to and from the Pentagon Metro, and recently added electric car charging stations. Also included is a large storage unit on the lower level. Street parking also available. Condo fee includes 4 pool passes and 1 shuttle pass. Must come for a visit!
Sold for $500,000
$500,000
4061 S Four Mile Run Dr Unit 403, Arlington, VA 22204
2beds
1,135sqft
Condominium
Built in 1966
-- sqft lot
$501,600 Zestimate®
$441/sqft
$2,849 Estimated rent
Home value
$501,600
$477,000 - $527,000
$2,849/mo
Zestimate® history
Owner options
List your home for rent
$2,849/mo
Rent Zestimate®
Find your next renter with Zillow Rental Manager. Plus, with online applications, you can quickly screen prospective tenants – for free.
$2,849/mo
Rent Zestimate®
Refinance and save
$3,121/mo
Est. payment
Refinancing to a lower rate could help reduce your monthly payments and save thousands over the life of the loan.
$3,121/mo
Est. payment
Explore your selling options
Work with a Zillow partner agent
Leverage their expertise and Zillow's premium Showcase listings to get your home seen by more buyers.
Get startedList with your own agent
Get your home in front of millions of buyers by listing it on Zillow.
Learn how to do itSell it yourself
Take full control of how buyers see your home on Zillow by listing For Sale by Owner (FSBO).
List your homeWhat's special
Private bathOld town alexandriaGreat prime arlington locationStreet parkingReagan national airportTraditional layoutYoga studio
Zillow last checked:
Listing updated:
Listed by:
Sherry Young 703-407-3212,
Samson Properties
Bought with:
Kay Houghton, SP98375051
EXP Realty, LLC
Kerry McDonald, 0225234694
EXP Realty, LLC
Source: Bright MLS,MLS#: VAAR2039418
Facts & features
Interior
Bedrooms & bathrooms
- Bedrooms: 2
- Bathrooms: 2
- Full bathrooms: 2
- Main level bathrooms: 2
- Main level bedrooms: 2
Rooms
- Room types: Living Room, Dining Room, Bedroom 1
Basement
- Area: 0
Heating
- Forced Air, Electric
Cooling
- Central Air, Electric
Appliances
- Included: Microwave, Dishwasher, Disposal, Dryer, Exhaust Fan, Oven/Range - Gas, Stainless Steel Appliance(s), Cooktop, Washer/Dryer Stacked, Electric Water Heater
- Laundry: In Unit
Features
- Breakfast Area, Dining Area, Floor Plan - Traditional, Kitchen Island, Pantry, Primary Bath(s), Recessed Lighting, Bathroom - Tub Shower, Upgraded Countertops, Walk-In Closet(s)
- Flooring: Wood
- Windows: Window Treatments
- Has basement: No
- Has fireplace: No
Interior area
- Total structure area: 1,135
- Total interior livable area: 1,135 sqft
- Finished area above ground: 1,135
- Finished area below ground: 0
Property
Parking
- Parking features: Handicap Parking, Paved, Off Street, On Street, Parking Lot
- Has uncovered spaces: Yes
Accessibility
- Accessibility features: Accessible Entrance
Features
- Levels: One
- Stories: 1
- Pool features: Community
Details
- Additional structures: Above Grade, Below Grade
- Parcel number: 27007309
- Zoning: RA8-18
- Special conditions: Standard
Construction
Type & style
- Home type: Condo
- Architectural style: Traditional
- Property subtype: Condominium
- Attached to another structure: Yes
Materials
- Brick, Concrete
Condition
- New construction: No
- Year built: 1966
Utilities & green energy
- Sewer: Public Sewer
- Water: Public
Community & HOA
Community
- Condo and coop fee: $476 monthly
- Subdivision: West Village Of Shirlington
HOA
- Has HOA: No
- Amenities included: Billiard Room, Clubhouse, Fitness Center, Game Room, Jogging Path, Party Room, Picnic Area, Pool, Tot Lots/Playground, Transportation Service
- Services included: Common Area Maintenance, Maintenance Structure, Management, Pool(s), Recreation Facility, Reserve Funds, Sewer, Snow Removal, Trash
- HOA name: West Village Of Shirlington
Location
- Region: Arlington
Financial & listing details
- Price per square foot: $441/sqft
- Tax assessed value: $458,700
- Annual tax amount: $4,724
- Date on market: 1/21/2024
- Listing agreement: Exclusive Right To Sell
- Listing terms: Cash,Conventional,FHA,VA Loan
- Ownership: Condominium
Price history
| Date | Event | Price |
|---|---|---|
| 2/28/2024 | Sold | $500,000+0.4%$441/sqft |
Source:  Bright MLS #VAAR2039418 Report a problem Bright MLS #VAAR2039418 Report a problem | ||
| 2/11/2024 | Pending sale | $497,900$439/sqft |
Source: Bright MLS #VAAR2039418 Report a problem | ||
| 1/22/2024 | Listed for sale | $497,900+33.4%$439/sqft |
Source: Bright MLS #VAAR2039418 Report a problem | ||
| 2/11/2013 | Sold | $373,250-1.5%$329/sqft |
Source: Public Record Report a problem | ||
| 1/10/2013 | Pending sale | $379,000$334/sqft |
Source: Terra Group Mclean LLC, dba Keller Williams Realty #AR7985378 Report a problem | ||
| 1/5/2013 | Listed for sale | $379,000+2.5%$334/sqft |
Source: Terra Group Mclean LLC, dba Keller Williams Realty #AR7985378 Report a problem | ||
| 12/21/2011 | Sold | $369,900$326/sqft |
Source: Public Record Report a problem | ||
| 11/15/2011 | Price change | $369,900-1.3%$326/sqft |
Source: Terra Group Mclean LLC, dba Keller Williams Realty #AR7712376 Report a problem | ||
| 11/11/2011 | Price change | $374,9000%$330/sqft |
Source: Terra Group Mclean LLC, dba Keller Williams Realty #AR7712376 Report a problem | ||
| 11/3/2011 | Price change | $375,000-1.3%$330/sqft |
Source: Terra Group Mclean LLC, dba Keller Williams Realty #AR7712376 Report a problem | ||
| 10/25/2011 | Price change | $380,000-2.3%$335/sqft |
Source: Terra Group Mclean LLC, dba Keller Williams Realty #AR7712376 Report a problem | ||
| 10/21/2011 | Listed for sale | $389,000-4.9%$343/sqft |
Source: The Gresh Group, Keller Willams Realty #AR7712376 Report a problem | ||
| 12/28/2007 | Sold | $409,000+34.7%$360/sqft |
Source: Agent Provided Report a problem | ||
| 3/28/2007 | Sold | $303,750$268/sqft |
Source: Public Record Report a problem | ||
Public tax history
| Year | Property taxes | Tax assessment |
|---|---|---|
| 2025 | $5,204 +7.3% | $503,800 +7.3% |
| 2024 | $4,852 +2.7% | $469,700 +2.4% |
| 2023 | $4,725 +5.5% | $458,700 +5.5% |
| 2022 | $4,476 +2.4% | $434,600 +2.4% |
| 2021 | $4,373 +5.1% | $424,600 +4.7% |
| 2020 | $4,162 +4.8% | $405,700 +4.8% |
| 2019 | $3,972 +3.8% | $387,100 +1.7% |
| 2018 | $3,828 | $380,500 |
| 2017 | $3,828 +3.3% | $380,500 +1.7% |
| 2016 | $3,706 +1.2% | $374,000 +1.7% |
| 2015 | $3,661 +3.5% | $367,600 +3.5% |
| 2014 | $3,539 +3.2% | $355,300 +4.3% |
| 2013 | $3,427 +1.8% | $340,700 |
| 2012 | $3,366 +0.3% | -- |
| 2011 | $3,357 | -- |
| 2009 | -- | -- |
| 2008 | -- | -- |
| 2007 | -- | -- |
Find assessor info on the county website
Neighborhood: Douglas Park
Nearby homes
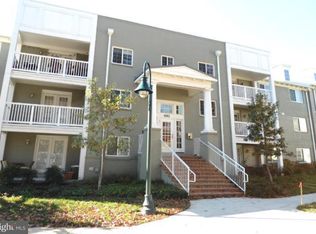
- $467,5002 bd2 ba1.1k sqft4061 S Four Mile Run Dr UNIT 102, Arlington, VA 22204Sold
- $479,3002 bd2 ba1.1k sqft4089 S 4 Mile Run Dr UNIT 103, Arlington, VA 22204Off Market

- $474,7002 bd2 ba1.1k sqft4089 S 4 Mile Run Dr UNIT 203, Arlington, VA 22204Off Market

- $480,0002 bd2 ba1.1k sqft4089 S Four Mile Run Dr UNIT 303, Arlington, VA 22204Off Market

- $499,4002 bd2 ba1.1k sqft4089 S Four Mile Run Dr UNIT 403, Arlington, VA 22204Off Market
- $497,8002 bd2 ba1.1k sqft4089 S Four Mile Run Dr UNIT 103, Arlington, VA 22204Off Market
- $499,6002 bd2 ba1.1k sqft4089 S Four Mile Run Dr UNIT 102, Arlington, VA 22204Off Market
- $482,2002 bd2 ba1k sqft4089 S Four Mile Run Dr UNIT 301, Arlington, VA 22204Off Market
Nearby schools
GreatSchools rating
- 3/10Dr. Charles R. Drew ElementaryGrades: PK-5Distance: 0.5 mi
- 5/10Jefferson Middle SchoolGrades: 6-8Distance: 1.5 mi
- 4/10Wakefield High SchoolGrades: 9-12Distance: 0.9 mi
Schools provided by the listing agent
- Elementary: Drew
- Middle: Jefferson
- High: Wakefield
- District: Arlington County Public Schools
Source: Bright MLS. This data may not be complete. We recommend contacting the local school district to confirm school assignments for this home.
Get a cash offer in 3 minutes
Find out how much your home could sell for in as little as 3 minutes with a no-obligation cash offer.
Estimated market value
$501,600
Get a cash offer in 3 minutes
Find out how much your home could sell for in as little as 3 minutes with a no-obligation cash offer.
Estimated market value
$501,600
- Virginia
- Arlington County
- Arlington
- 22204
- Douglas Park
- 4061 S Four Mile Run Dr Unit 403
Nearby cities
Nearby neighborhoods
Nearby zip codes
Other Arlington Topics
