Built in 1927 on a big .31-acre lot in Hayhurst, Flower House pairs space and privacy with territorial views of the West Hills and a peaceful dead-end street. Even Redfin gives it a 9.7/10 Silent Score for peace and quiet. The birds apparently didn’t count. ;-) Inside, the first thing you notice is the natural light. There are windows everywhere, and nearly every one looks out to trees and greenery. The good 1927 details are still here too: crown molding, substantial baseboards, beadboard walls, a wood-burning fireplace and a fantastic breakfast-nook built-in with copper details. Beautiful oak floors run through the living and dining rooms, refinished fir through the main-floor hall and bedrooms, with new engineered wood floors upstairs. The floor plan is easy: two bedrooms and a full bath on each level, including a huge upstairs primary with a cozy wood-lined nook. Plenty of room to spread out without anyone getting banished to the basement. Indoor-outdoor flow is another big plus. The living room opens to a trellised side patio, the dining room and breakfast nook to the upper deck, and the attached garage and bonus space to the lower deck and yard. There’s also an extra-long driveway with room for a boat and RV and a two-car garage with tall ceilings and direct house access. Beyond the garage, a versatile bonus space offers potential for a workshop, art studio or hobby space. Downstairs, the basement has laundry with washer & dryer included, a canning room and tons of storage. Earthquake retrofitting, a newer roof, furnace and exterior paint check off some of the less exciting but very important stuff. And when you do decide to leave, Multnomah Village and Hillsdale are close by, along with nearly 90-acre Gabriel Park, less than a mile away, with trails, playgrounds, a skatepark, sports fields, tennis and pickleball courts and plenty of room to run around. Big yard. Great light. Charm galore. Top-rated schools. Birds instead of traffic. Welcome to Flower House!
Sold
$765,000
4061 SW Flower St, Portland, OR 97221
4beds
2,472sqft
Residential, Single Family Residence
Built in 1927
0.32 Acres Lot
$764,900 Zestimate®
$309/sqft
$3,367 Estimated rent
Home value
$764,900
$727,000 - $803,000
$3,367/mo
Zestimate® history
Owner options
List your home for rent
$3,367/mo
Rent Zestimate®
Find your next renter with Zillow Rental Manager. Plus, with online applications, you can quickly screen prospective tenants – for free.
$3,367/mo
Rent Zestimate®
Refinance and save
$5,044/mo
Est. payment
Refinancing to a lower rate could help reduce your monthly payments and save thousands over the life of the loan.
$5,044/mo
Est. payment
Explore your selling options
Work with a Zillow partner agent
Leverage their expertise and Zillow's premium Showcase listings to get your home seen by more buyers.
Get startedList with your own agent
Get your home in front of millions of buyers by listing it on Zillow.
Learn how to do itSell it yourself
Take full control of how buyers see your home on Zillow by listing For Sale by Owner (FSBO).
List your homeWhat's special
Wood-burning fireplaceBig yardVersatile bonus spacePeaceful dead-end streetExterior paintCrown moldingBeadboard walls
Zillow last checked:
Listing updated:
Listed by:
Calle Holmgren 503-593-3326,
Friday and Company
Bought with:
Aaron Cullen, 201233196
Real Broker
Source: RMLS (OR),MLS#: 144332151
Facts & features
Interior
Bedrooms & bathrooms
- Bedrooms: 4
- Bathrooms: 2
- Full bathrooms: 2
- Main level bathrooms: 1
Rooms
- Room types: Bedroom 4, Laundry, EatingArea, Bedroom 2, Bedroom 3, Dining Room, Family Room, Kitchen, Living Room, Primary Bedroom
Primary bedroom
- Features: Closet, Engineered Hardwood
- Level: Upper
- Area: 425
- Dimensions: 25 x 17
Bedroom 2
- Features: Closet, Engineered Hardwood
- Level: Upper
- Area: 117
- Dimensions: 13 x 9
Bedroom 3
- Features: Ceiling Fan, Closet, Wood Floors
- Level: Main
- Area: 132
- Dimensions: 12 x 11
Bedroom 4
- Features: Builtin Features, Closet, Wood Floors
- Level: Main
- Area: 120
- Dimensions: 12 x 10
Dining room
- Features: Exterior Entry, Hardwood Floors, Wood Floors
- Level: Main
- Area: 77
- Dimensions: 11 x 7
Kitchen
- Features: Dishwasher, Disposal, Garden Window, Microwave, Builtin Oven
- Level: Main
- Area: 99
- Width: 9
Living room
- Features: Fireplace, Hardwood Floors, Wood Floors
- Level: Main
- Area: 255
- Dimensions: 17 x 15
Heating
- Baseboard, Forced Air, Forced Air 95 Plus, Fireplace(s)
Appliances
- Included: Built In Oven, Built-In Refrigerator, Cooktop, Dishwasher, Disposal, Gas Appliances, Microwave, Stainless Steel Appliance(s), Washer/Dryer, Electric Water Heater
- Laundry: Laundry Room
Features
- Ceiling Fan(s), Vaulted Ceiling(s), Built-in Features, Closet, Sink, Eat-in Kitchen, Tile
- Flooring: Concrete, Engineered Hardwood, Hardwood, Wood
- Windows: Storm Window(s), Wood Frames, Garden Window(s)
- Basement: Partial,Unfinished
- Number of fireplaces: 1
- Fireplace features: Wood Burning
Interior area
- Total structure area: 2,472
- Total interior livable area: 2,472 sqft
Property
Parking
- Total spaces: 2
- Parking features: Driveway, Off Street, Garage Door Opener, Attached, Extra Deep Garage
- Attached garage spaces: 2
- Has uncovered spaces: Yes
Accessibility
- Accessibility features: Builtin Lighting, Garage On Main, Main Floor Bedroom Bath, Natural Lighting, Accessibility
Features
- Stories: 3
- Patio & porch: Deck, Patio
- Exterior features: Yard, Exterior Entry
- Fencing: Fenced
- Has view: Yes
- View description: Territorial, Trees/Woods
Lot
- Size: 0.32 Acres
- Dimensions: 98' x 138'
- Features: Gentle Sloping, Trees, Sprinkler, SqFt 10000 to 14999
Details
- Additional structures: Workshop
- Parcel number: R156011
- Zoning: R7
Construction
Type & style
- Home type: SingleFamily
- Architectural style: Cottage,English
- Property subtype: Residential, Single Family Residence
Materials
- Lap Siding, Wood Siding
- Foundation: Concrete Perimeter
- Roof: Composition
Condition
- Updated/Remodeled
- New construction: No
- Year built: 1927
Utilities & green energy
- Gas: Gas
- Sewer: Public Sewer
- Water: Public
Community & HOA
Community
- Subdivision: Hayhurst
HOA
- Has HOA: No
Location
- Region: Portland
Financial & listing details
- Price per square foot: $309/sqft
- Tax assessed value: $683,910
- Annual tax amount: $8,985
- Date on market: 10/8/2026
- Cumulative days on market: 4 days
- Listing terms: Cash,Conventional,FHA,VA Loan
- Road surface type: Paved
Price history
| Date | Event | Price |
|---|---|---|
| 11/13/2026 | Sold | $765,000+17.7%$309/sqft |
Source:  RMLS (OR) #144332151 Report a problem | ||
| 10/13/2026 | Pending sale | $650,000$263/sqft |
Source: RMLS (OR) #144332151 Report a problem | ||
| 10/8/2026 | Listed for sale | $650,000$263/sqft |
Source: RMLS (OR) #144332151 Report a problem | ||
Public tax history
| Year | Property taxes | Tax assessment |
|---|---|---|
| 2025 | $8,985 +3.7% | $333,780 +3% |
| 2024 | $8,662 +4% | $324,060 +3% |
| 2023 | $8,329 +2.2% | $314,630 +3% |
| 2022 | $8,149 +1.7% | $305,470 +3% |
| 2021 | $8,011 +9% | $296,580 +3% |
| 2020 | $7,349 +3.8% | $287,950 +3% |
| 2019 | $7,079 | $279,570 +3% |
| 2018 | $7,079 +3% | $271,430 +3% |
| 2017 | $6,871 +14% | $263,530 +3% |
| 2016 | $6,026 | $255,860 +3% |
| 2015 | $6,026 | $248,410 |
Find assessor info on the county website
Neighborhood: Hayhurst
Nearby homes
- $598,3003 bd1 ba1.2k sqft4045 SW Flower St, Portland, OR 97221Off Market
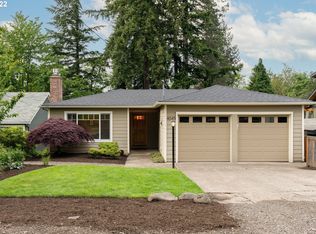
- $673,5004 bd2 ba2.3k sqft4081 SW Flower St, Portland, OR 97221Off Market
- $615,1002 bd2 ba2.1k sqft4060 SW Flower St, Portland, OR 97221Off Market
- $448,0002 bd1 ba1.5k sqft4033 SW Flower St, Portland, OR 97221Off Market
- $589,2002 bd2 ba1.9k sqft4080 SW Flower St, Portland, OR 97221Off Market
- $855,000-- bd2 ba2.3k sqft4034 SW Flower St, Portland, OR 97221Off Market
- $484,5003 bd1 ba1.1k sqft4021 SW Flower St, Portland, OR 97221Off Market
- $520,2003 bd1 ba2.1k sqft4114 SW Flower St, Portland, OR 97221Off Market
Nearby schools
GreatSchools rating
- 9/10Hayhurst Elementary SchoolGrades: K-8Distance: 0.5 mi
- 8/10Ida B. Wells-Barnett High SchoolGrades: 9-12Distance: 1.5 mi
- 8/10Gray Middle SchoolGrades: 6-8Distance: 0.9 mi
Schools provided by the listing agent
- Elementary: Hayhurst
- Middle: Robert Gray
- High: Ida B Wells
Source: RMLS (OR). This data may not be complete. We recommend contacting the local school district to confirm school assignments for this home.
Get a cash offer in 3 minutes
Find out how much your home could sell for in as little as 3 minutes with a no-obligation cash offer.
Estimated market value
$764,900
Get a cash offer in 3 minutes
Find out how much your home could sell for in as little as 3 minutes with a no-obligation cash offer.
Estimated market value
$764,900
- Oregon
- Multnomah County
- Portland
- 97221
- Hayhurst
- 4061 SW Flower St
