A beautifully updated home on a quiet street in Northwood, one of Irvine’s most established and sought-after neighborhoods. This residence offers exceptional curb appeal with a wide driveway, manicured landscaping, and a well-maintained exterior.
The interior showcases a remodeled kitchen with updated counters, refinished cabinetry, and modern lighting, complemented by upgraded flooring throughout the home including the stairs and second level. Recent improvements also include fresh interior paint, an upgraded banister, smart switches, and enhanced lighting in the kitchen, formal living, and family rooms, creating a bright and contemporary living environment. New French doors and an upgraded family room slider add both functionality and style, seamlessly connecting indoor and outdoor spaces.
The functional floor plan is ideal for both daily living and entertaining, while the renovated private backyard features new landscaping, lighting, and block fencing, offering a peaceful and private retreat. Additional upgrades include smart keyless entry, a whole-house water filtration and ionizer system, updated windows, remodeled bathrooms, plantation shutters, a redesigned fireplace, newer garage doors, and a recently replaced water heater. Solar has also been added for improved energy efficiency.
Situated within the highly acclaimed Irvine Unified School District, this home is just minutes from Brywood Elementary, Sierra Vista Middle School, and Northwood High School. With no HOA and no Mello Roos, this is a rare opportunity to own a truly move-in-ready home in a prime Irvine location near parks, shopping, and dining.
Sold for $1,782,000
Listed by: RE/MAX Connections • Mary Jafarkhani • Contact: 949-451-1200
Bought with: Keller Williams Realty Irvine
$1,782,000
4061 Salacia Dr, Irvine, CA 92620
4beds
2,550sqft
Single Family Residence
Built in 1970
6,000 Square Feet Lot
$1,791,100 Zestimate®
$699/sqft
$6,211 Estimated rent
Home value
$1,791,100
$1.65M - $1.93M
$6,211/mo
Zestimate® history
Owner options
List your home for rent
$6,211/mo
Rent Zestimate®
Find your next renter with Zillow Rental Manager. Plus, with online applications, you can quickly screen prospective tenants – for free.
$6,211/mo
Rent Zestimate®
Refinance and save
$11,243/mo
Est. payment
Refinancing to a lower rate could help reduce your monthly payments and save thousands over the life of the loan.
$11,243/mo
Est. payment
Explore your selling options
Work with a Zillow partner agent
Leverage their expertise and Zillow's premium Showcase listings to get your home seen by more buyers.
Get startedList with your own agent
Get your home in front of millions of buyers by listing it on Zillow.
Learn how to do itSell it yourself
Take full control of how buyers see your home on Zillow by listing For Sale by Owner (FSBO).
List your homeWhat's special
Modern lightingRedesigned fireplaceNewer garage doorsRenovated private backyardFresh interior paintPeaceful and private retreatUpdated windows
Zillow last checked:
Listing updated:
Listed by:
Mary Jafarkhani DRE #00999447 949-533-5040,
RE/MAX Connections,
Mike Jafarkhani DRE #01098626,
RE/MAX Connections
Bought with:
Jordan Wang, DRE #01993587
Keller Williams Realty Irvine
Source: CRMLS,MLS#: OC26053537 Originating MLS: California Regional MLS
Originating MLS: California Regional MLSFacts & features
Interior
Bedrooms & bathrooms
- Bedrooms: 4
- Bathrooms: 3
- Full bathrooms: 2
- 1/2 bathrooms: 1
- Main level bathrooms: 1
Rooms
- Room types: Bedroom, Den, Entry/Foyer, Family Room, Foyer, Kitchen, Library, Primary Bathroom, Primary Bedroom, Other, Dining Room
Bedroom
- Features: All Bedrooms Up
Bathroom
- Features: Bathroom Exhaust Fan, Bathtub, Dual Sinks, Tub Shower, Walk-In Shower
Family room
- Features: Separate Family Room
Kitchen
- Features: Granite Counters, Kitchen Island, Remodeled, Self-closing Cabinet Doors, Updated Kitchen
Other
- Features: Walk-In Closet(s)
Heating
- Central, Forced Air
Cooling
- Central Air
Appliances
- Included: Dishwasher, Electric Cooktop, Electric Oven, Disposal, Microwave, Vented Exhaust Fan
- Laundry: Washer Hookup, Gas Dryer Hookup, In Garage
Features
- Breakfast Bar, Breakfast Area, Block Walls, Separate/Formal Dining Room, Granite Counters, Open Floorplan, Pantry, Recessed Lighting, All Bedrooms Up, Entrance Foyer, Primary Suite, Walk-In Closet(s)
- Flooring: Laminate, Tile
- Windows: Casement Window(s), Custom Covering(s), Double Pane Windows, Screens, Shutters
- Has fireplace: Yes
- Fireplace features: Family Room, Gas, Gas Starter
- Common walls with other units/homes: No Common Walls
Interior area
- Total interior livable area: 2,550 sqft
Property
Parking
- Total spaces: 3
- Parking features: Direct Access, Garage Faces Front, Garage
- Attached garage spaces: 3
Features
- Levels: Two
- Stories: 2
- Entry location: 1
- Patio & porch: Concrete, Open, Patio
- Pool features: None
- Spa features: None
- Has view: Yes
- View description: None
Lot
- Size: 6,000 Square Feet
- Features: Cul-De-Sac, Front Yard, Garden, Sprinklers In Rear, Sprinklers In Front, Lawn, Landscaped, Level, Paved, Sprinkler System, Walkstreet, Yard
Details
- Parcel number: 52904323
- Special conditions: Standard
Construction
Type & style
- Home type: SingleFamily
- Property subtype: Single Family Residence
Materials
- Roof: Clay
Condition
- New construction: No
- Year built: 1970
Utilities & green energy
- Electric: Photovoltaics Third-Party Owned
- Sewer: Public Sewer
- Water: Public
Community & HOA
Community
- Features: Biking, Gutter(s), Hiking, Storm Drain(s), Street Lights, Suburban, Sidewalks
- Subdivision: Racquet Club (Rc)
Location
- Region: Irvine
Financial & listing details
- Price per square foot: $699/sqft
- Tax assessed value: $496,582
- Annual tax amount: $5,302
- Date on market: 3/26/2026
- Cumulative days on market: 18 days
- Listing terms: Cash,Cash to New Loan,Conventional
Price history
| Date | Event | Price |
|---|---|---|
| 4/29/2026 | Sold | $1,782,000-6%$699/sqft |
Source:  CRMLS #OC26053537 Report a problem CRMLS #OC26053537 Report a problem | ||
| 4/21/2026 | Pending sale | $1,895,000+509.3%$743/sqft |
Source: CRMLS #OC26053537 Report a problem | ||
| 3/6/1998 | Sold | $311,000$122/sqft |
Source: Public Record Report a problem | ||
Public tax history
| Year | Property taxes | Tax assessment |
|---|---|---|
| 2025 | $5,302 +2.2% | $496,582 +2% |
| 2024 | $5,186 +2.7% | $486,846 +2% |
| 2023 | $5,052 +2% | $477,300 +2% |
| 2022 | $4,951 +0.9% | $467,942 +2% |
| 2021 | $4,907 +2.1% | $458,767 +1% |
| 2020 | $4,808 | $454,063 +2% |
| 2019 | $4,808 +2.3% | $445,160 +2% |
| 2018 | $4,700 +4% | $436,432 +2% |
| 2017 | $4,518 | $427,875 +2% |
| 2016 | $4,518 +4.6% | $419,486 +1.5% |
| 2015 | $4,319 +3.5% | $413,185 +2% |
| 2014 | $4,172 | $405,092 +0.5% |
| 2013 | -- | $403,262 +2% |
| 2012 | -- | $395,355 +2% |
| 2011 | -- | $387,603 +0.8% |
| 2010 | -- | $384,707 -0.2% |
| 2009 | -- | $385,622 +2% |
| 2008 | -- | $378,061 +2% |
| 2007 | -- | $370,649 +2% |
| 2006 | -- | $363,382 +2% |
| 2005 | -- | $356,257 +2% |
| 2004 | -- | $349,272 +1.9% |
| 2003 | -- | $342,871 +2% |
| 2002 | -- | $336,149 +2% |
| 2001 | $3,314 +1.4% | $329,558 +2% |
| 2000 | $3,269 | $323,097 |
Find assessor info on the county website
Neighborhood: Northwood
Nearby homes
- $1,723,2004 bd3 ba2.3k sqft4071 Salacia Dr, Irvine, CA 92620Off Market
- $1,800,0004 bd3 ba2.5k sqft4051 Salacia Dr, Irvine, CA 92620Sold
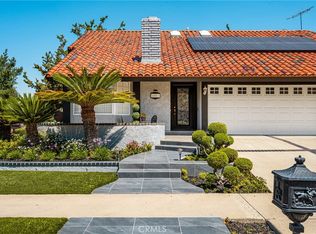
- $1,601,0004 bd3 ba2.3k sqft4052 Blackfin Ave, Irvine, CA 92620Off Market
- $1,978,1004 bd3 ba2.2k sqft4081 Salacia Dr, Irvine, CA 92620Off Market
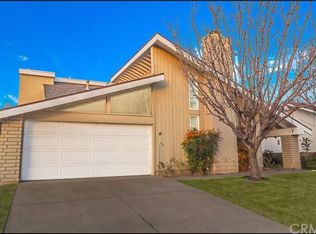
- $1,771,7004 bd3 ba2.2k sqft4042 Blackfin Ave, Irvine, CA 92620Off Market
- $1,753,4004 bd3 ba2.5k sqft4066 Blackfin Ave, Irvine, CA 92620Off Market
- $1,640,0003 bd3 ba2.5k sqft4082 Blackfin Ave, Irvine, CA 92620Sold
- $1,967,9005 bd3 ba2.3k sqft4062 Salacia Dr, Irvine, CA 92620Off Market
Nearby schools
GreatSchools rating
- 10/10Brywood Elementary SchoolGrades: K-6Distance: 0.3 mi
- 9/10Sierra Vista Middle SchoolGrades: 7-8Distance: 0.4 mi
- 10/10Northwood High SchoolGrades: 9-12Distance: 1.8 mi
Schools provided by the listing agent
- Elementary: Brywood
- Middle: Sierra Vista
- High: Northwood
Source: CRMLS. This data may not be complete. We recommend contacting the local school district to confirm school assignments for this home.
Get a cash offer in 3 minutes
Find out how much your home could sell for in as little as 3 minutes with a no-obligation cash offer.
Estimated market value
$1,791,100
Get a cash offer in 3 minutes
Find out how much your home could sell for in as little as 3 minutes with a no-obligation cash offer.
Estimated market value
$1,791,100
- California
- Orange County
- Irvine
- 92620
- Northwood
- 4061 Salacia Dr
Nearby cities
Nearby neighborhoods
Nearby zip codes
Other Irvine Topics
