Skip main navigation
Off market
  • $358,300

    4061 Spicebush Dr, Tipp City, OH 45371

    3beds
    1,801sqft
    SingleFamily
    Built in 2015
    8,189 Square Feet Lot
    $358,300 Zestimate®
    $199/sqft
    $2,256 Estimated rent

    Home value

    $358,300

    $340,000 - $376,000

    $2,256/mo

    Zestimate® history
    Loading
    Loading...

    Owner options

    List your home for rent

    $2,256/mo

    Rent Zestimate®

    Find your next renter with Zillow Rental Manager. Plus, with online applications, you can quickly screen prospective tenants – for free.

    Learn more

    $2,256/mo

    Rent Zestimate®

    Refinance and save

    $2,312/mo

    Est. payment

    Refinancing to a lower rate could help reduce your monthly payments and save thousands over the life of the loan.

    See today's rates

    $2,312/mo

    Est. payment

    Explore your selling options

    Work with a Zillow partner agent

    Leverage their expertise and Zillow's premium Showcase listings to get your home seen by more buyers.

    Get started

    List with your own agent

    Get your home in front of millions of buyers by listing it on Zillow.

    Learn how to do it

    Sell it yourself

    Take full control of how buyers see your home on Zillow by listing For Sale by Owner (FSBO).

    List your home

    What's special

    Gas fireplaceBreakfast roomFrench doorsVaulted ceilingsWalk in showerDouble sinksLarge walk in closet

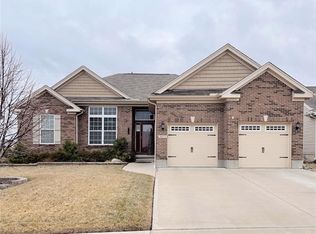
    BUYER FINANCING FELL THROUGH AND WE ARE BACK ON THE MARKET!! This home shows like a model and is immaculate in its condition along with being on a quiet street. No smokers or pets have ever been in the house. The Ashley Model by Inverness Homes offers an open and airy feeling with vaulted ceilings in the great room along with lots of extras when it comes to architecture details from the decorative ledges in the entry to the windows above the cabinets in the kitchen. Kitchen has granite countertops, stainless steel appliances and island is great for entertaining. Wood floors flow throughout the first floor with French doors leading to the office which could be used as an additional bedroom as well. Split floor plan to give the ultimate privacy. Great room has gas fireplace. The breakfast room was built with an additional space to add extra room with decorative arch window. Updated sliding doors lead out to the 16x14 composite deck to enjoy nature without any rear neighbors to worry about. Home was professionally landscaped with beautiful retaining wall added. Generator has been added to the whole house for extra peace of mind. Radon mitigation system installed in basement. Walk in shower and large walk in closet in owners suite along with double sinks. Basement is already insulated with electrical outlets and lighting already updated and added and ready to be finished to give you an additional 1800 square feet of living space. See additional notes on how home has been maintained routinely.

    This property is not currently displayed as for sale or rent on Zillow. This may be different from what's on other websites or public sources.

    Facts & features

    Interior

    Bedrooms & bathrooms
    • Bedrooms: 3
    • Bathrooms: 2
    • Full bathrooms: 2
    Heating
    • Baseboard
    Cooling
    • Central
    Features
    • Basement: Full, Unfinished
    • Has fireplace: Yes
    Interior area
    • Total interior livable area: 1,801 sqft

    Property

    Parking
    • Total spaces: 2
    • Parking features: Garage - Attached
    Features
    • Levels: 1 Story
    • Exterior features: Stone
    Lot
    • Size: 8,189 Square Feet
    Details
    • Parcel number: P48001975
    • Zoning: Residential

    Construction

    Type & style
    • Home type: SingleFamily
    • Architectural style: Conventional
    Materials
    • masonry
    Condition
    • Year built: 2015

    Utilities & green energy

    • Utilities for property: City Water, 220 Volt Outlet, Storm Sewer, Backup Generator

    Community & HOA

    HOA
    • Has HOA: Yes
    • HOA fee: $76 monthly
    Location
    • Region: Tipp City

    Financial & listing details

    • Price per square foot: $199/sqft
    • Tax assessed value: $300,300
    • Annual tax amount: $4,253

    Price history

    DateEventPrice
    3/9/2023Sold$333,000-1.7%$185/sqft
    Source: Public Record Report a problem
    1/22/2023Pending sale$338,900$188/sqft
    Source: DABR MLS #878432 Report a problem
    1/17/2023Price change$338,900-2.9%$188/sqft
    Source: DABR MLS #878432 Report a problem
    1/3/2023Listed for sale$348,899$194/sqft
    Source: DABR MLS #878432 Report a problem
    12/31/2022Pending sale$348,899$194/sqft
    Source: DABR MLS #878432 Report a problem
    12/19/2022Price change$348,8990%$194/sqft
    Source: DABR MLS #878432 Report a problem
    12/13/2022Listed for sale$348,900+46.8%$194/sqft
    Source: DABR MLS #878432 Report a problem
    6/9/2015Sold$237,600+578.9%$132/sqft
    Source: Public Record Report a problem
    1/2/2015Sold$35,000$19/sqft
    Source: Public Record Report a problem

    Public tax history

    YearProperty taxesTax assessment
    2025$4,253 -2.7%$105,110 +12.6%
    2024$4,373 +0.7%$93,380
    2023$4,343 -4.4%$93,380
    2022$4,542 +11.9%$93,380 +20%
    2021$4,058 -0.2%$77,810
    2020$4,065 -1.9%$77,810
    2019$4,143 +0.9%$77,810 +7%
    2018$4,107 -0.1%$72,730
    2017$4,112 +3.5%$72,730
    2016$3,974 +605.5%$72,730 +3363.3%
    2015$563 $2,100
    2014$563 $2,100
    Find assessor info on the county website

    Neighborhood: 45371

    Nearby schools

    GreatSchools rating
    Schools provided by the listing agent
    • District: Bethel

    Source: The MLS. This data may not be complete. We recommend contacting the local school district to confirm school assignments for this home.

    Get a cash offer in 3 minutes
    Find out how much your home could sell for in as little as 3 minutes with a no-obligation cash offer.
    Estimated market value
    $358,300
    Get a cash offer in 3 minutes
    Find out how much your home could sell for in as little as 3 minutes with a no-obligation cash offer.
    Estimated market value
    $358,300