Timeless elegance meets modern comfort in this exceptional executive estate. New Price! Well below the assessed value! This distinguished residence tucked into a serene, upscale neighborhood, offering over 6,100 square feet of thoughtfully designed living space on a beautifully landscaped 1.4-acre lot with a country feel, with the lot overlooking rolling country acreage. Offering 6 CAR heated garage parking and a concrete driveway, this 5-bedroom, 7-bath home artfully blends classic architectural grandeur with today?s most sought-after upgrades and amenities. From the stately brick facade and soaring pillars to the dramatic curved staircase in the grand foyer, every detail reflects enduring quality. The expansive layout includes both formal and informal spaces perfect for entertaining and daily living. The main floor study/library with vaulted wood ceiling and custom built-ins sits beside a full bath, offering flexibility as a guest suite.,Formal living and dining rooms frame the foyer, while the spacious family room features custom built-ins with a media cabinet, a fireplace, and serene backyard views. At the heart of the home is a chef?s kitchen, showcasing rich cherry cabinetry, Cambria quartz countertops, a center island, and premium appliances including a Sub-Zero refrigerator, Thermador gas cooktop, and Wolf double ovens. A large, picture-framed flat-screen TV seamlessly blends into the space. The kitchen flows into a bayed dinette and opens to a covered deck with sleek glass-panel railings?perfect for outdoor dining or relaxing while enjoying unobstructed views of the surrounding landscape. Each of the five bedrooms offers direct access to a private bathroom and includes spacious walk-in closets with custom-built-ins. The primary suite is a true retreat, featuring separate walk-in closets, a deep jet tub, dual vanities, a cosmetic counter, a remodeled tile shower (2024), and access to the private rooftop balcony deck, where you can enjoy extraordinary views of the eastern-facing countryside. Convenience is key with the laundry room located on the upper level near the bedrooms. There is also a secondary staircase from the kitchen leading to the upper bedrooms, providing easy access and flow. The lower-level walk-out is designed for comfort and fun, featuring a rec room with a fireplace, a billiards area, a movie projector and screen, and a kitchenette with a beverage cooler and dishwasher. Step outside to the furnished patio with a firepit, perfect for evening relaxation. Two finished bonus rooms offer versatility for gaming or hobby areas. The fifth bedroom is currently set up as a fitness room with rubber flooring and is adjacent to a full bath, making it ideal for an active lifestyle. Parking and storage are exceptional, with a heated 3-car attached garage featuring an EV charging port, plus an additional 3-car heated detached garage added in 2019. A well-appointed mudroom with cubbies and large closets provides everyday convenience, while a second main floor powder room adds to the home's functionality. A stairway leads directly from the garage to the basement utility/storage room, ensuring everything is organized. Notable upgrades and features include a CertainTeed Landmark architectural roof (2012), Zoned HVAC with two newer high-efficiency furnaces and A/C units, Cambria quartz counters (2018), concrete driveway and sidewalks, retaining wall (2019), in-ground dog fence, irrigation system, raised garden beds for seasonal planting, and a quick-recovery water heater (2022). This price is drastically reduced and is being offered well below the assessed value, making it an exceptional opportunity for those seeking a refined residence in a premier location. With timeless style, high-end upgrades, and meticulous care, this home provides a rare combination of luxury and value.
Closed
$800,000
4061 STONERIDGE DRIVE, Wausau, WI 54403
5beds
6,136sqft
Single Family Residence
Built in 1997
1.44 Acres Lot
$991,700 Zestimate®
$130/sqft
$4,097 Estimated rent
Home value
$991,700
$902,000 - $1.09M
$4,097/mo
Zestimate® history
Owner options
List your home for rent
$4,097/mo
Rent Zestimate®
Find your next renter with Zillow Rental Manager. Plus, with online applications, you can quickly screen prospective tenants – for free.
$4,097/mo
Rent Zestimate®
Refinance and save
$5,171/mo
Est. payment
Refinancing to a lower rate could help reduce your monthly payments and save thousands over the life of the loan.
$5,171/mo
Est. payment
Explore your selling options
Work with a Zillow partner agent
Leverage their expertise and Zillow's premium Showcase listings to get your home seen by more buyers.
Get startedList with your own agent
Get your home in front of millions of buyers by listing it on Zillow.
Learn how to do itSell it yourself
Take full control of how buyers see your home on Zillow by listing For Sale by Owner (FSBO).
List your homeWhat's special
Classic architectural grandeurCambria quartz countertopsFinished bonus roomsFitness roomRec room with fireplaceThoughtfully designed living spaceMovie projector and screen
Zillow last checked:
Listing updated:
Listed by:
SCHUMACHER REALTY Phone:715-571-1630,
RE/MAX EXCEL
Bought with:
Jon Wasleske
Source: WIREX MLS,MLS#: 22501814 Originating MLS: Central WI Board of REALTORS
Originating MLS: Central WI Board of REALTORSFacts & features
Interior
Bedrooms & bathrooms
- Bedrooms: 5
- Bathrooms: 7
- Full bathrooms: 5
- 1/2 bathrooms: 2
Primary bedroom
- Level: Upper
- Area: 252
- Dimensions: 18 x 14
Bedroom 2
- Level: Upper
- Area: 228
- Dimensions: 19 x 12
Bedroom 3
- Level: Upper
- Area: 247
- Dimensions: 19 x 13
Bedroom 4
- Level: Upper
- Area: 224
- Dimensions: 14 x 16
Bedroom 5
- Level: Lower
- Area: 238
- Dimensions: 17 x 14
Bathroom
- Features: Master Bedroom Bath, Whirlpool
Dining room
- Level: Main
- Area: 208
- Dimensions: 13 x 16
Family room
- Level: Main
- Area: 357
- Dimensions: 21 x 17
Kitchen
- Level: Main
- Area: 272
- Dimensions: 16 x 17
Living room
- Level: Main
- Area: 289
- Dimensions: 17 x 17
Heating
- Natural Gas, Forced Air
Cooling
- Central Air
Appliances
- Included: Refrigerator, Dishwasher, Microwave, Washer, Dryer, Freezer
Features
- Cathedral/vaulted ceiling, Wet Bar, Walk-In Closet(s), Sound System
- Flooring: Carpet, Tile, Wood
- Windows: Window Coverings
- Basement: Walk-Out Access,Partially Finished,Full,Concrete
Interior area
- Total structure area: 6,136
- Total interior livable area: 6,136 sqft
- Finished area above ground: 4,570
- Finished area below ground: 1,566
Property
Parking
- Total spaces: 6
- Parking features: 4 Car, Attached, Detached, Heated Garage, Garage Door Opener
- Attached garage spaces: 6
Features
- Levels: Two
- Stories: 2
- Patio & porch: Deck, Patio
- Exterior features: Irrigation system
- Has spa: Yes
- Spa features: Bath
Lot
- Size: 1.44 Acres
Details
- Parcel number: 29129081810067
- Zoning: Residential
- Special conditions: Arms Length
- Other equipment: Air exchanger
Construction
Type & style
- Home type: SingleFamily
- Architectural style: Colonial
- Property subtype: Single Family Residence
Materials
- Brick, Vinyl Siding
- Roof: Shingle
Condition
- 21+ Years
- New construction: No
- Year built: 1997
Utilities & green energy
- Sewer: Public Sewer
- Water: Public
- Utilities for property: Cable Available
Community & HOA
Community
- Security: Smoke Detector(s), Security System
- Subdivision: Riverview
Location
- Region: Wausau
- Municipality: Wausau
Financial & listing details
- Price per square foot: $130/sqft
- Tax assessed value: $976,800
- Annual tax amount: $18,606
- Date on market: 5/8/2025
- Listing terms: Arms Length Sale
Price history
| Date | Event | Price |
|---|---|---|
| 10/14/2025 | Sold | $800,000-10%$130/sqft |
Source:  WIREX MLS #22501814 Report a problem WIREX MLS #22501814 Report a problem | ||
| 10/9/2025 | Pending sale | $889,000$145/sqft |
Source: WIREX MLS #22501814 Report a problem | ||
| 10/7/2025 | Listed for sale | $889,000$145/sqft |
Source: WIREX MLS #22501814 Report a problem | ||
| 8/9/2025 | Contingent | $889,000$145/sqft |
Source: WIREX MLS #22501814 Report a problem | ||
| 7/14/2025 | Price change | $889,000-10.7%$145/sqft |
Source: WIREX MLS #22501814 Report a problem | ||
| 6/5/2025 | Price change | $995,000-17.1%$162/sqft |
Source: WIREX MLS #22501814 Report a problem | ||
| 5/8/2025 | Listed for sale | $1,200,000+155.3%$196/sqft |
Source: WIREX MLS #22501814 Report a problem | ||
| 11/8/2011 | Sold | $470,000-14.5%$77/sqft |
Source: Public Record Report a problem | ||
| 7/2/2011 | Price change | $549,500-4.4%$90/sqft |
Source: First Weber Group #1100877 Report a problem | ||
| 5/29/2011 | Price change | $574,500-3.4%$94/sqft |
Source: First Weber Group #1100877 Report a problem | ||
| 3/25/2011 | Price change | $594,500-4.9%$97/sqft |
Source: First Weber Group #1100877 Report a problem | ||
| 10/23/2010 | Price change | $625,000-3.8%$102/sqft |
Source: Coldwell Banker Action #1004273 Report a problem | ||
| 3/2/2010 | Price change | $649,900-4.4%$106/sqft |
Source: Coldwell Banker Action #904293 Report a problem | ||
| 2/22/2010 | Price change | $679,900-2.9%$111/sqft |
Source: Coldwell Banker Action #904293 Report a problem | ||
| 6/14/2009 | Listed for sale | $699,900+9.8%$114/sqft |
Source: Coldwell Banker Action #904293 Report a problem | ||
| 9/8/2005 | Sold | $637,500$104/sqft |
Source: Public Record Report a problem | ||
Public tax history
| Year | Property taxes | Tax assessment |
|---|---|---|
| 2024 | $18,607 -0.4% | $976,800 +31.4% |
| 2023 | $18,674 -0.2% | $743,100 |
| 2022 | $18,705 +3.5% | $743,100 |
| 2021 | $18,080 -1.8% | $743,100 |
| 2020 | $18,420 +16.4% | $743,100 +24.2% |
| 2019 | $15,831 +0.1% | $598,200 |
| 2018 | $15,820 +3.6% | $598,200 |
| 2017 | $15,267 +2.8% | $598,200 |
| 2016 | $14,853 -2.4% | $598,200 |
| 2015 | $15,223 +6.7% | $598,200 +1.5% |
| 2014 | $14,271 +1% | $589,200 |
| 2013 | $14,131 -0.4% | $589,200 |
| 2012 | $14,186 -10% | $589,200 -7.3% |
| 2011 | $15,770 -0.5% | $635,700 |
| 2010 | $15,852 -0.5% | $635,700 -2.1% |
| 2009 | $15,939 +3.5% | $649,200 |
| 2008 | $15,400 +2.2% | $649,200 |
| 2007 | $15,068 -11.3% | $649,200 -2.6% |
| 2006 | $16,987 -15.5% | $666,700 -15.3% |
| 2005 | $20,104 -1.8% | $787,300 |
| 2004 | $20,474 +11.2% | $787,300 +33.4% |
| 2003 | $18,416 +7.6% | $590,000 +7.3% |
| 2002 | $17,122 +9% | $550,000 +4.8% |
| 2000 | $15,706 | $525,000 |
Find assessor info on the county website
Neighborhood: Riverview
Nearby homes
- $752,1005 bd4 ba-- sqft4051 Stoneridge Dr, Wausau, WI 54403Off Market
- $664,1005 bd5 ba5.3k sqft1908 Tall Oaks Dr, Wausau, WI 54403Off Market
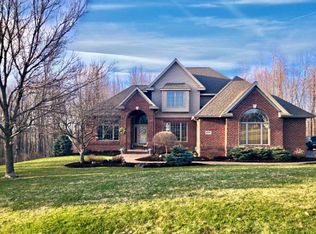
- $275,600-- bd-- ba-- sqft4050 Stoneridge Dr, Wausau, WI 54403Off Market
- $940,8005 bd4 ba-- sqft4041 Stoneridge Dr, Wausau, WI 54403Off Market
- $976,300-- bd-- ba-- sqft1822 Maple Hill Rd, Wausau, WI 54403Off Market
- $618,9004 bd3 ba-- sqft1816 Tall Oaks Dr, Wausau, WI 54403Off Market
- $251,900-- bd-- ba-- sqft4040 Stoneridge Dr, Wausau, WI 54403Off Market
- $442,400-- bd-- ba-- sqft1824 Maple Hill Rd, Wausau, WI 54403Off Market
Nearby schools
GreatSchools rating
- 3/10Riverview Elementary SchoolGrades: PK-5Distance: 0.7 mi
- 6/10Horace Mann Middle SchoolGrades: 6-8Distance: 1.3 mi
- 7/10East High SchoolGrades: 9-12Distance: 1.4 mi
Schools provided by the listing agent
- High: Wausau
- District: Wausau
Source: WIREX MLS. This data may not be complete. We recommend contacting the local school district to confirm school assignments for this home.
Get a cash offer in 3 minutes
Find out how much your home could sell for in as little as 3 minutes with a no-obligation cash offer.
Estimated market value
$991,700
Get a cash offer in 3 minutes
Find out how much your home could sell for in as little as 3 minutes with a no-obligation cash offer.
Estimated market value
$991,700
- Wisconsin
- Marathon County
- Wausau
- 54403
- Riverview
- 4061 STONERIDGE DRIVE
Nearby cities
Nearby neighborhoods
Nearby zip codes
Other Wausau Topics
